Skip main navigation
Sold for $464,990
  • $464,990

    5268 Teirgarten St, Saint Cloud, FL 34771

    4beds
    2,092sqft
    Single Family Residence
    Built in 2025
    6,000 Square Feet Lot
    $447,100 Zestimate®
    $222/sqft
    $2,689 Estimated rent

    Home value

    $447,100

    $402,000 - $496,000

    $2,689/mo

    Zestimate® history
    Loading
    Loading...

    Owner options

    List your home for rent

    $2,689/mo

    Rent Zestimate®

    Find your next renter with Zillow Rental Manager. Plus, with online applications, you can quickly screen prospective tenants – for free.

    Learn more

    $2,689/mo

    Rent Zestimate®

    Refinance and save

    $3,172/mo

    Est. payment

    Refinancing to a lower rate could help reduce your monthly payments and save thousands over the life of the loan.

    See today's rates

    $3,172/mo

    Est. payment

    Explore your selling options

    Work with a Zillow partner agent

    Leverage their expertise and Zillow's premium Showcase listings to get your home seen by more buyers.

    Get started

    List with your own agent

    Get your home in front of millions of buyers by listing it on Zillow.

    Learn how to do it

    Sell it yourself

    Take full control of how buyers see your home on Zillow by listing For Sale by Owner (FSBO).

    List your home

    What's special

    Modern fixturesGenerous lotOpen floorplanSleek countertopsAmple lightingStainless steel appliances
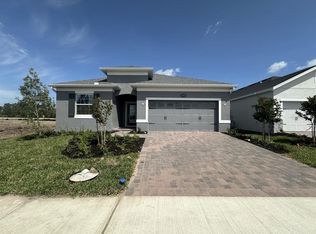
    Under Construction. Welcome to this stunning 5-bedroom, 3-bathroom home located at 5268 Teirgarten Street in St. Cloud. Situated on a generous lot, this single-story home provides ample room for families of all sizes. As you step inside, you're greeted by an open floorplan that seamlessly connects the living, dining, and kitchen areas, perfect for both everyday living and entertaining guests. The kitchen is a true highlight of the home, featuring sleek countertops, stainless steel appliances, and plenty of cabinet space for storage. The 5 bedrooms offer flexibility for various needs - from creating a home office to accommodating guests - there's room for everyone. The 3 bathrooms are elegantly designed with modern fixtures and ample lighting to create a spa-like atmosphere. For those who enjoy outdoor living, this home does not disappoint. Step outside to discover a 14'x 8' lanai, ideal for weekend barbecues or simply enjoying the Florida sunshine. With a 2-car garage, convenience is at your doorstep.

    Zillow last checked:

    Listing updated:

    Listed by:

    Stacie Brown Kelly 407-221-4954,

    KELLER WILLIAMS ADVANTAGE REALTY 407-977-7600

    Bought with:

    Keren Figueroa, 3489988

    KELLER WILLIAMS ADVANTAGE III

    Source: Stellar MLS,MLS#: O6303053MLS LogoOriginating MLS: Orlando Regional

    Facts & features

    Interior

    Bedrooms & bathrooms
    • Bedrooms: 4
    • Bathrooms: 3
    • Full bathrooms: 3
    Primary bedroom
    • Features: Walk-In Closet(s)
    • Level: First
    • Area: 312 Square Feet
    • Dimensions: 24x13
    Bedroom 2
    • Features: Built-in Closet
    • Level: First
    • Area: 120 Square Feet
    • Dimensions: 12x10
    Bedroom 3
    • Features: Built-in Closet
    • Level: First
    • Area: 120 Square Feet
    • Dimensions: 12x10
    Bedroom 4
    • Features: Built-in Closet
    • Level: First
    • Area: 120 Square Feet
    • Dimensions: 12x10
    Primary bathroom
    • Level: First
    • Area: 120 Square Feet
    • Dimensions: 12x10
    Great room
    • Level: First
    • Area: 240 Square Feet
    • Dimensions: 15x16
    Kitchen
    • Level: First
    • Area: 130 Square Feet
    • Dimensions: 10x13
    Laundry
    • Level: First
    • Area: 49 Square Feet
    • Dimensions: 7x7
    Heating
    • Central
    Cooling
    • Central Air
    Appliances
    • Included: Dishwasher, Disposal, Microwave, Range
    • Laundry: Inside
    Features
    • Thermostat
    • Flooring: Carpet, Ceramic Tile
    • Has fireplace: No
    Interior area
    • Total structure area: 2,665
    • Total interior livable area: 2,092 sqft

    Property

    Parking
    • Total spaces: 2
    • Parking features: Garage - Attached
    • Attached garage spaces: 2
    • Details: Garage Dimensions: 18x19
    Features
    • Levels: One
    • Stories: 1
    • Patio & porch: Patio, Porch
    • Exterior features: Sidewalk
    Lot
    • Size: 6,000 Square Feet
    Details
    • Parcel number: 322531094300011330
    • Zoning: PD
    • Special conditions: None

    Construction

    Type & style
    • Home type: SingleFamily
    • Property subtype: Single Family Residence
    Materials
    • Stucco
    • Foundation: Slab
    • Roof: Shingle
    Condition
    • Under Construction
    • New construction: Yes
    • Year built: 2025
    Details
    • Builder model: Capistrano II
    • Builder name: M.I Homes

    Utilities & green energy

    • Sewer: Public Sewer
    • Water: Public
    • Utilities for property: Public

    Community & HOA

    Community
    • Features: Community Mailbox, Park, Playground, Pool, Sidewalks
    • Security: Smoke Detector(s)
    • Pet fee: $0 monthly
    • Subdivision: CENTER LAKE ON THE PARK
    HOA
    • Has HOA: Yes
    • Amenities included: Park, Playground, Pool, Trail(s)
    • HOA fee: $86 monthly
    • HOA name: Atomos Living / Joey Arroy
    • HOA phone: 904-502-1298
    • Second HOA name: Center Lake Ranch
    Location
    • Region: Saint Cloud

    Financial & listing details

    • Price per square foot: $222/sqft
    • Tax assessed value: $70,000
    • Annual tax amount: $714
    • Date on market: 4/25/2025
    • Cumulative days on market: 2 days
    • Listing terms: Cash,Conventional,FHA,VA Loan
    • Ownership: Fee Simple
    • Total actual rent: 0
    • Road surface type: Asphalt

    Price history

    DateEventPrice
    6/6/2025Sold$464,990-2.1%$222/sqft
    Source: Stellar MLS #O6303053 Report a problem
    4/28/2025Pending sale$474,990$227/sqft
    Source: Stellar MLS #O6303053 Report a problem
    3/18/2025Price change$474,990-4%$227/sqft
    Source: M/I Homes Report a problem
    3/5/2025Listed for sale$494,990$237/sqft
    Source: M/I Homes Report a problem

    Public tax history

    YearProperty taxesTax assessment
    2025$3,523 +393.5%$70,000 +75%
    2024$714 $40,000
    Find assessor info on the county website

    Neighborhood: 34771

    Nearby schools

    GreatSchools rating
    Schools provided by the listing agent
    • Elementary: Narcoossee Elementary
    • Middle: Narcoossee Middle
    • High: Harmony High

    Source: Stellar MLS. This data may not be complete. We recommend contacting the local school district to confirm school assignments for this home.

    Get a cash offer in 3 minutes
    Find out how much your home could sell for in as little as 3 minutes with a no-obligation cash offer.
    Estimated market value
    $447,100
    Get a cash offer in 3 minutes
    Find out how much your home could sell for in as little as 3 minutes with a no-obligation cash offer.
    Estimated market value
    $447,100