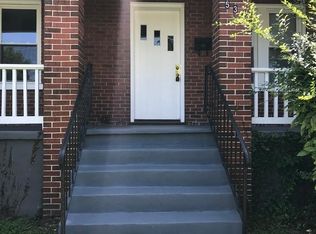
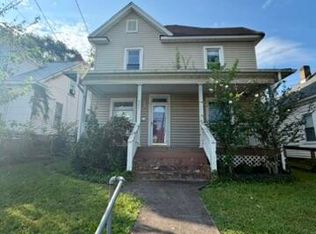
Investor opportunity at 528 Chestnut Ave NW in Roanoke. This property is being sold strictly AS-IS, WHERE-IS and will require a complete renovation. Ideal for an experienced investor, contractor, landlord, or cash buyer looking for a rehab, resale, or rental project. All contents remaining in the property will convey at settlement. Seller will make no repairs. Bring your contractor, run your numbers, and explore the potential.
Pending
$105,000
528 Chestnut Ave NW, Roanoke, VA 24016
3beds
1,967sqft
Single Family Residence
Built in 1925
4,791 Square Feet Lot
$-- Zestimate®
$53/sqft
$-- HOA
What's special
- 56 days
- 35
- 0
Zillow last checked:
Listing updated:
Listed by:
TONI GRAVELY 540-676-5795,
KW SALEM PROFESSIONALS 540-378-4663
Source: RVAR,MLS#: 930068
Facts & features
Interior
Bedrooms & bathrooms
- Bedrooms: 3
- Bathrooms: 2
- Full bathrooms: 1
- 1/2 bathrooms: 1
Heating
- Forced Air Gas
Cooling
- Central Air
Features
- Flooring: Wood
- Basement: Partial
Interior area
- Total structure area: 1,967
- Total interior livable area: 1,967 sqft
Property
Features
- Levels: Two
- Stories: 2
- Patio & porch: Covered Porch
Lot
- Size: 4,791 Square Feet
- Features: Level
Details
- Parcel number: 2020709
Construction
Type & style
- Home type: SingleFamily
- Property subtype: Single Family Residence
Materials
- Stucco
Condition
- Year built: 1925
Utilities & green energy
- Sewer: Public Sewer
- Water: Public
Community & HOA
HOA
- Has HOA: No
Location
- Region: Roanoke
Financial & listing details
- Price per square foot: $53/sqft
- Tax assessed value: $101,100
- Annual tax amount: $1,303
- Date on market: 8/3/2026
- Cumulative days on market: 59 days
Estimated market value
Not available
Estimated sales range
Not available
$1,720/mo
Price history
| Date | Event | Price |
|---|---|---|
| 8/26/2026 | Pending sale | $105,000$53/sqft |
Source:  RVAR #930068 Report a problem RVAR #930068 Report a problem | ||
| 8/3/2026 | Listed for sale | $105,000+72.1%$53/sqft |
Source: RVAR #930068 Report a problem | ||
| 8/20/2007 | Sold | $61,000$31/sqft |
Source: Public Record Report a problem | ||
Public tax history
| Year | Property taxes | Tax assessment |
|---|---|---|
| 2025 | $1,233 +22.2% | $101,100 +22.2% |
| 2024 | $1,009 +21.3% | $82,700 +21.3% |
| 2023 | $832 +8.3% | $68,200 +8.3% |
| 2022 | $769 +5.5% | $63,000 +5.5% |
| 2021 | $728 +11.7% | $59,700 +11.4% |
| 2020 | $652 +24.5% | $53,600 +24.9% |
| 2019 | $523 -10.3% | $42,900 +15% |
| 2018 | $583 +139.4% | $37,300 |
| 2017 | $244 | $37,300 |
| 2016 | $244 -47.6% | $37,300 |
| 2015 | $465 | $37,300 |
| 2014 | $465 | $37,300 -4.6% |
| 2013 | -- | $39,100 -4.6% |
| 2012 | -- | $41,000 -6.4% |
| 2011 | -- | $43,800 |
| 2010 | -- | $43,800 |
| 2009 | -- | $43,800 |
| 2008 | -- | $43,800 +5.8% |
| 2007 | -- | $41,400 |
| 2005 | -- | $41,400 +1.2% |
| 2004 | -- | $40,900 +7.6% |
| 2003 | -- | $38,000 +10.1% |
| 2002 | -- | $34,500 +8.2% |
| 2001 | -- | $31,900 |
Find assessor info on the county website
Monthly payment
Est. payment
Payment breakdown
Explore the cost of this home by adjusting the details. Changes won't be saved.Climate risks
Neighborhood: Harrison
Nearby schools
Schools provided by the listing agent
- Elementary: Lincoln Terrace
- Middle: Lucy Addison
- High: Patrick Henry
Source: RVAR. This data may not be complete. We recommend contacting the local school district to confirm school assignments for this home.
Similar homes
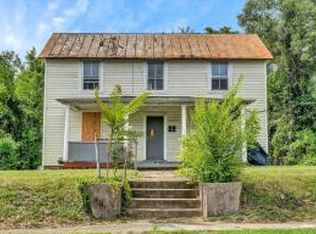
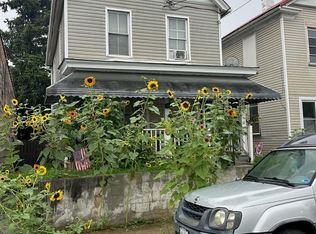
- $90,0002 bd1 ba1.5k sqft716 Centre Ave NW, Roanoke, VA 24016For Sale
 MLS ID #929987, COURTNEE W BISHOP. RVAR
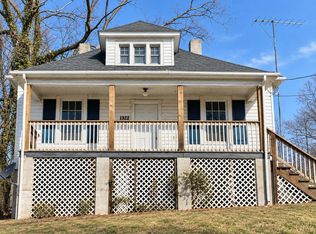
 - $90,0003 bd1 ba1k sqft1322 Tazewell Ave SE, Roanoke, VA 24013For Sale
 MLS ID #931786, MICHAEL BRANDON BELCHER. RVAR
 - $101,9504 bd1 ba1.5k sqft627 Albemarle Ave SE, Roanoke, VA 24013For Sale
 MLS ID #930977, BRADLEY VICTOR THOMAS. RVAR
 - $92,0003 bd1 ba1.7k sqft601 Dale Ave SE, Roanoke, VA 24013For Sale
 MLS ID #929653, COURTNEE W BISHOP. RVAR
 - $121,9002 bd1 ba1.1k sqft724 Harrison Ave NW, Roanoke, VA 24016For SaleMLS ID #928697, COURTNEE W BISHOP. RVAR
- $109,9003 bd1 ba1k sqft525 Westwood Blvd NW, Roanoke, VA 24017For SaleMLS ID #930071, BONNIE S HALL. RVAR
- $139,0003 bd1 ba1.2k sqft1120 Ferdinand Ave SW, Roanoke, VA 24016For SaleMLS ID #928430, THURSTON C FORD, I I. RVAR
- $136,9503 bd2 ba1.5k sqft1730 Orange Ave NW, Roanoke, VA 24017For SaleMLS ID #926445, CARLA EVANS. RVAR
- $85,9274 bd2 ba1.6k sqft626 Tazewell Ave SE, Roanoke, VA 24013For SaleMLS ID #910958, COURTNEE W BISHOP. RVAR
- $80,0004 bd2 ba1.7k sqft522 6th St SE, Roanoke, VA 24013For SaleMLS ID #918077, COURTNEE W BISHOP. RVAR
- $76,9504 bd1 ba1.8k sqft3031 Melrose Ave NW, Roanoke, VA 24017For SaleMLS ID #929905, CLAUDIA MARTINEZ. RVAR
- $125,9303 bd1 ba1k sqft652 Montrose Ave SE, Roanoke, VA 24013For SaleMLS ID #926782, COURTNEE W BISHOP. RVAR
- $105,0003 bd1 ba1.2k sqft152 5th St, New Castle, VA 24127For SaleMLS ID #931746, CHARLES ALLEN BURNETTE. RVAR
- $129,9503 bd1 ba1.3k sqft3938 Virginia Ave NW, Roanoke, VA 24017For SaleMLS ID #931358, BRADLEY VICTOR THOMAS. RVAR
- $135,0003 bd1 ba1.1k sqft3712 Yellow Mountain Rd SE, Roanoke, VA 24014For SaleMLS ID #929099, ISAAC MCKAY EARLS. RVAR
- $155,0002 bd1 ba1k sqft2806 Ridgefield St NE, Roanoke, VA 24012For SaleMLS ID #931340, PAM WASHINGTON. RVAR
- $110,0002 bd1 ba990 sqft6827 Blacksburg Rd, Catawba, VA 24070For SaleMLS ID #930343, JONATHAN EMMANUEL LAZARO. RVAR
