Now Completed New Construction on the quiet corner of Minneola and Garfield on a large lot of 50x185 is ready for occupancy. Enjoy the Holidays in a brand new home!! Approx. 4000 sq ft above ground finished 3 floors. Lower level finished adds an additional 1600 sq ft. Opulent vaulted ceiling master bedroom and first floor office. Hardwood floors throughout first, second and third floors. 10' ceiling height on first floor. 9' ceiling height for other levels. The grey and white color tone is a dream come true for the latest in interior finishes. The custom white kitchen is open and bright with a huge quartzite island with extra seating. A butlers pantry with wine refrigerator is convenient to the many entertaining first floor areas. Every bathroom is artfully designed with beautiful marble or porcelain tile designs. Large mudroom off kitchen adjacent to the garage. Blueprints in additional info. Elementary school is a two block walk and easy 10 minute walk to train and town.
Closed
$2,075,000
528 N Garfield St, Hinsdale, IL 60521
5beds
5,600sqft
Single Family Residence
Built in 2023
6,534 Square Feet Lot
$2,522,900 Zestimate®
$371/sqft
$7,981 Estimated rent
Home value
$2,522,900
$2.32M - $2.75M
$7,981/mo
Zestimate® history
Owner options
List your home for rent
$7,981/mo
Rent Zestimate®
Find your next renter with Zillow Rental Manager. Plus, with online applications, you can quickly screen prospective tenants – for free.
$7,981/mo
Rent Zestimate®
Refinance and save
$12,110/mo
Est. payment
Refinancing to a lower rate could help reduce your monthly payments and save thousands over the life of the loan.
$12,110/mo
Est. payment
Explore your selling options
Work with a Zillow partner agent
Leverage their expertise and Zillow's premium Showcase listings to get your home seen by more buyers.
Get startedList with your own agent
Get your home in front of millions of buyers by listing it on Zillow.
Learn how to do itSell it yourself
Take full control of how buyers see your home on Zillow by listing For Sale by Owner (FSBO).
List your homeWhat's special
Zillow last checked:
Listing updated:
Listed by:
Diana Ivas 630-939-5555,
Berkshire Hathaway HomeServices Chicago,
Charles Ivas 630-254-5555,
Berkshire Hathaway HomeServices Chicago
Bought with:
Julie Hennessey
Berkshire Hathaway HomeServices Chicago
Source: MRED as distributed by MLS GRID,MLS#: 11919100
Facts & features
Interior
Bedrooms & bathrooms
- Bedrooms: 5
- Bathrooms: 6
- Full bathrooms: 5
- 1/2 bathrooms: 1
Rooms
- Room types: Bedroom 5, Bonus Room, Exercise Room, Recreation Room, Storage, Walk In Closet, Study, Loft
Primary bedroom
- Features: Flooring (Hardwood), Bathroom (Full)
- Level: Second
- Area: 270 Square Feet
- Dimensions: 18X15
Bedroom 2
- Features: Flooring (Hardwood)
- Level: Second
- Area: 143 Square Feet
- Dimensions: 13X11
Bedroom 3
- Features: Flooring (Hardwood)
- Level: Second
- Area: 280 Square Feet
- Dimensions: 20X14
Bedroom 4
- Features: Flooring (Hardwood)
- Level: Second
- Area: 169 Square Feet
- Dimensions: 13X13
Bedroom 5
- Level: Basement
- Area: 300 Square Feet
- Dimensions: 20X15
Bonus room
- Features: Flooring (Hardwood)
- Level: Third
- Area: 78 Square Feet
- Dimensions: 13X6
Dining room
- Features: Flooring (Hardwood)
- Level: Main
- Area: 169 Square Feet
- Dimensions: 13X13
Exercise room
- Level: Basement
- Area: 144 Square Feet
- Dimensions: 12X12
Family room
- Features: Flooring (Hardwood)
- Level: Main
- Area: 270 Square Feet
- Dimensions: 18X15
Kitchen
- Features: Kitchen (Island), Flooring (Hardwood)
- Level: Main
- Area: 315 Square Feet
- Dimensions: 21X15
Laundry
- Features: Flooring (Ceramic Tile)
- Level: Second
- Area: 54 Square Feet
- Dimensions: 9X6
Living room
- Features: Flooring (Hardwood)
- Level: Main
- Area: 182 Square Feet
- Dimensions: 14X13
Loft
- Features: Flooring (Hardwood)
- Level: Third
- Area: 150 Square Feet
- Dimensions: 15X10
Recreation room
- Level: Basement
- Area: 486 Square Feet
- Dimensions: 27X18
Storage
- Level: Basement
- Area: 204 Square Feet
- Dimensions: 17X12
Study
- Features: Flooring (Hardwood)
- Level: Main
- Area: 169 Square Feet
- Dimensions: 13X13
Walk in closet
- Features: Flooring (Hardwood)
- Level: Second
- Area: 110 Square Feet
- Dimensions: 11X10
Heating
- Natural Gas, Forced Air, Zoned
Cooling
- Central Air, Zoned
Appliances
- Included: Range, Microwave, Dishwasher, High End Refrigerator, Washer, Dryer, Disposal, Stainless Steel Appliance(s)
- Laundry: Upper Level
Features
- Cathedral Ceiling(s), Dry Bar, Walk-In Closet(s), High Ceilings, Coffered Ceiling(s), Open Floorplan
- Flooring: Hardwood, Laminate
- Basement: Finished,Full
- Number of fireplaces: 2
- Fireplace features: Family Room, Basement
Interior area
- Total structure area: 0
- Total interior livable area: 5,600 sqft
Property
Parking
- Total spaces: 2
- Parking features: Concrete, Side Driveway, On Site, Garage Owned, Attached, Garage
- Attached garage spaces: 2
- Has uncovered spaces: Yes
Accessibility
- Accessibility features: No Disability Access
Features
- Stories: 3
- Patio & porch: Patio
Lot
- Size: 6,534 Square Feet
- Dimensions: 50X185
Details
- Parcel number: 0901125008
- Special conditions: None
Construction
Type & style
- Home type: SingleFamily
- Architectural style: Traditional
- Property subtype: Single Family Residence
Materials
- Cedar
Condition
- New Construction
- New construction: Yes
- Year built: 2023
Utilities & green energy
- Sewer: Public Sewer
- Water: Lake Michigan
Community & HOA
HOA
- Services included: None
Location
- Region: Hinsdale
Financial & listing details
- Price per square foot: $371/sqft
- Annual tax amount: $7,355
- Date on market: 10/30/2023
- Listing terms: Conventional
- Ownership: Fee Simple
Price history
| Date | Event | Price |
|---|---|---|
| 2/5/2024 | Sold | $2,075,000-5.7%$371/sqft |
Source:  MRED as distributed by MLS GRID #11919100 Report a problem MRED as distributed by MLS GRID #11919100 Report a problem | ||
| 11/28/2023 | Contingent | $2,200,000$393/sqft |
Source: MRED as distributed by MLS GRID #11919100 Report a problem | ||
| 10/30/2023 | Listed for sale | $2,200,000$393/sqft |
Source: MRED as distributed by MLS GRID #11919100 Report a problem | ||
| 10/30/2023 | Listing removed | -- |
Source: MRED as distributed by MLS GRID #11845556 Report a problem | ||
| 7/30/2023 | Listed for sale | $2,200,000$393/sqft |
Source: MRED as distributed by MLS GRID #11845556 Report a problem | ||
Public tax history
Tax history is unavailable.
Neighborhood: 60521
Nearby homes
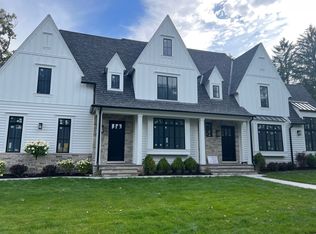
- $2,723,8004 bd6 ba5.6k sqft528 N Garfield Ave, Hinsdale, IL 60521Off Market
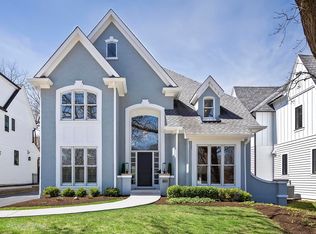
- $1,450,0005 bd5 ba4.8k sqft524 N Garfield Ave, Hinsdale, IL 60521Sold
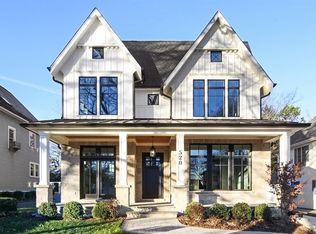
- $2,338,1006 bd6 ba4k sqft520 N Garfield Ave, Hinsdale, IL 60521Off Market
- $522,000-- bd1 ba1.2k sqft538 N Garfield Ave, Hinsdale, IL 60521Off Market
- $572,700-- bd1 ba1.1k sqft540 N Garfield Ave, Hinsdale, IL 60521Off Market
- $705,600-- bd1 ba1.2k sqft516 N Garfield Ave, Hinsdale, IL 60521Off Market
- $2,240,8005 bd6 ba6.9k sqft545 N Washington St, Hinsdale, IL 60521Off Market
- $1,617,2006 bd5 ba3.3k sqft104 Minneola St, Hinsdale, IL 60521Off Market
- $1,130,8003 bd2 ba1.8k sqft541 N Washington St, Hinsdale, IL 60521Off Market
Nearby schools
GreatSchools rating
- 9/10The Lane Elementary SchoolGrades: K-5Distance: 0.2 mi
- 7/10Hinsdale Middle SchoolGrades: 6-8Distance: 0.8 mi
- 9/10Hinsdale Central High SchoolGrades: 9-12Distance: 1.7 mi
Schools provided by the listing agent
- Elementary: The Lane Elementary School
- Middle: Hinsdale Middle School
- High: Hinsdale Central High School
- District: 181
Source: MRED as distributed by MLS GRID. This data may not be complete. We recommend contacting the local school district to confirm school assignments for this home.
Get a cash offer in 3 minutes
Find out how much your home could sell for in as little as 3 minutes with a no-obligation cash offer.
Estimated market value
$2,522,900
Get a cash offer in 3 minutes
Find out how much your home could sell for in as little as 3 minutes with a no-obligation cash offer.
Estimated market value
$2,522,900
- Illinois
- DuPage County
- Hinsdale
- 60521
- 528 N Garfield St
Nearby cities
Nearby zip codes
Other Hinsdale Topics
