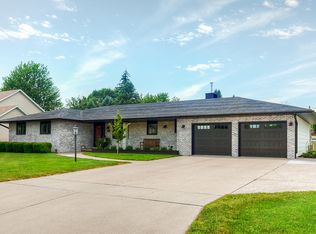
A true showstopper and magazine worthy! Prepare to be impressed by this stunning 3-bedroom, 4-bath home offering over 3,300 square feet of finished living space! From the timeless all-brick exterior to the gorgeous, designer-inspired interior, this home is truly something special. Stylishly remodeled with exceptional attention to detail, every space feels fresh, inviting, and effortlessly sophisticated. Natural sunlight pours throughout the home, creating a warm and welcoming atmosphere that perfectly complements the spacious, open living areas. The custom kitchen is a true delight, featuring quality Swan Creek cabinetry, newer appliances, an abundance of counter and storage space, a charming spot for a breakfast nook, and convenient access to the backyard. The impressive primary suite offers a relaxing private retreat, while the fully finished basement provides even more room to spread out and enjoy. The outdoor spaces are equally impressive, featuring an incredible yard and inviting patio with pergola perfect for relaxing or gathering with family and friends. Add in a 3-car garage, a desirable Boone location, and the pride of ownership that shines throughout, and you have a home that truly stands apart. Meticulously maintained, tastefully updated, and absolutely move-in ready. No detail has been overlooked!
For sale
$429,900
528 S Delaware St, Boone, IA 50036
3beds
1,690sqft
Single Family Residence, Residential
Built in 1991
0.34 Acres Lot
$428,500 Zestimate®
$254/sqft
$-- HOA
What's special
Timeless all-brick exteriorWarm and welcoming atmosphereCustom kitchenGorgeous designer-inspired interiorIncredible yardQuality swan creek cabinetryNewer appliances
- 8 days
- 521
- 21
Likely to sell faster than
Zillow last checked:
Listing updated:
Listed by:
Jen Burkamper 515-708-1045,
RE/MAX REAL ESTATE CENTER,
Jaelynn Burkamper 515-298-3716,
RE/MAX REAL ESTATE CENTER
Source: CIBR,MLS#: 71784
Facts & features
Interior
Bedrooms & bathrooms
- Bedrooms: 3
- Bathrooms: 4
- Full bathrooms: 2
- 3/4 bathrooms: 1
- 1/2 bathrooms: 1
Primary bedroom
- Level: Main
Bedroom 2
- Level: Basement
Bedroom 3
- Level: Basement
Primary bathroom
- Level: Main
Half bathroom
- Level: Main
Full bathroom
- Level: Basement
Other
- Level: Basement
Den
- Level: Main
Dining room
- Level: Main
Family room
- Level: Basement
Kitchen
- Level: Main
Laundry
- Level: Main
Living room
- Level: Main
Utility room
- Level: Basement
Heating
- Forced Air, Natural Gas
Cooling
- Central Air
Appliances
- Included: Dishwasher, Dryer, Microwave, Range, Refrigerator, Washer
- Laundry: Main Level
Features
- Wet Bar
- Flooring: Luxury Vinyl, Carpet
- Basement: Full,Sump Pump
- Has fireplace: Yes
- Fireplace features: Electric
Interior area
- Total structure area: 1,690
- Total interior livable area: 1,690 sqft
- Finished area above ground: 1,690
- Finished area below ground: 1,610
Property
Parking
- Parking features: Garage
- Has garage: Yes
Features
- Patio & porch: Patio
Lot
- Size: 0.34 Acres
Details
- Parcel number: 088426273482091
- Zoning: Res
- Special conditions: Standard
Construction
Type & style
- Home type: SingleFamily
- Property subtype: Single Family Residence, Residential
Materials
- Brick
- Foundation: Block
Condition
- Year built: 1991
Utilities & green energy
- Sewer: Public Sewer
- Water: Public
Green energy
- Indoor air quality: Radon Mitigation System - Active
Community & HOA
HOA
- Has HOA: No
Location
- Region: Boone
Financial & listing details
- Price per square foot: $254/sqft
- Tax assessed value: $355,650
- Annual tax amount: $6,110
- Date on market: 11/11/2026
- Road surface type: Hard Surface
Estimated market value
$428,500
$407,000 - $450,000
$2,119/mo
Price history
| Date | Event | Price |
|---|---|---|
| 11/11/2026 | Listed for sale | $429,900+30.3%$254/sqft |
Source:  CIBR #71784 Report a problem | ||
| 7/25/2014 | Sold | $330,000-4.3%$195/sqft |
Source: CIBR #40144 Report a problem | ||
| 5/22/2014 | Listed for sale | $344,900$204/sqft |
Source: Nerem & Associates #40144 Report a problem | ||
Public tax history
| Year | Property taxes | Tax assessment |
|---|---|---|
| 2025 | $6,110 +3.9% | $355,650 +4% |
| 2024 | $5,878 -13.4% | $341,965 |
| 2023 | $6,790 -3.8% | $341,965 +2.5% |
| 2022 | $7,056 +4.9% | $333,776 |
| 2021 | $6,728 +2.2% | $333,776 +12.2% |
| 2020 | $6,584 -0.9% | $297,384 |
| 2019 | $6,646 -1.6% | $297,384 +2.9% |
| 2018 | $6,752 +2.5% | $289,094 -1.8% |
| 2017 | $6,590 +0.5% | $294,372 |
| 2016 | $6,560 | $294,372 +13% |
| 2015 | $6,560 +16.7% | $260,608 |
| 2014 | $5,620 +7.6% | $260,608 |
| 2013 | $5,224 +2.2% | -- |
| 2012 | $5,112 +3% | -- |
| 2011 | $4,962 -2.1% | -- |
| 2010 | $5,068 +4.4% | -- |
| 2009 | $4,854 +4.7% | -- |
| 2008 | $4,634 +1.3% | -- |
| 2007 | $4,574 | -- |
Find assessor info on the county website
Monthly payment
Est. payment
Payment breakdown
Explore the cost of this home by adjusting the details. Changes won't be saved.Climate risks
Neighborhood: 50036

Similar homes
- $420,0003 bd2 ba1.9k sqft407 W Park Ave, Boone, IA 50036For Sale
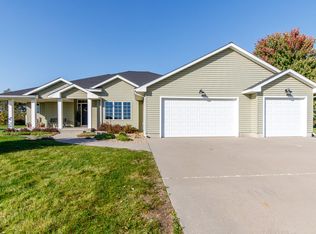
 MLS ID #71588, Amber R. Hora, Hunziker & Assoc.-Boone. CIBR
- $424,0004 bd2 ba1.4k sqft1432 Kate Shelley Dr, Boone, IA 50036For Sale
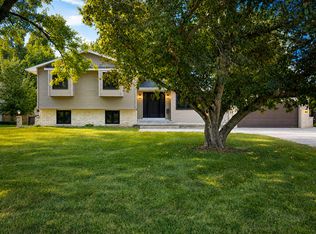 MLS ID #70885, Amanda Nichols, iHome Realty. CIBR
- $398,0003 bd2 ba1.5k sqft1416 Aldrich Ave, Boone, IA 50036For Sale
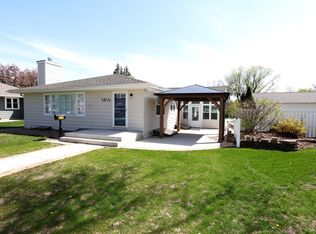 MLS ID #69963, Nate Nerem, Nerem & Associates. CIBR
- $295,0004 bd2 ba1.9k sqft1127 Benton St, Boone, IA 50036For Sale
 MLS ID #71837, Shannon Crain, Hunziker & Assoc.-Boone. CIBR
- $378,0004 bd4 ba1.3k sqft408 Webster St, Boone, IA 50036For SaleMLS ID #71795, Amanda Nichols, iHome Realty. CIBR
- $399,5003 bd1 ba1.2k sqft930 Macaw Ln, Boone, IA 50036For SaleMLS ID #71090, Misty Metschke, Hunziker & Assoc.-Ames. CIBR
- $239,0003 bd2 ba1.4k sqft1821 Marshall St, Boone, IA 50036For SaleMLS ID #71808, Nate Nerem, Nerem & Associates. CIBR
- $285,0003 bd2 ba1.7k sqft2103 Greene St, Boone, IA 50036For SaleMLS ID #71733, Jim Horstman, Hunziker & Assoc.-Ames. CIBR
- $217,5003 bd3 ba1.4k sqft110 Clinton St, Boone, IA 50036For SaleMLS ID #71671, Flanders Team, RE/MAX REAL ESTATE CENTER. CIBR
- $480,0004 bd4 ba2.3k sqft1019 215th Pl, Boone, IA 50036For SaleMLS ID #71116, Robin Good, Developers Realty Group. CIBR
- $574,9004 bd3 ba1.9k sqft929 S Jackson St, Boone, IA 50036For SaleMLS ID #69641, Tara Murray, Hunziker & Assoc.-Boone. CIBR
- $294,9005 bd2 ba2.4k sqft127 Benton St, Boone, IA 50036For SaleMLS ID #71610, Tara Murray, Hunziker & Assoc.-Boone. CIBR
- $240,0003 bd2 ba1k sqft410 Clinton St, Boone, IA 50036For SaleMLS ID #71155, InSun Colerick, Heartland Realty. CIBR
- $220,0004 bd2 ba1.6k sqft1322 Marshall St, Boone, IA 50036For SaleMLS ID #71372, Amber R. Hora, Hunziker & Assoc.-Boone. CIBR
- $215,0003 bd2 ba1.9k sqft322 Tama St, Boone, IA 50036For SaleMLS ID #71221, Betts Team, RE/MAX REAL ESTATE CENTER. CIBR
- $565,0003 bd3 ba1.9k sqft1269 Knap Pl, Boone, IA 50036For SaleMLS ID #70824, Eldon L. Hutcheson, Nerem & Associates. CIBR
