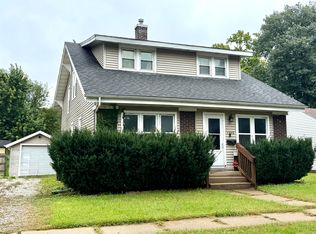
Welcome home to 110 Clinton Street in Boone, IA! This updated 1910 two-story offers 1,459 finished above-ground square feet, blending historic charm with modern livability.
Stepping inside, you will notice the abundance of natural light flooding the open living area - perfect for entertaining. The layout flows smoothly into the formal dining room and kitchen, featuring wood cabinets and included appliances.
Upstairs features three cozy bedrooms, including a primary retreat complete with a full en-suite bathroom, upper-level laundry with washer and dryer, and a unique secret door leading directly to the backyard. A half bath completes the upper level.
Downstairs, the basement provides exceptional storage space with standard ceiling heights, included shelving, and an additional three-quarter bathroom.
Outdoors, enjoy warm summer evenings on the wood deck overlooking a beautiful, fully fenced-in backyard. The 1.5-car detached garage offers excellent additional storage capacity. Enjoy peace of mind with a 2018 roof replacement with 30-year shingles (and resealed in 2026), durable steel siding, and a newly installed smart thermostat system.
Nestled near the edge of town, this home is insulated from train noise and walking distance from Boone Middle School, plus easy access to Highway 30 and the DMACC Boone Campus. Schedule your tour today!
For sale
Price cut: $7.5K (11/9)
$217,500
110 Clinton St, Boone, IA 50036
3beds
1,459sqft
Single Family Residence, Residential
Built in 1910
7,405 Square Feet Lot
$214,000 Zestimate®
$149/sqft
$-- HOA
What's special
Formal dining roomDurable steel siding
- 20 days
- 422
- 26
Zillow last checked:
Listing updated:
Listed by:
Flanders Team 515-450-9890,
RE/MAX REAL ESTATE CENTER,
Jackson Krile,
RE/MAX REAL ESTATE CENTER
Source: CIBR,MLS#: 71671
Facts & features
Interior
Bedrooms & bathrooms
- Bedrooms: 3
- Bathrooms: 3
- Full bathrooms: 1
- 3/4 bathrooms: 1
- 1/2 bathrooms: 1
Primary bedroom
- Level: Upper
Bedroom 2
- Level: Upper
Bedroom 3
- Level: Upper
Primary bathroom
- Level: Upper
Half bathroom
- Level: Upper
Other
- Level: Basement
Half bathroom
- Level: Main
Dining room
- Level: Main
Kitchen
- Level: Main
Laundry
- Level: Upper
Living room
- Level: Main
Utility room
- Level: Basement
Heating
- Forced Air, Natural Gas
Cooling
- Central Air
Appliances
- Included: Dishwasher, Disposal, Dryer, Microwave, Range, Refrigerator, Washer
Features
- Flooring: Carpet
- Basement: Unfinished
Interior area
- Total structure area: 1,459
- Total interior livable area: 1,459 sqft
- Finished area above ground: 815
Property
Parking
- Parking features: Garage
- Has garage: Yes
Features
- Fencing: Fenced
Lot
- Size: 7,405 Square Feet
- Dimensions: 60 x 122
- Features: Level
Details
- Parcel number: 088426272382127
- Zoning: RES
- Special conditions: Standard
Construction
Type & style
- Home type: SingleFamily
- Property subtype: Single Family Residence, Residential
Materials
- Foundation: Brick/Mortar, Tile
Condition
- Year built: 1910
Utilities & green energy
- Sewer: Public Sewer
- Water: Public
Community & HOA
HOA
- Has HOA: No
Location
- Region: Boone
Financial & listing details
- Price per square foot: $149/sqft
- Tax assessed value: $211,070
- Annual tax amount: $2,960
- Date on market: 10/27/2026
- Road surface type: Hard Surface
Estimated market value
$214,000
$203,000 - $225,000
$1,603/mo
Price history
| Date | Event | Price |
|---|---|---|
| 11/9/2026 | Price change | $217,500-3.3%$149/sqft |
Source:  CIBR #71671 Report a problem | ||
| 10/27/2026 | Listed for sale | $225,000+15.4%$154/sqft |
Source: CIBR #71671 Report a problem | ||
| 6/23/2023 | Sold | $195,000$134/sqft |
Source: CIBR #62284 Report a problem | ||
| 5/22/2023 | Pending sale | $195,000$134/sqft |
Source: CIBR #62284 Report a problem | ||
| 5/11/2023 | Listed for sale | $195,000+19.3%$134/sqft |
Source: CIBR #62284 Report a problem | ||
| 1/5/2022 | Sold | $163,500-2.1%$112/sqft |
Source: CIBR #58870 Report a problem | ||
| 12/4/2021 | Pending sale | $167,000$114/sqft |
Source: CIBR #58870 Report a problem | ||
| 11/15/2021 | Price change | $167,000-1.8%$114/sqft |
Source: CIBR #58870 Report a problem | ||
| 10/24/2021 | Listed for sale | $170,000+42.9%$117/sqft |
Source: CIBR #58870 Report a problem | ||
| 8/12/2014 | Listing removed | $119,000$82/sqft |
Source: Flynn Real Estate #39387 Report a problem | ||
| 7/24/2014 | Price change | $119,000-4.8%$82/sqft |
Source: Flynn Real Estate #39387 Report a problem | ||
| 5/15/2014 | Price change | $125,000-5.7%$86/sqft |
Source: Flynn Real Estate #39387 Report a problem | ||
| 4/8/2014 | Price change | $132,500-7%$91/sqft |
Source: Flynn Real Estate #39387 Report a problem | ||
| 2/15/2014 | Listed for sale | $142,500+119.2%$98/sqft |
Source: Flynn Real Estate #39387 Report a problem | ||
| 7/21/2008 | Sold | $65,000$45/sqft |
Source: Public Record Report a problem | ||
Public tax history
| Year | Property taxes | Tax assessment |
|---|---|---|
| 2025 | $2,960 +4% | $211,070 +23.5% |
| 2024 | $2,846 -19.8% | $170,924 |
| 2023 | $3,548 -3.8% | $170,924 +0.7% |
| 2022 | $3,688 +5.4% | $169,785 |
| 2021 | $3,500 +2.1% | $169,785 +13% |
| 2020 | $3,428 +11.6% | $150,249 |
| 2019 | $3,072 +25.3% | $150,249 +15.9% |
| 2018 | $2,452 -19.6% | $129,670 +24.9% |
| 2017 | $3,048 +27.9% | $103,828 |
| 2016 | $2,384 | $103,828 +16.9% |
| 2015 | $2,384 +33.6% | $88,851 |
| 2014 | $1,784 +7.7% | $88,851 |
| 2013 | $1,656 +0.7% | -- |
| 2012 | $1,644 +1.2% | -- |
| 2011 | $1,624 -9% | -- |
| 2010 | $1,784 +28.2% | -- |
| 2008 | $1,392 +1.6% | -- |
| 2007 | $1,370 | -- |
Find assessor info on the county website
Monthly payment
Est. payment
Payment breakdown
Explore the cost of this home by adjusting the details. Changes won't be saved.Climate risks
Neighborhood: 50036

Similar homes
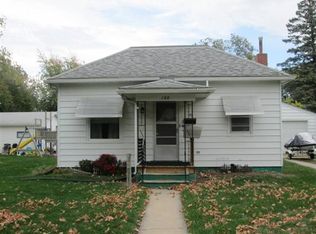
- $239,0003 bd2 ba1.4k sqft1821 Marshall St, Boone, IA 50036For Sale
 MLS ID #71808, Nate Nerem, Nerem & Associates. CIBR
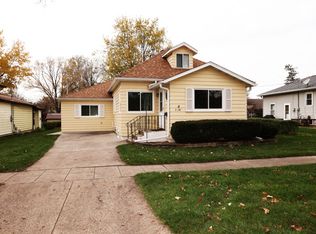
- $215,0003 bd2 ba1.9k sqft322 Tama St, Boone, IA 50036For Sale
 MLS ID #71221, Betts Team, RE/MAX REAL ESTATE CENTER. CIBR
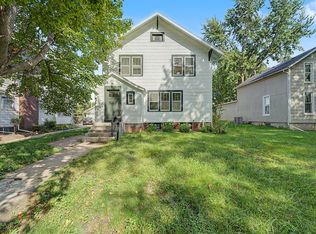
- $--3 bd2 ba1.5k sqft415 7th St, Boone, IA 50036Auction
 ServiceLink Auction
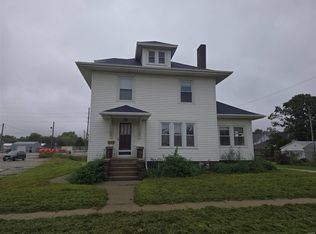
- $220,0004 bd2 ba1.6k sqft1322 Marshall St, Boone, IA 50036For Sale
 MLS ID #71372, Amber R. Hora, Hunziker & Assoc.-Boone. CIBR
- $240,0003 bd2 ba1k sqft410 Clinton St, Boone, IA 50036For SaleMLS ID #71155, InSun Colerick, Heartland Realty. CIBR
- $207,0002 bd2 ba1.6k sqft417 S Story St, Boone, IA 50036For SaleMLS ID #71715, Amanda Nichols, iHome Realty. CIBR
- $234,9002 bd2 ba1.3k sqft209 Linn St, Boone, IA 50036For SaleMLS ID #70536, Eldon L. Hutcheson, Nerem & Associates. CIBR
- $220,0004 bd2 ba1.7k sqft1503 Story St, Boone, IA 50036For SaleMLS ID #71327, Dori Burma, iHome Realty. CIBR
- $195,9002 bd2 ba908 sqft1424 Union St, Boone, IA 50036For SaleMLS ID #71725, Amber R. Hora, Hunziker & Assoc.-Boone. CIBR
- $189,9003 bd2 ba1.5k sqft320 S Story St, Boone, IA 50036For SaleMLS ID #70695, The Engelman Team, Friedrich Realty. CIBR
- $225,0003 bd2 ba1.6k sqft1128 Carroll St, Boone, IA 50036For SaleMLS ID #71638, Jen Burkamper, RE/MAX REAL ESTATE CENTER. CIBR
- $235,0003 bd1 ba1.2k sqft415 Marshall St, Boone, IA 50036For SaleMLS ID #70771, Nate Nerem, Nerem & Associates. CIBR
- $225,0003 bd2 ba1.3k sqft2006 Linn St, Boone, IA 50036For SaleMLS ID #70511, Amanda Nichols, iHome Realty. CIBR
- $160,0002 bd1 ba992 sqft315 Clinton St, Boone, IA 50036For SaleMLS ID #71773, Amanda Shepherd, Hunziker & Assoc.-Ames. CIBR
- $197,5003 bd1 ba1.2k sqft2112 Marshall St, Boone, IA 50036For SaleMLS ID #71738, Kimberly Cunningham, Nerem & Associates. CIBR
- $199,9003 bd2 ba1.6k sqft604 Mamie Eisenhower Ave, Boone, IA 50036For SaleMLS ID #70718, Dori Burma, iHome Realty. CIBR
- $225,0002 bd1 ba1.1k sqft1402 13th St, Boone, IA 50036For SaleMLS ID #71104, Homes 4 Sale Team, RE/MAX Concepts-Ames. CIBR
- $239,0004 bd3 ba1.5k sqft1009 Mamie Eisenhower Ave, Boone, IA 50036For SaleMLS ID #69265, Nate Nerem, Nerem & Associates. CIBR
- $247,0002 bd2 ba1.1k sqft418 S Cedar St, Boone, IA 50036For SaleMLS ID #71070, Shannon Crain, Hunziker & Assoc.-Boone. CIBR
