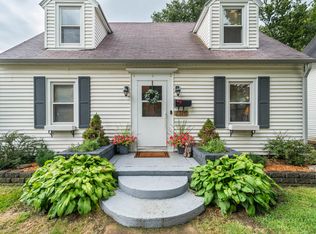
Welcome home to this inviting 3-bedroom property in Boone, offering comfort, flexibility, and incredible potential! Featuring hardwood flooring throughout much of the home, new carpet everywhere else, neutral finishes, and fresh, versatile paint colors, this home provides the perfect canvas to make it your own.
The bright, cheerful kitchen offers a welcoming space for preparing meals and gathering with family and friends. A small office on the main level adds valuable flexibility--ideal for working from home, studying, or creating a hobby space.
Whether you're searching for your next home or a smart investment opportunity, this property checks all the boxes. The true standout is the impressive steel building located behind the home with convenient alley access. This building is 34 X 45 feet, with a working bathroom. There are two oversized, overhead doors making it easy to get large items in and out. This building is heated and currently set up as a woodworking shop. But it could host about anything, like an auto shop, man cave, golf sim, or whatever hobbies, extra storage, extra vehicles, equipment, or toys you have; it's a rare feature that is offered right in the middle of downtown Boone.
Don't miss this unique opportunity to own a home that combines everyday comfort with exceptional versatility!
For sale
$235,000
415 Marshall St, Boone, IA 50036
3beds
1,256sqft
Single Family Residence, Residential
Built in 1890
0.25 Acres Lot
$226,300 Zestimate®
$187/sqft
$-- HOA
What's special
Bright cheerful kitchenNeutral finishesNew carpet everywhere elseFresh versatile paint colorsConvenient alley access
- 79 days
- 94
- 2
Zillow last checked:
Listing updated:
Listed by:
Nate Nerem 515-432-5650,
Nerem & Associates
Source: CIBR,MLS#: 70771
Facts & features
Interior
Bedrooms & bathrooms
- Bedrooms: 3
- Bathrooms: 1
- Full bathrooms: 1
Primary bedroom
- Level: Main
Bedroom 2
- Level: Upper
Bedroom 3
- Level: Upper
Primary bathroom
- Level: Main
Full bathroom
- Level: Upper
Den
- Level: Main
Dining room
- Level: Main
Kitchen
- Level: Main
Laundry
- Level: Main
Living room
- Level: Main
Office
- Level: Main
Heating
- Forced Air, Natural Gas
Cooling
- Central Air
Appliances
- Included: Dishwasher, Dryer, Microwave, Range, Refrigerator, Washer
- Laundry: Main Level
Features
- Ceiling Fan(s)
- Flooring: Vinyl, Hardwood, Carpet
- Windows: Window Treatments
- Basement: Unfinished
Interior area
- Total structure area: 1,256
- Total interior livable area: 1,256 sqft
- Finished area above ground: 788
Property
Parking
- Parking features: Garage
- Has garage: Yes
Lot
- Size: 0.25 Acres
- Dimensions: 60 x 180
- Features: Level
Details
- Additional structures: Machine Shed
- Parcel number: 088426281382001
- Zoning: res
- Special conditions: Standard
Construction
Type & style
- Home type: SingleFamily
- Property subtype: Single Family Residence, Residential
Materials
- Foundation: Brick/Mortar
Condition
- Year built: 1890
Utilities & green energy
- Sewer: Public Sewer
- Water: Public
Community & HOA
HOA
- Has HOA: No
Location
- Region: Boone
Financial & listing details
- Price per square foot: $187/sqft
- Tax assessed value: $171,280
- Annual tax amount: $2,550
- Date on market: 7/17/2026
- Road surface type: Hard Surface
Estimated market value
$226,300
$215,000 - $238,000
$1,143/mo
Price history
| Date | Event | Price |
|---|---|---|
| 7/17/2026 | Listed for sale | $235,000$187/sqft |
Source:  CIBR #70771 Report a problem CIBR #70771 Report a problem | ||
| 7/16/2023 | Listing removed | -- |
Source: Zillow Rentals Report a problem | ||
| 7/10/2023 | Listed for rent | $1,000$1/sqft |
Source: Zillow Rentals Report a problem | ||
Public tax history
| Year | Property taxes | Tax assessment |
|---|---|---|
| 2025 | $2,550 +3.9% | $171,280 +23.8% |
| 2024 | $2,454 -1.5% | $138,390 |
| 2023 | $2,492 +15.5% | $138,390 +16.1% |
| 2022 | $2,158 -5.1% | $119,212 +20% |
| 2021 | $2,274 +2.1% | $99,380 +1.8% |
| 2020 | $2,228 +7.7% | $97,634 |
| 2019 | $2,068 +15.8% | $97,634 +11.8% |
| 2018 | $1,786 -13% | $87,319 +15.5% |
| 2017 | $2,052 +18.2% | $75,608 |
| 2016 | $1,736 | $75,608 |
| 2015 | $1,736 | $75,608 |
Find assessor info on the county website
Monthly payment
Est. payment
Payment breakdown
Explore the cost of this home by adjusting the details. Changes won't be saved.Climate risks
Neighborhood: 50036
Similar homes
- $245,0003 bd2 ba1k sqft410 Clinton St, Boone, IA 50036For Sale

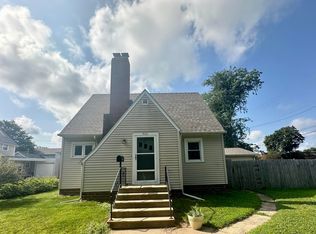
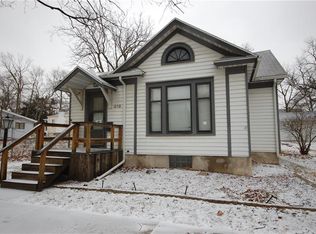
 MLS ID #71155, InSun Colerick, Heartland Realty. CIBR
 - $249,9994 bd2 ba1.7k sqft528 Greene St, Boone, IA 50036For Sale
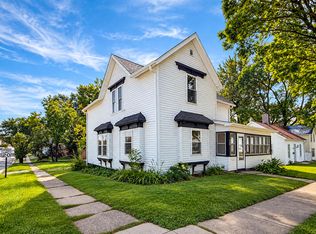 MLS ID #70852, Amanda Nichols, iHome Realty. CIBR
 - $230,0004 bd2 ba1.7k sqft1503 Story St, Boone, IA 50036For Sale
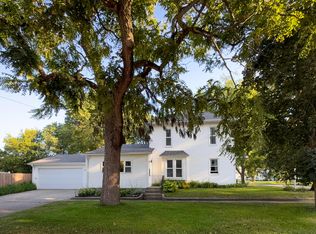 MLS ID #71327, Dori Burma, iHome Realty. CIBR
 - $234,0003 bd3 ba1.5k sqft1316 Marshall St, Boone, IA 50036For Sale
 MLS ID #71191, Kelsey Benjamin, RE/MAX REAL ESTATE CENTER. CIBR
 - $225,0004 bd2 ba1.6k sqft1322 Marshall St, Boone, IA 50036For SaleMLS ID #71372, Amber R. Hora, Hunziker & Assoc.-Boone. CIBR
- $239,0004 bd3 ba1.5k sqft1009 Mamie Eisenhower Ave, Boone, IA 50036For SaleMLS ID #69265, Nate Nerem, Nerem & Associates. CIBR
- $254,9002 bd2 ba1.3k sqft209 Linn St, Boone, IA 50036For SaleMLS ID #70536, Eldon L. Hutcheson, Nerem & Associates. CIBR
- $225,0003 bd2 ba1.3k sqft2006 Linn St, Boone, IA 50036For SaleMLS ID #70511, Amanda Nichols, iHome Realty. CIBR
- $229,0002 bd2 ba1.7k sqft322 W 5th St, Boone, IA 50036For SaleMLS ID #71272, Rebecca Elliott, iHome Realty. CIBR
- $225,0002 bd1 ba1.1k sqft1402 13th St, Boone, IA 50036For SaleMLS ID #71104, Homes 4 Sale Team, RE/MAX Concepts-Ames. CIBR
- $169,9002 bd1 ba1.2k sqft109 Carroll St, Boone, IA 50036For SaleMLS ID #71375, Jen Burkamper, RE/MAX REAL ESTATE CENTER. CIBR
- $249,9004 bd1 ba1.8k sqft1716 Carroll St, Boone, IA 50036For SaleMLS ID #70685, Nate Nerem, Nerem & Associates. CIBR
- $199,9003 bd2 ba1.6k sqft604 Mamie Eisenhower Ave, Boone, IA 50036For SaleMLS ID #70718, Dori Burma, iHome Realty. CIBR
- $189,9003 bd2 ba1.5k sqft320 S Story St, Boone, IA 50036For SaleMLS ID #70695, The Engelman Team, Friedrich Realty. CIBR
- $227,5004 bd1 ba1.4k sqft607 Clay St, Boone, IA 50036For SaleMLS ID #67959, Kimberly Cunningham, Nerem & Associates. CIBR
