Enjoy peace of mind with a beautiful brand-new roof on this solid, well-built home that has been lovingly cared for by the same owners for the past 50 years.
This inviting 3-bedroom home offers an attached garage, off-street parking, plus additional guest parking. Step inside to a welcoming foyer that opens to a spacious and functional layout. The eat-in kitchen features a center island with seating, making it the perfect gathering spot for everyday living or entertaining. Just off the kitchen, the formal dining room offers sliding glass doors leading to one of two decks, creating a seamless indoor-outdoor living experience.
You'll love having two separate living areas, including a cozy family room with a vaulted ceiling, custom built-ins, and a wood-burning fireplace that serves as the heart of the home. Beautiful original hardwood floors in several rooms add warmth, character, and timeless charm.
The main floor also includes a full bathroom for guests, while a second spacious bathroom is conveniently located near all three bedrooms. All kitchen and laundry appliances are included, making this home truly move-in ready.
The basement provides excellent storage space, giving you plenty of room for seasonal décor, hobbies, tools, or future organization needs.
Outside, you'll find two decks with plenty of room to relax, grill, or entertain. Conveniently located near the school, library, Flex Center, downtown, and other local amenities, this home combines comfort, space, and an unbeatable location.
Homes that have been this well cared for don't come along often--schedule your private showing today!
For sale
$209,000
604 Mamie Eisenhower Ave, Boone, IA 50036
3beds
1,679sqft
:
Get pre-qualified$1,474/mo
Single Family Residence, Residential
Built in 1920
4,791 Square Feet Lot
$201,300 Zestimate®
$124/sqft
$-- HOA
What's special
Formal dining roomOff-street parkingWelcoming foyerBeautiful original hardwood floorsSecond spacious bathroomSpacious and functional layoutCustom built-ins
- 27 days |
- 1,112 |
- 108 |
Likely to sell faster than
Zillow last checked:
Listing updated:
Listed by:
Dori Burma 515-432-2353,
iHome Realty,
Amanda Nichols 515-432-2353,
iHome Realty
Source: CIBR,MLS#: 70718
Facts & features
Interior
Bedrooms & bathrooms
- Bedrooms: 3
- Bathrooms: 2
- Full bathrooms: 2
Heating
- Forced Air, Natural Gas
Cooling
- Central Air
Appliances
- Included: Range, Refrigerator
Features
- Ceiling Fan(s)
- Flooring: Hardwood, Carpet
- Windows: Window Treatments
- Basement: Daylight,Full
- Has fireplace: Yes
Interior area
- Total structure area: 1,679
- Total interior livable area: 1,679 sqft
Property
Parking
- Parking features: Garage
- Has garage: Yes
Features
- Fencing: Fenced
Lot
- Size: 4,791 Square Feet
- Dimensions: 80 x 60
Details
- Parcel number: 088426282482080
- Zoning: City
- Special conditions: Standard
Construction
Type & style
- Home type: SingleFamily
- Property subtype: Single Family Residence, Residential
Condition
- Year built: 1920
Utilities & green energy
- Sewer: Public Sewer
- Water: Public
Community & HOA
HOA
- Has HOA: No
Location
- Region: Boone
Financial & listing details
- Price per square foot: $124/sqft
- Tax assessed value: $188,170
- Annual tax amount: $2,464
- Date on market: 7/13/2026
- Road surface type: Hard Surface
Estimated market value
$201,300
$191,000 - $211,000
$1,594/mo
Price history
| Date | Event | Price |
|---|---|---|
| 7/13/2026 | Listed for sale | $209,000$124/sqft |
Source:  CIBR #70718 Report a problem CIBR #70718 Report a problem | ||
Public tax history
| Year | Property taxes | Tax assessment |
|---|---|---|
| 2025 | $2,464 +4.1% | $188,170 +30.6% |
| 2024 | $2,368 -17.7% | $144,035 |
| 2023 | $2,876 -3.7% | $144,035 -1.7% |
| 2022 | $2,988 +4.3% | $146,458 |
| 2021 | $2,864 +2.3% | $146,458 +11.4% |
| 2020 | $2,800 +35.9% | $131,492 |
| 2019 | $2,060 -11.6% | $131,492 +37.7% |
| 2018 | $2,330 +14.3% | $95,463 -10.9% |
| 2017 | $2,038 -9.9% | $107,186 |
| 2016 | $2,262 | $107,186 |
| 2015 | $2,262 +3.1% | $107,186 |
| 2014 | $2,194 +7.8% | $107,186 |
| 2013 | $2,036 +1.1% | -- |
| 2012 | $2,014 +7.4% | -- |
| 2011 | $1,876 -1.9% | -- |
| 2010 | $1,912 +5.2% | -- |
| 2009 | $1,818 +4.8% | -- |
| 2008 | $1,734 +1.5% | -- |
| 2007 | $1,708 | -- |
Find assessor info on the county website
Monthly payment
Est. payment
Payment breakdown
Explore the cost of this home by adjusting the details. Changes won't be saved.Climate risks
Neighborhood: 50036
Nearby schools
GreatSchools rating
- 4/10Boone Middle SchoolGrades: 5-8Distance: 1 mi
- 5/10Boone High SchoolGrades: 9-12Distance: 0.2 mi
- 7/10Franklin Elementary SchoolGrades: 2-4Distance: 1.1 mi
- $204,1003 bd2 ba1.7k sqft322 Carroll St, Boone, IA 50036Off Market

- $140,3003 bd1 ba1.2k sqft612 Mamie Eisenhower Ave, Boone, IA 50036Off Market
- $158,0003 bd1 ba1.2k sqft614 Mamie Eisenhower Ave, Boone, IA 50036Sold

- $192,2003 bd2 ba1.4k sqft316 Carroll St, Boone, IA 50036Off Market
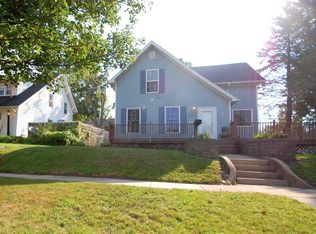
- $126,4002 bd1 ba924 sqft310 Carroll St, Boone, IA 50036Off Market
- $215,4005 bd2 ba2k sqft605 Mamie Eisenhower Ave, Boone, IA 50036Off Market
- $158,8003 bd1 ba1k sqft609 Mamie Eisenhower Ave, Boone, IA 50036Off Market
- $204,0003 bd2 ba1.5k sqft327 Carroll St, Boone, IA 50036Sold
A local agent can set up tours, give advice and negotiate with sellers.
Similar homes
- $189,9003 bd2 ba1.5k sqft320 S Story St, Boone, IA 50036For Sale
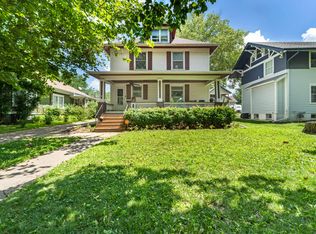
 MLS ID #70695, The Engelman Team, Friedrich Realty. CIBR
 - $225,0003 bd2 ba2.1k sqft403 W 8th St, Boone, IA 50036For Sale
 MLS ID #70915, Brian Byriel, Hunziker & Assoc.-Boone. CIBR
 - $209,9004 bd3 ba2.1k sqft224 Tama St, Boone, IA 50036For Sale
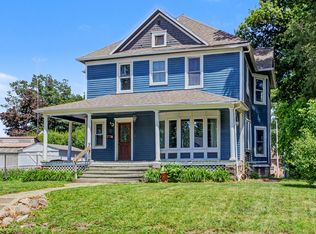 MLS ID #70348, Nicole Leusink, CENTURY 21 SIGNATURE-Ames. CIBR
 - $229,0003 bd2 ba1.3k sqft305 Monona St, Boone, IA 50036For Sale
 MLS ID #742573, Jen Burkamper, RE/MAX Real Estate Center. DMMLS
 - $195,0003 bd3 ba1.2k sqft621 8th St, Boone, IA 50036For SaleMLS ID #70147, Kelsey Benjamin, RE/MAX REAL ESTATE CENTER. CIBR
- $235,0003 bd1 ba1.2k sqft415 Marshall St, Boone, IA 50036For SaleMLS ID #70771, Nate Nerem, Nerem & Associates. CIBR
- $244,0003 bd2 ba2k sqft928 Union St, Boone, IA 50036For SaleMLS ID #70580, Marc Olson Team, RE/MAX Concepts-Nevada. CIBR
- $190,0003 bd1 ba1.1k sqft2103 Boone St, Boone, IA 50036For SaleMLS ID #70851, InSun Colerick, Heartland Realty. CIBR
- $260,0004 bd2 ba1.7k sqft528 Greene St, Boone, IA 50036For SaleMLS ID #70852, Amanda Nichols, iHome Realty. CIBR
- $245,0005 bd3 ba2.1k sqft711 Mamie Eisenhower Ave, Boone, IA 50036For SaleMLS ID #70078, Rebecca Hasbrouck, RE/MAX REAL ESTATE CENTER. CIBR
- $196,0004 bd1 ba2.2k sqft504 Linn St, Boone, IA 50036For SaleMLS ID #70094, Jon Olson, Agency Iowa. CIBR
- $179,9003 bd2 ba1.2k sqft514 Madison St, Boone, IA 50036For SaleMLS ID #70239, Sara Samms, Weichert, Realtors®-Miller & Clark Agency. CIBR
- $239,0004 bd3 ba1.5k sqft1009 Mamie Eisenhower Ave, Boone, IA 50036For SaleMLS ID #69265, Nate Nerem, Nerem & Associates. CIBR
- $245,0003 bd2 ba1.4k sqft2003 Benton St, Boone, IA 50036For SaleMLS ID #70847, Misty Metschke, Hunziker & Assoc.-Ames. CIBR
- $165,0002 bd1 ba1.2k sqft2218 Boone St, Boone, IA 50036For SaleMLS ID #70930, Lora Ahrens Olerich, Heartland Realty. CIBR
- $227,5004 bd1 ba1.4k sqft607 Clay St, Boone, IA 50036For SaleMLS ID #67959, Kimberly Cunningham, Nerem & Associates. CIBR
- $235,0003 bd2 ba1.3k sqft2006 Linn St, Boone, IA 50036For SaleMLS ID #70511, Amanda Nichols, iHome Realty. CIBR
- $230,0004 bd2 ba2k sqft819 Division St, Boone, IA 50036For SaleMLS ID #734899, Lynette Williamson, Century 21 Signature. DMMLS
- $184,9002 bd1 ba848 sqft1719 2nd St, Boone, IA 50036For SaleMLS ID #70902, Shannon Crain, Hunziker & Assoc.-Boone. CIBR
- $220,0004 bd1 ba1.4k sqft415 Franklin St, Boone, IA 50036For SaleMLS ID #69984, Jeffrey Hagel, Jeff Hagel. CIBR
