Motivated Seller welcomes your offer!
514 Madison Street in Boone -- a home where everything has been thoughtfully rebuilt, renewed, and designed for the way you want to live today.
The heart of the home is the spacious, fully remodeled kitchen. Featuring brand-new cabinetry, beautiful countertops, and updated appliances, it offers both style and function in all the right ways.
The addition of a main-floor primary suite transforms everyday living into something special. It’s a rare find in a home of this style—your own private retreat with a fully remodeled bathroom just steps away. In fact, every bathroom in the home has been completely updated with fresh, modern finishes, giving a cohesive, move-in-ready feel from top to bottom. Main-floor laundry adds another layer of ease, keeping life simple and efficient.
Behind the walls, the important updates are already done for you. With a newer roof, furnace, air conditioner, and water heater, you can settle in knowing the big-ticket items have been taken care of. A sump pump and radon mitigation system in the basement provide an extra level of confidence and protection.
Step outside and you’ll find a great lot with space to enjoy, entertain, or simply unwind. Whether it’s morning coffee, evening conversations, or room to grow, this outdoor space offers the flexibility to make it your own.
This is more than just a renovation—it’s a fresh start, wrapped in a home that’s been brought back to life with intention and care.
Pending
Price cut: $5K (8/6)
$179,900
514 Madison St, Boone, IA 50036
3beds
1,233sqft
Single Family Residence
Built in 1900
9,583 Square Feet Lot
$176,100 Zestimate®
$146/sqft
$-- HOA
What's special
- 38 days
- 51
- 1
Zillow last checked:
Listing updated:
Listed by:
Sara Samms (515)232-7355,
Weichert, Miller & Clark
Source: DMMLS,MLS#: 741245 Originating MLS: Des Moines Area Association of REALTORS
Originating MLS: Des Moines Area Association of REALTORSFacts & features
Interior
Bedrooms & bathrooms
- Bedrooms: 3
- Bathrooms: 2
- Full bathrooms: 2
- Main level bedrooms: 1
Heating
- Forced Air, Gas, Natural Gas
Cooling
- Central Air
Appliances
- Included: Dishwasher, Microwave, Refrigerator, Stove
- Laundry: Main Level
Features
- Dining Area, Window Treatments
- Flooring: Carpet
- Basement: Unfinished
Interior area
- Total structure area: 1,233
- Total interior livable area: 1,233 sqft
Property
Features
- Levels: One and One Half
- Stories: 1.5
- Patio & porch: Deck
- Exterior features: Deck
Lot
- Size: 9,583 Square Feet
- Dimensions: 74 x 132
- Features: Rectangular Lot
Details
- Parcel number: 088426294282055
- Zoning: R
Construction
Type & style
- Home type: SingleFamily
- Architectural style: One and One Half Story
- Property subtype: Single Family Residence
Materials
- Vinyl Siding
- Foundation: Brick/Mortar
- Roof: Asphalt,Shingle
Condition
- Year built: 1900
Utilities & green energy
- Sewer: Public Sewer
- Water: Public
Community & HOA
Community
- Security: Fire Alarm, Smoke Detector(s)
HOA
- Has HOA: No
Location
- Region: Boone
Financial & listing details
- Price per square foot: $146/sqft
- Tax assessed value: $178,640
- Annual tax amount: $737
- Date on market: 5/20/2026
- Cumulative days on market: 137 days
- Listing terms: Cash,Conventional,USDA Loan,VA Loan
- Road surface type: Gravel
Estimated market value
$176,100
$167,000 - $185,000
$1,333/mo
Price history
| Date | Event | Price |
|---|---|---|
| 8/26/2026 | Pending sale | $179,900$146/sqft |
Source:  DMMLS #741245 Report a problem DMMLS #741245 Report a problem | ||
| 8/6/2026 | Price change | $179,900-2.7%$146/sqft |
Source: DMMLS #741245 Report a problem | ||
| 6/25/2026 | Price change | $184,900-5.1%$150/sqft |
Source: DMMLS #741245 Report a problem | ||
| 5/21/2026 | Listed for sale | $194,900+9.5%$158/sqft |
Source:  CIBR #70239 Report a problem CIBR #70239 Report a problem | ||
| 10/25/2024 | Sold | $178,000+1.7%$144/sqft |
Source: CIBR #64862 Report a problem | ||
| 8/9/2024 | Price change | $175,000-5.4%$142/sqft |
Source: CIBR #64862 Report a problem | ||
| 7/25/2024 | Price change | $185,000-5.1%$150/sqft |
Source: CIBR #64862 Report a problem | ||
| 5/31/2024 | Listed for sale | $195,000+1460%$158/sqft |
Source: CIBR #64862 Report a problem | ||
| 5/30/2023 | Sold | $12,500$10/sqft |
Source: Public Record Report a problem | ||
Public tax history
| Year | Property taxes | Tax assessment |
|---|---|---|
| 2025 | $738 +3.7% | $178,640 +346.4% |
| 2024 | $712 -15.4% | $40,022 -0.2% |
| 2023 | $842 -3.9% | $40,109 -0.5% |
| 2022 | $876 -9.5% | $40,297 |
| 2021 | $968 +2.1% | $40,297 -2.9% |
| 2020 | $948 +0.9% | $41,520 |
| 2019 | $940 +13.5% | $41,520 +4.7% |
| 2018 | $828 -11.2% | $39,661 +13.1% |
| 2017 | $932 +15.9% | $35,054 |
| 2016 | $804 -0.2% | $35,054 |
| 2015 | $806 +3.1% | $35,054 |
| 2014 | $782 +5.8% | $35,054 |
| 2013 | $739 +4.4% | -- |
| 2012 | $708 +3.8% | -- |
| 2011 | $682 -2.3% | -- |
| 2010 | $698 +3.9% | -- |
| 2009 | $672 +4.7% | -- |
| 2008 | $642 +1.3% | -- |
| 2007 | $634 | -- |
Find assessor info on the county website
Monthly payment
Est. payment
Payment breakdown
Explore the cost of this home by adjusting the details. Changes won't be saved.Climate risks
Neighborhood: 50036
Nearby schools
Schools provided by the listing agent
- District: Boone
Source: DMMLS. This data may not be complete. We recommend contacting the local school district to confirm school assignments for this home.
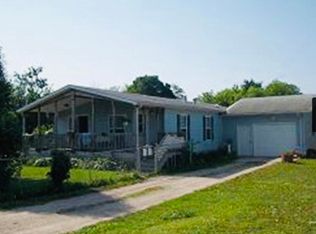
Similar homes
- $189,9003 bd2 ba1.5k sqft320 S Story St, Boone, IA 50036For Sale
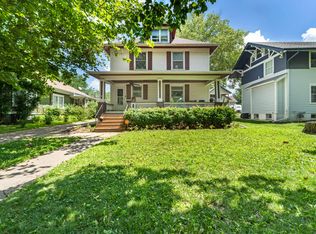
 MLS ID #70695, The Engelman Team, Friedrich Realty. CIBR
 - $175,0003 bd1 ba1.5k sqft331 6th St, Boone, IA 50036For Sale
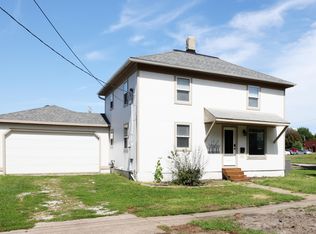 MLS ID #71300, Nate Nerem, Nerem & Associates. CIBR
 - $165,0004 bd2 ba1.2k sqft332 W Mamie Eisenhower Ave, Boone, IA 50036For Sale
 MLS ID #70980, Dori Burma, iHome Realty. CIBR
 - $199,0003 bd2 ba1.4k sqft1510 Boone St, Boone, IA 50036For Sale
 MLS ID #11962331, Patrick Doheny, NEXT GENERATION REALTY, INC.. My State MLS
 - $183,0003 bd1 ba1.1k sqft2103 Boone St, Boone, IA 50036For SaleMLS ID #70851, InSun Colerick, Heartland Realty. CIBR
- $180,0002 bd1 ba824 sqft1603 Linn St, Boone, IA 50036For SaleMLS ID #71419, Nate Nerem, Nerem & Associates. CIBR
- $160,0004 bd2 ba1.6k sqft1008 Mamie Eisenhower Ave, Boone, IA 50036For SaleMLS ID #71224, Paul Livingston, Hunziker & Assoc.-Ames. CIBR
- $199,0003 bd1 ba1.3k sqft1527 1st St, Boone, IA 50036For SaleMLS ID #71276, Dori Burma, iHome Realty. CIBR
- $173,5002 bd1 ba848 sqft1719 2nd St, Boone, IA 50036For SaleMLS ID #70902, Shannon Crain, Hunziker & Assoc.-Boone. CIBR
- $149,9004 bd2 ba1.4k sqft920 14th St, Boone, IA 50036For SaleMLS ID #71079, Mark Greenfield, RE/MAX REAL ESTATE CENTER. CIBR
- $229,0002 bd2 ba1.7k sqft322 W 5th St, Boone, IA 50036For SaleMLS ID #71272, Rebecca Elliott, iHome Realty. CIBR
- $264,0003 bd4 ba1.4k sqft102 Destiny Dr, Boone, IA 50036For SaleMLS ID #71294, Shannon Crain, Hunziker & Assoc.-Boone. CIBR
- $149,9002 bd1 ba1k sqft1610 Tama St, Boone, IA 50036For SaleMLS ID #70686, Nate Nerem, Nerem & Associates. CIBR
- $234,0003 bd3 ba1.5k sqft1316 Marshall St, Boone, IA 50036For SaleMLS ID #71191, Kelsey Benjamin, RE/MAX REAL ESTATE CENTER. CIBR
- $245,0003 bd2 ba1k sqft410 Clinton St, Boone, IA 50036For SaleMLS ID #71155, InSun Colerick, Heartland Realty. CIBR
