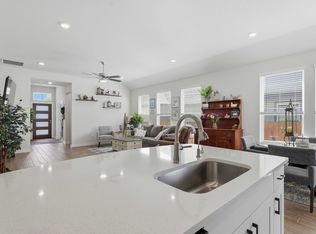
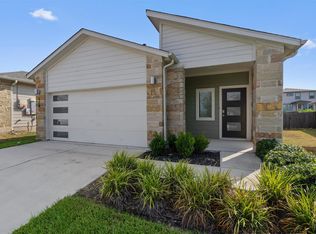
The Cameron floor plan offers 1,750 square feet of stylish, functional living with an open-concept design. A spacious living room connects to a modern kitchen with a walk-in pantry and a bright casual dining area. The primary suite features a large walk-in closet and a spa-inspired ensuite bath, tucked privately at the rear of the home. Two secondary bedrooms share a full bath near the front, ideal for guests or family. Enjoy outdoor living on the covered patio, accessible from both the living and dining areas. A dedicated laundry room, front porch, and two-car garage add everyday convenience. Perfectly balanced for comfort and flow, the Cameron is built for modern life.
New construction
$334,990
528 Salamander, San Marcos, TX 78666
3beds
1,750sqft
Single Family Residence
Built in 2026
6,098 Square Feet Lot
$326,900 Zestimate®
$191/sqft
$85/mo HOA
What's special
Two-car garageCovered patioModern kitchenLarge walk-in closetFront porchDedicated laundry roomWalk-in pantry
- 8 days
- 5
- 0
Likely to sell faster than
Zillow last checked:
Listing updated:
Listed by:
Sara Aguilera TREC #750545 (210) 837-5357,
Keller Williams Heritage
Source: LERA MLS,MLS#: 2023109
Facts & features
Interior
Bedrooms & bathrooms
- Bedrooms: 3
- Bathrooms: 2
- Full bathrooms: 2
Primary bedroom
- Features: Split, Walk-In Closet(s), Ceiling Fan(s)
- Area: 182
- Dimensions: 13 x 14
Bedroom 2
- Area: 110
- Dimensions: 11 x 10
Bedroom 3
- Area: 110
- Dimensions: 11 x 10
Primary bathroom
- Features: Shower Only, Double Vanity
- Area: 121
- Dimensions: 11 x 11
Dining room
- Area: 154
- Dimensions: 14 x 11
Kitchen
- Area: 169
- Dimensions: 13 x 13
Living room
- Area: 270
- Dimensions: 18 x 15
Heating
- Central, 1 Unit, Natural Gas
Cooling
- Ceiling Fan(s), Central Air
Appliances
- Included: Microwave, Range, Gas Cooktop, Disposal, Dishwasher, Plumbed For Ice Maker, Vented Exhaust Fan, Plumb for Water Softener, Tankless Water Heater, ENERGY STAR Qualified Appliances, High Efficiency Water Heater
- Laundry: Laundry Room, Washer Hookup, Dryer Connection
Features
- One Living Area, Liv/Din Combo, Two Eating Areas, Kitchen Island, Breakfast Bar, Pantry, Utility Room Inside, 1st Floor Lvl/No Steps, High Ceilings, Open Floorplan, Walk-In Closet(s), Ceiling Fan(s), Programmable Thermostat
- Flooring: Carpet, Ceramic Tile, Vinyl
- Windows: Double Pane Windows
- Has basement: No
- Attic: Pull Down Storage,Pull Down Stairs
- Has fireplace: No
- Fireplace features: Not Applicable
Interior area
- Total interior livable area: 1,750 sqft
Property
Parking
- Total spaces: 2
- Parking features: Two Car Garage, Attached, Garage Door Opener
- Attached garage spaces: 2
Accessibility
- Accessibility features: 2+ Access Exits, Hallways 42" Wide, Doors-Swing-In, Level Lot, First Floor Bath, Full Bath/Bed on 1st Flr, First Floor Bedroom
Features
- Levels: One
- Stories: 1
- Patio & porch: Patio, Covered
- Exterior features: Sprinkler System
- Pool features: None, Community
Lot
- Size: 6,098 Square Feet
- Dimensions: 50 x 120
- Features: Greenbelt, Level, Curbs, Street Gutters, Sidewalks, Streetlights, Fire Hydrant w/in 500'
Details
- Parcel number: 11892000BB000123
Construction
Type & style
- Home type: SingleFamily
- Property subtype: Single Family Residence
Materials
- Brick, Fiber Cement, 1 Side Masonry, Radiant Barrier
- Foundation: Slab
- Roof: Heavy Composition
Condition
- New Construction
- New construction: Yes
- Year built: 2026
Details
- Builder name: Empire Homes
Utilities & green energy
- Electric: PEC
- Gas: PEC
- Sewer: City
- Water: City
- Utilities for property: Cable Available
Green energy
- Energy efficient items: Variable Speed HVAC
- Indoor air quality: Mechanical Fresh Air
- Water conservation: Rain/Freeze Sensors
Community & HOA
Community
- Features: Playground, Jogging Trails, Sports Court, Bike Trails, BBQ/Grill, Basketball Court, Volleyball Court, School Bus
- Security: Smoke Detector(s), Prewired, Carbon Monoxide Detector(s)
- Subdivision: Trace
HOA
- Has HOA: Yes
- HOA fee: $85 monthly
- HOA name: GOODWIN & CO
Location
- Region: San Marcos
Financial & listing details
- Price per square foot: $191/sqft
- Annual tax amount: $2
- Price range: $335K - $335K
- Date on market: 10/12/2026
- Cumulative days on market: 9 days
- Listing terms: Conventional,FHA,VA Loan,Cash
- Road surface type: Paved
Estimated market value
$326,900
$311,000 - $343,000
Not available
Price history
| Date | Event | Price |
|---|---|---|
| 10/12/2026 | Listed for sale | $334,990$191/sqft |
Source:  LERA MLS #2023109 Report a problem | ||
Public tax history
Tax history is unavailable.
Monthly payment
Est. payment
Payment breakdown
Explore the cost of this home by adjusting the details. Changes won't be saved.Climate risks
Neighborhood: 78666
Nearby schools
Schools provided by the listing agent
- Elementary: Rodriguez
- Middle: Miller Middle School
- High: San Marcos
- District: San Marcos
Source: LERA MLS. This data may not be complete. We recommend contacting the local school district to confirm school assignments for this home.
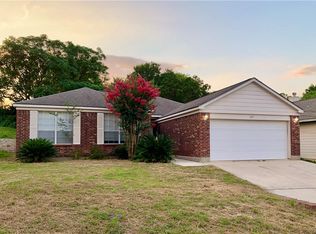
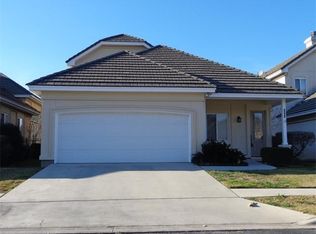
Similar homes
- $334,9903 bd2 ba1.5k sqft121 SOUTH PLAINS ROAD, San Marcos, TX 78666New Construction
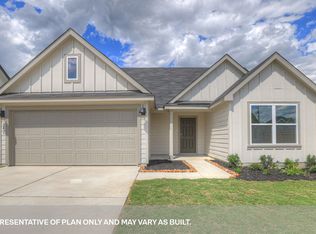
 MLS ID #2024129, Jonathan Woodruff TREC #527229, D.R. Horton-Texas, LTD. LERA MLS
- $330,0004 bd3 ba2.4k sqft1315 PLYMOUTH RD, San Marcos, TX 78666For Sale
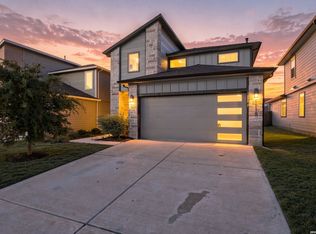 MLS ID #2012243, Aurora Cruz TREC #812579, Levi Rodgers Real Estate Group. LERA MLS
- $358,4423 bd2 ba2.1k sqft216 Camino Verde, San Marcos, TX 78666For Sale
 MLS ID #1967548, Kelly Minor TREC #758986, Basore Real Estate. LERA MLS
- $294,9973 bd2 ba1.4k sqft128 Scarborough Way, San Marcos, TX 78666Active
 MLS ID #6494069, David Sears, Larry Simms, Broker. Unlock MLS
- $384,9984 bd2 ba2k sqft423 Salamander, San Marcos, TX 78666New ConstructionMLS ID #2015329, Sara Aguilera TREC #750545, Keller Williams Heritage. LERA MLS
- $329,9903 bd2 ba1.8k sqft129 Pella Pass, San Marcos, TX 78666ActiveUnlock MLS
- $329,9903 bd2 ba1.8k sqft116 Bouldin Acres Pass, San Marcos, TX 78666ActiveUnlock MLS
- $349,9903 bd2 ba1.4k sqft84 Thomas Dr, Martindale, TX 78655ActiveMLS ID #9418164, Michael Rangel, TX Real Estate Brokers. Unlock MLS
- $278,4994 bd3 ba2.1k sqft112 Mountain Breeze Rd, San Marcos, TX 78666ActiveUnlock MLS
- $279,0004 bd3 ba2k sqft323 Rachel St, San Marcos, TX 78666For SaleMLS ID #2020545, Juliette LaPorte TREC #827812, Exquisite Properties, LLC. LERA MLS
- $329,9904 bd2 ba2k sqft144 Bouldin Acres Pass, San Marcos, TX 78666ActiveUnlock MLS
- $344,9904 bd2 ba2k sqft136 Bouldin Acres Pass, San Marcos, TX 78666ActiveUnlock MLS
- $395,0003 bd2 ba1.9k sqft2112 N Interstate Highway 35, San Marcos, TX 78666Active
 MLS ID #604235, James Skiles, Skiles & Associates RE. Central Texas MLS
- $339,9905 bd3 ba2k sqft112 Bouldin Acres Pass, San Marcos, TX 78666ActiveUnlock MLS
- $309,9903 bd2 ba1.6k sqft140 Bouldin Acres Pass, San Marcos, TX 78666ActiveUnlock MLS
