MLS# 21307750 - Built by Risewell Homes - Ready Now! ~ This thoughtfully designed single-story home in Weatherford, Texas offers a comfortable and functional layout with inviting living spaces throughout. The open-concept kitchen features a large island, built-in cooktop, walk-in pantry, and flows seamlessly into the spacious family room highlighted by a striking electric fireplace, creating the perfect space for gathering and entertaining. Just off the main living area, the bright nook provides a cozy setting for everyday dining and overlooks the covered back patio, ideal for relaxing or hosting outdoors. The private primary suite is tucked away on its own side of the home and features a spa-like bath with dual vanities, a soaking tub, a tile shower, and a generous walk-in closet. Two additional bedrooms and a full bath are positioned on the opposite side of the home, offering comfortable accommodations for family or guests. Additional highlights include an extended foyer that creates a welcoming entrance, a centrally located utility room for convenience, and a spacious two-car garage, all designed to support both everyday living and effortless entertaining.
Pending
Price cut: $17.6K (6/22)
$349,999
528 Waterford Park Blvd, Weatherford, TX 76087
3beds
1,660sqft
Single Family Residence
Built in 2025
7,740 Square Feet Lot
$348,300 Zestimate®
$211/sqft
$25/mo HOA
What's special
Striking electric fireplaceBright nookSpacious family roomExtended foyerCovered back patioGenerous walk-in closetSoaking tub
- 59 days |
- 38 |
- 0 |
Likely to sell faster than
Zillow last checked:
Listing updated:
Listed by:
Ben Caballero 888-872-6006,
HomesUSA.com 888-872-6006
Source: NTREIS,MLS#: 21307750
Facts & features
Interior
Bedrooms & bathrooms
- Bedrooms: 3
- Bathrooms: 2
- Full bathrooms: 2
Primary bedroom
- Level: First
- Dimensions: 14 x 15
Primary bedroom
- Level: First
- Dimensions: 14 x 15
Bedroom
- Level: First
- Dimensions: 11 x 11
Bedroom
- Level: First
- Dimensions: 11 x 11
Bedroom
- Level: First
- Dimensions: 11 x 11
Bedroom
- Level: First
- Dimensions: 11 x 11
Primary bathroom
- Features: Dual Sinks, Garden Tub/Roman Tub, Separate Shower
- Level: First
- Dimensions: 9 x 8
Primary bathroom
- Features: Dual Sinks, Garden Tub/Roman Tub, Separate Shower
- Level: First
- Dimensions: 9 x 8
Breakfast room nook
- Level: First
- Dimensions: 10 x 12
Breakfast room nook
- Level: First
- Dimensions: 10 x 12
Other
- Level: First
- Dimensions: 6 x 5
Other
- Level: First
- Dimensions: 6 x 5
Kitchen
- Level: First
- Dimensions: 11 x 12
Kitchen
- Level: First
- Dimensions: 11 x 12
Living room
- Level: First
- Dimensions: 20 x 14
Living room
- Level: First
- Dimensions: 20 x 14
Utility room
- Level: First
- Dimensions: 6 x 7
Utility room
- Level: First
- Dimensions: 6 x 7
Heating
- Central, Electric, Heat Pump, Zoned
Cooling
- Central Air, Electric, Heat Pump, Zoned
Appliances
- Included: Dishwasher, Electric Oven, Disposal, Tankless Water Heater
- Laundry: Washer Hookup, Electric Dryer Hookup, Laundry in Utility Room
Features
- Kitchen Island, Open Floorplan, Pantry, Wired for Data, Walk-In Closet(s)
- Flooring: Carpet, Tile
- Has basement: No
- Number of fireplaces: 1
- Fireplace features: Electric, Family Room
Interior area
- Total interior livable area: 1,660 sqft
Property
Parking
- Total spaces: 4
- Parking features: Garage Faces Front, Garage, Garage Door Opener
- Attached garage spaces: 2
- Carport spaces: 2
Features
- Levels: One
- Stories: 1
- Patio & porch: Covered
- Exterior features: Private Yard
- Pool features: None
- Fencing: Gate,Metal,Wood
Lot
- Size: 7,740 Square Feet
Details
- Parcel number: 528 Waterford Park
Construction
Type & style
- Home type: SingleFamily
- Architectural style: Traditional,Detached
- Property subtype: Single Family Residence
Materials
- Brick, Fiber Cement, Rock, Stone
- Foundation: Slab
- Roof: Composition
Condition
- Year built: 2025
Utilities & green energy
- Sewer: Public Sewer
- Water: Public
- Utilities for property: Sewer Available, Water Available
Green energy
- Energy efficient items: Appliances, Construction, Doors, HVAC, Insulation, Lighting, Rain/Freeze Sensors, Thermostat, Water Heater, Windows
- Water conservation: Low-Flow Fixtures
Community & HOA
Community
- Features: Curbs, Sidewalks, Trails/Paths
- Security: Security System, Carbon Monoxide Detector(s), Smoke Detector(s)
- Subdivision: Waterford Park
HOA
- Has HOA: Yes
- Services included: Maintenance Grounds
- HOA fee: $300 annually
- HOA name: T&D Ross Management
- HOA phone: 817-295-1828
Location
- Region: Weatherford
Financial & listing details
- Price per square foot: $211/sqft
- Date on market: 6/19/2026
- Cumulative days on market: 53 days
Estimated market value
$348,300
$331,000 - $366,000
$2,482/mo
Price history
| Date | Event | Price |
|---|---|---|
| 7/10/2026 | Pending sale | $349,999$211/sqft |
Source: NTREIS #21307750 Report a problem | ||
| 6/22/2026 | Price change | $349,999-4.8%$211/sqft |
Source:  Risewell Homes Report a problem Risewell Homes Report a problem | ||
| 6/19/2026 | Listed for sale | $367,635$221/sqft |
Source: NTREIS #21307750 Report a problem | ||
Public tax history
Tax history is unavailable.
Monthly payment
Est. payment
Payment breakdown
Explore the cost of this home by adjusting the details. Changes won't be saved.Climate risks
Neighborhood: 76087
Nearby schools
GreatSchools rating
- 7/10Martin Elementary SchoolGrades: PK-5Distance: 1.2 mi
- 5/10Tison Middle SchoolGrades: 6-8Distance: 0.5 mi
- 5/10Weatherford High SchoolGrades: 9-12Distance: 5.2 mi
Schools provided by the listing agent
- Elementary: Martin
- Middle: Tison
- High: Weatherford
- District: Weatherford ISD
Source: NTREIS. This data may not be complete. We recommend contacting the local school district to confirm school assignments for this home.
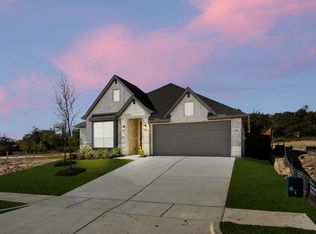
- $--3 bd2 ba1.9k sqft541 Waterford Park Blvd, Weatherford, TX 76087Sold
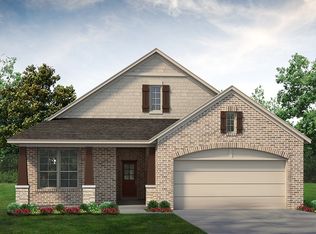
- $415,3503 bd2 ba1.8k sqft532 Waterford Park Blvd, Weatherford, TX 76087New Construction
- $--4 bd2 ba1.9k sqft533 Waterford Park Blvd, Weatherford, TX 76087Sold

- $444,9004 bd4 ba2.8k sqft545 Waterford Park Blvd, Weatherford, TX 76087New Construction

- $--5 bd3 ba2.9k sqft520 Waterford Park Blvd, Weatherford, TX 76087Sold
- $557,8005 bd4 ba2.9k sqft520 Waterford Park Blvd, Weatherford, TX 76085Off Market
- $--3 bd2 ba1.8k sqft529 Waterford Park Blvd, Weatherford, TX 76087Sold
- $432,9003 bd2 ba2k sqft541 Waterford Park Blvd, Weatherford, TX 76085Off Market
A local agent can set up tours, give advice and negotiate with sellers.
Similar homes
- $399,9993 bd2 ba1.7k sqft2216 Castle Rock Ln, Weatherford, TX 76087For Sale
 MLS ID #21339371, Ben Caballero. NTREIS
 - $394,3883 bd2 ba1.8k sqft2305 Shamrock Ln, Weatherford, TX 76087New Construction
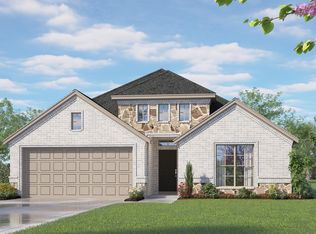 MLS ID #21331746, Ben Caballero. NTREIS
 - $416,2853 bd2 ba1.8k sqft513 Park Side Dr, Weatherford, TX 76087New Construction
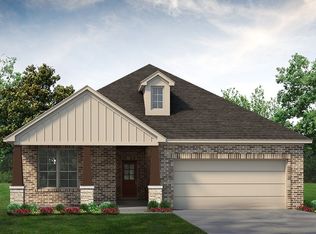 Riverside Homebuilders
 - $419,9003 bd2 ba1.9k sqft509 Vista Ridge Dr, Weatherford, TX 76087New Construction
 NTREIS
 - $415,3503 bd2 ba1.8k sqft532 Waterford Park Blvd, Weatherford, TX 76087New ConstructionRiverside Homebuilders
- $430,3003 bd2 ba1.9k sqft504 Vista Ridge Dr, Weatherford, TX 76087New ConstructionNTREIS
- $420,9403 bd2 ba1.8k sqft532 Vista Ridge Dr, Weatherford, TX 76087New ConstructionRiverside Homebuilders
- $432,5663 bd2 ba1.9k sqft528 Vista Ridge Dr, Weatherford, TX 76087New ConstructionRiverside Homebuilders
- $443,5473 bd2 ba1.9k sqft509 Park Side Dr, Weatherford, TX 76087New ConstructionRiverside Homebuilders
- $474,7903 bd2 ba1.9k sqft2208 Shamrock Ln, Weatherford, TX 76087New ConstructionRiverside Homebuilders
- $314,9503 bd2 ba1.8k sqft2848 Fox Trail Ln, Fort Worth, TX 76108For SaleMLS ID #21356931, Lucy Knox. NTREIS
- $519,9004 bd3 ba2.4k sqft1300 Green Rdg, Weatherford, TX 76085For SaleMLS ID #21286438, Reggie McMullin. NTREIS
- $382,2003 bd2 ba1.9k sqft1312 Frio Dr, Springtown, TX 76082New ConstructionNTREIS
- $342,4993 bd2 ba1.6k sqft2737 Wispy Creek Dr, Fort Worth, TX 76108New ConstructionNTREIS
- $399,9004 bd2 ba1.8k sqft2008 Willy Dilly Rd, Springtown, TX 76082New ConstructionMLS ID #21340670, Mey-Ling Pauri. NTREIS
- $329,9004 bd2 ba1.7k sqft2125 Chesnee Rd, Fort Worth, TX 76108For SaleMLS ID #21352800, Thomas Gooch. NTREIS
- $354,9994 bd2 ba1.9k sqft2652 Ivory Branch Ln, Fort Worth, TX 76108New ConstructionNTREIS
- $393,5253 bd2 ba1.8k sqft10145 Birchpoint Dr, Wht Settlemt, TX 76108New ConstructionNTREIS
- from $359,9903 bd2 ba1.7k sqftBasswood II Plan, Country Hollow, Aledo, TX 76008New ConstructionHistoryMaker Homes
- $355,9003 bd2 ba1.3k sqft1133 Tempe Ln, Fort Worth, TX 76108New ConstructionNTREIS
