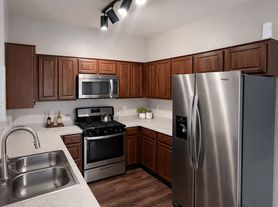
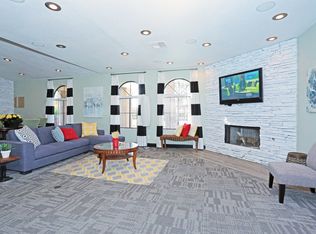
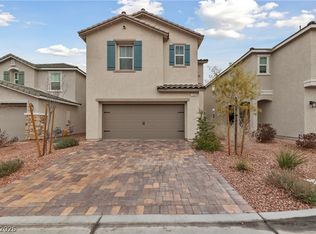
Highly upgraded smart home, control with your phone, with mountain views. Formal entry leads to a large open floor plan home with plenty of living area. Large living area with ceiling fan. Dining area. Upgraded kitchen with island, granite counters, stainless steel appliances. microwave & walk in panty. Downstairs has all tile flooring. 1/2 bath down stairs. Top of stairs is a bright loft. Oversize Master suite with ceiling fan, large walk in closet with ample room for all your clothes and shoes. Master bath features dual sinks, nice walk in shower, tile flooring, linen closet and plenty of space for 2 to use without getting in the others way. Nice size secondary bedrooms with ceiling lights. 2 inch blinds through out. City views from upstairs bedrooms and mountain views from the back. Desert scape park on one side so no neighbor behind or on one side. Small park across the street. Fire suppression system, 2 tone paint.
The data relating to real estate for sale on this web site comes in part from the INTERNET DATA EXCHANGE Program of the Greater Las Vegas Association of REALTORS MLS. Real estate listings held by brokerage firms other than this site owner are marked with the IDX logo.
Information is deemed reliable but not guaranteed.
Copyright 2022 of the Greater Las Vegas Association of REALTORS MLS. All rights reserved.
House for rent
$2,361/moFees may apply
5281 Acadia Leaf St, Las Vegas, NV 89166
4beds
1,865sqft
Price may not include required fees and charges. Learn more|
Singlefamily
Available now
No pets
2 Parking spaces parking
What's special
Mountain viewsFormal entryDining areaStainless steel appliancesUpgraded kitchen with islandNice walk in showerLarge walk in closet
- 5 days |
- -- |
- -- |
Zillow last checked:
Listing updated:
Travel times

Let’s turn your rent into credit progress
Build credit history with every on-time payment and get credit for the payment you’re already making.
Facts & features
Interior
Bedrooms & bathrooms
- Bedrooms: 4
- Bathrooms: 3
- Full bathrooms: 1
- 3/4 bathrooms: 1
- 1/2 bathrooms: 1
Features
- Ceiling Fan(s), Walk In Closet, Window Treatments
Interior area
- Total interior livable area: 1,865 sqft
Video & virtual tour
Property
Parking
- Total spaces: 2
- Details: Contact manager
Features
- Stories: 2
Details
- Parcel number: 12636610033
Construction
Type & style
- Home type: SingleFamily
- Property subtype: SingleFamily
Condition
- Year built: 2022
Community & HOA
Location
- Region: Las Vegas
Financial & listing details
- Lease term: 12 Months
Price history
| Date | Event | Price |
|---|---|---|
| 7/18/2026 | Listed for rent | $2,361-3.6%$1/sqft |
Source: LVR #2801398 Report a problem | ||
| 5/26/2022 | Listing removed | -- |
Source: Zillow Rental Network Premium Report a problem | ||
| 4/27/2022 | Price change | $2,450-3.9%$1/sqft |
Source: Zillow Rental Network Premium #2384566 Report a problem | ||
| 4/5/2022 | Listed for rent | $2,550$1/sqft |
Source: Zillow Rental Network Premium #2384566 Report a problem | ||
| 3/31/2022 | Sold | $487,420$261/sqft |
Source: Public Record Report a problem | ||
Neighborhood: Centennial Hills
Nearby schools
GreatSchools rating
- 5/10Dean Lamar Allen Elementary SchoolGrades: PK-5Distance: 2.1 mi
- 6/10Justice Myron E Leavitt Middle SchoolGrades: 6-8Distance: 3.3 mi
- 4/10Centennial High SchoolGrades: 9-12Distance: 1.6 mi