Enjoy the ease of single-level living in this spacious ranch nestled on a beautiful, tree-lined lot. Currently configured as a 1-bedroom, 1-bathroom home, the flexible floor plan offers the potential to create an additional bedroom, home office, or hobby space to fit your needs.
Step inside to discover two generous living areas, including an impressive great room with soaring vaulted ceilings and oversized windows that flood the space with natural light while showcasing peaceful views of the backyard. A second living room provides the perfect space for a family room, media room, or entertaining guests.
The kitchen features abundant cabinet space, a center island, and plenty of room for casual dining. The oversized bedroom offers a large closet, while the spacious bathroom includes a double vanity, walk-in shower, and relaxing jetted soaking tub.
Outside, you'll appreciate the private backyard surrounded by mature trees, complete with a storage shed, fire pit area, and plenty of open space to enjoy and an attached garage.
Whether you're looking for your first home, a place to downsize, or a quiet country retreat with room to make it your own, this property offers a unique combination of comfort, flexibility, and potential.
Pending
$134,900
5282 Telephone Rd, East Bethany, NY 14054
1beds
1,032sqft
Single Family Residence
Built in 1972
0.33 Acres Lot
$-- Zestimate®
$131/sqft
$-- HOA
What's special
Single-level livingStorage shedAttached garageFire pit areaRelaxing jetted soaking tubSpacious ranchWalk-in shower
- 56 days
- 6
- 0
Zillow last checked:
Listing updated:
Listed by:
NextHome Brixwood 585-204-0612,
Owen Beck 585-689-2013
Source: NYSAMLSs,MLS#: B1699306 Originating MLS: Buffalo
Originating MLS: BuffaloFacts & features
Interior
Bedrooms & bathrooms
- Bedrooms: 1
- Bathrooms: 1
- Full bathrooms: 1
- Main level bathrooms: 1
- Main level bedrooms: 1
Heating
- Gas, Forced Air
Appliances
- Included: Dryer, Gas Cooktop, Gas Oven, Gas Range, Gas Water Heater, Microwave, Refrigerator, Washer
- Laundry: Accessible Utilities or Laundry, Main Level
Features
- Ceiling Fan(s), Eat-in Kitchen, Separate/Formal Living Room, Kitchen Island, Solid Surface Counters, Bedroom on Main Level, Bath in Primary Bedroom, Main Level Primary
- Flooring: Tile, Varies, Vinyl
- Basement: None
- Has fireplace: No
Interior area
- Total structure area: 1,032
- Total interior livable area: 1,032 sqft
Property
Parking
- Total spaces: 1
- Parking features: Attached, Garage
- Attached garage spaces: 1
Accessibility
- Accessibility features: Accessible Bedroom, No Stairs, Accessible Entrance
Features
- Levels: One
- Stories: 1
- Exterior features: Fence, Gravel Driveway
- Fencing: Partial
Lot
- Size: 0.33 Acres
- Dimensions: 80 x 134
- Features: Rectangular, Rectangular Lot, Residential Lot
Details
- Additional structures: Greenhouse, Shed(s), Storage
- Parcel number: 1828000080000001058001
- Special conditions: Standard
Construction
Type & style
- Home type: SingleFamily
- Architectural style: Ranch
- Property subtype: Single Family Residence
Materials
- Vinyl Siding, Copper Plumbing
- Foundation: Poured
- Roof: Shingle
Condition
- Resale
- Year built: 1972
Utilities & green energy
- Electric: Circuit Breakers
- Sewer: Septic Tank
- Water: Not Connected, Public, Other, See Remarks
- Utilities for property: Electricity Connected, High Speed Internet Available, Water Available
Community & HOA
Location
- Region: East Bethany
Financial & listing details
- Price per square foot: $131/sqft
- Tax assessed value: $92,000
- Annual tax amount: $3,287
- Date on market: 7/16/2026
- Cumulative days on market: 59 days
- Listing terms: Cash,Conventional,Private Financing Available
Estimated market value
Not available
Estimated sales range
Not available
Not available
Price history
| Date | Event | Price |
|---|---|---|
| 7/22/2026 | Pending sale | $134,900$131/sqft |
Source:  NYSAMLSs #B1699306 Report a problem NYSAMLSs #B1699306 Report a problem | ||
| 7/18/2026 | Listed for sale | $134,900+46.6%$131/sqft |
Source: NYSAMLSs #B1699306 Report a problem | ||
| 3/9/2022 | Sold | $92,000$89/sqft |
Source: NYSAMLSs #B1376016 Report a problem | ||
| 1/27/2022 | Pending sale | $92,000$89/sqft |
Source: NYSAMLSs #B1376016 Report a problem | ||
| 1/23/2022 | Contingent | $92,000$89/sqft |
Source: NYSAMLSs #B1376016 Report a problem | ||
| 1/13/2022 | Listed for sale | $92,000$89/sqft |
Source: NYSAMLSs #B1376016 Report a problem | ||
| 11/13/2021 | Pending sale | $92,000$89/sqft |
Source: NYSAMLSs #B1376016 Report a problem | ||
| 11/12/2021 | Listed for sale | $92,000$89/sqft |
Source: NYSAMLSs #B1376016 Report a problem | ||
| 11/4/2021 | Pending sale | $92,000$89/sqft |
Source: NYSAMLSs #B1376016 Report a problem | ||
| 11/1/2021 | Listed for sale | $92,000$89/sqft |
Source: NYSAMLSs #B1376016 Report a problem | ||
Public tax history
Tax history is unavailable.
Monthly payment
Climate risks
Neighborhood: 14054
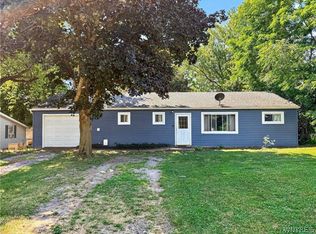
- $134,9001 bd1 ba1k sqft5282 Old Telephone Rd, East Bethany, NY 14054For Sale
- $187,7004 bd1 ba1.5k sqft5280 Old Telephone Rd, East Bethany, NY 14054Off Market
- $164,9003 bd1 ba1.6k sqft5278 Old Telephone Rd, East Bethany, NY 14054Sold
- $185,2002 bd1 ba1.2k sqft5290 Old Telephone Rd, East Bethany, NY 14054Off Market
Similar homes
- $179,9003 bd2 ba1.5k sqft5729 Ellicott Street Rd, East Bethany, NY 14054For Sale

 MLS ID #R1710915, Michelle L. Falcone, Listing by: Harris Wilcox Inc. NYSAMLSs
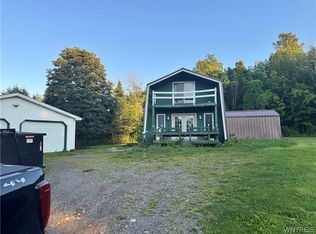
 - $119,9002 bd1 ba1.4k sqft4194 Fullington Rd, Attica, NY 14011For Sale
 MLS ID #B1704212, Robert W Kwandrans Sr, Listing by: HUNT Real Estate ERA. NYSAMLSs
 - $139,5002 bd1 ba855 sqft28 Treehaven Rd, Gainesville, NY 14066For Sale
 MLS ID #B1702298, Niccole M Hastings, Listing by: Rivellino Realty. NYSAMLSs
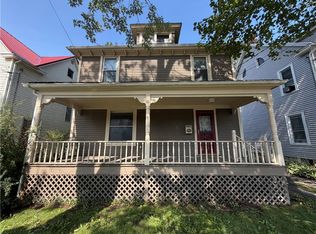
 - $164,9004 bd1 ba1.4k sqft13 Montclair Ave, Batavia, NY 14020For Sale
 MLS ID #R1711794, Tyler Gibson, Listing by: Yasses Realty Group LLC. NYSAMLSs
 - $89,9003 bd1 ba1k sqft22 Hutchins Pl, Batavia, NY 14020For SaleMLS ID #R1712831, Jeremy P. Yasses, Listing by: Yasses Realty Group LLC. NYSAMLSs
- $154,9003 bd1 ba1.2k sqft3331 State Route 19 S, Warsaw, NY 14569For SaleMLS ID #R1704540, Nasir Ali, Listing by: Howard Hanna. NYSAMLSs
- $179,9003 bd1 ba1.3k sqft52 N Lyon St, Batavia, NY 14020For SaleMLS ID #B1713400, Joshua Morgan, Listing by: HUNT Real Estate ERA. NYSAMLSs
- $99,9004 bd1 ba1.2k sqft3196A Syler Rd, Varysburg, NY 14167For SaleMLS ID #B1708197, Tammy L Fearby, Listing by: Berkshire Hathaway Homeservices Zambito Realtors. NYSAMLSs
- $170,0003 bd2 ba1.1k sqft20 Benedict St, Silver Springs, NY 14550For SaleMLS ID #R1710654, Kelly A Roche, Listing by: RE/MAX Plus. NYSAMLSs
- $184,9004 bd1 ba1.2k sqft4135 State Route 20a Rd W, Warsaw, NY 14569For SaleMLS ID #B1679025, Marcia M Veley, Listing by: Rivellino Realty. NYSAMLSs
- $115,0002 bd2 ba1.3k sqft5066 Clinton Street Rd, Batavia, NY 14020For SaleMLS ID #B1682694, John P Gerace, Listing by: Gerace Realty LLC. NYSAMLSs
- $169,9002 bd2 ba726 sqft10 S Lyon St, Batavia, NY 14020For SaleMLS ID #R1701983, Heidi S. Prentice, Listing by: Howard Hanna. NYSAMLSs
- $99,9004 bd1 ba1.4k sqft15 Gouinlock St, Warsaw, NY 14569For SaleMLS ID #B1680221, Joseph Frentz, Listing by: Berkshire Hathaway Homeservices Zambito Realtors. NYSAMLSs
- $100,0001 bd1 ba1.2k sqft3890 Weber Rd, Warsaw, NY 14569For SaleMLS ID #B1679132, Ryan K McNab, Listing by: Howard Hanna WNY Inc.. NYSAMLSs
- $199,9002 bd1 ba768 sqft1194 Akron Rd, Corfu, NY 14036For SaleMLS ID #B1672324, Gavin M Townsend, Listing by: HUNT Real Estate ERA. NYSAMLSs
- $89,9002 bd1 ba1.2k sqft6775 E Lake Rd, Castile, NY 14427For SaleMLS ID #B1700958, Ann M Lavrincik, Listing by: Glow Realty LLC. NYSAMLSs
- $109,9002 bd1 ba900 sqft1377 Duchess Ln, Alden, NY 14004For SaleMLS ID #B1672824, L. Scott Pfeil, Listing by: Triton Real Estate. NYSAMLSs
- $99,9003 bd2 ba1k sqft1452 West Dr, Alden, NY 14004For SaleMLS ID #B1703812, Maria Mays, Listing by: Buffalo Home Realty. NYSAMLSs
