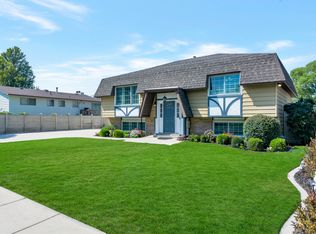
Unique tri-level home in a quiet neighborhood featuring 4 bedrooms, 2 bathrooms, and incredible indoor and outdoor amenities. The kitchen offers warm wood shaker cabinets, crown molding, and French doors leading to a deck overlooking the heated in ground pool. Entertain with ease in the spacious backyard complete with a sports court, hot tub, sauna, bonus game room, and beautifully landscaped grounds featuring a serene water feature. The primary suite features a corner steam shower and jetted tub with integrated massage jets. With five parking spaces and resort style features throughout, this home is truly one of a kind.
For sale
$550,000
5282 W Conewood St, West Valley City, UT 84120
4beds
2,448sqft
:
Get pre-qualified$3,271/mo
Single Family Residence
Built in 1983
7,405 Square Feet Lot
$546,400 Zestimate®
$225/sqft
$-- HOA
What's special
Hot tubSerene water featureWarm wood shaker cabinetsSports courtBeautifully landscaped groundsBonus game roomCrown molding
- 45 days |
- 323 |
- 40 |
Zillow last checked:
Listing updated:
Listed by:
GARY DONALD MCDONALD 385-233-9110,
Omada Real Estate
Source: UtahRealEstate.com,MLS#: 2167502
Facts & features
Interior
Bedrooms & bathrooms
- Bedrooms: 4
- Bathrooms: 2
- Full bathrooms: 2
- Main level bedrooms: 1
Rooms
- Room types: Updated Kitchen
Primary bedroom
- Level: Second
Heating
- Forced Air, Central
Cooling
- Central Air
Appliances
- Included: Dryer, Refrigerator, Washer, Disposal
- Laundry: Electric Dryer Hookup, Gas Dryer Hookup
Features
- Wet Bar
- Flooring: Carpet, Hardwood, Tile
- Doors: French Doors, Storm Door(s)
- Windows: Blinds, Bay Window(s), Double Pane Windows
- Basement: Partial,Walk-Out Access
- Number of fireplaces: 1
- Fireplace features: Gas Log
Interior area
- Total structure area: 2,448
- Total interior livable area: 2,448 sqft
- Finished area above ground: 2,008
- Finished area below ground: 440
Property
Parking
- Total spaces: 6
- Parking features: RV Access/Parking
- Attached garage spaces: 2
- Uncovered spaces: 4
Features
- Levels: Tri/Multi-Level
- Stories: 3
- Exterior features: Balcony, Lighting
- Has private pool: Yes
- Pool features: Gunite, Heated, In Ground
- Spa features: Hot Tub
- Fencing: Partial
- Has view: Yes
- View description: Mountain(s), Valley
Lot
- Size: 7,405 Square Feet
- Features: Curb & Gutter, Sprinkler: Auto-Full
- Residential vegetation: Landscaping: Full, Mature Trees
Details
- Parcel number: 2001326045
- Zoning: R1
Construction
Type & style
- Home type: SingleFamily
- Property subtype: Single Family Residence
Materials
- Aluminum Siding
- Roof: Asphalt
Condition
- Blt./Standing
- New construction: No
- Year built: 1983
Utilities & green energy
- Sewer: Public Sewer, Sewer: Public
- Water: Culinary
- Utilities for property: Sewer Connected
Community & HOA
Community
- Features: Sidewalks
- Subdivision: Colony West
HOA
- Has HOA: No
Location
- Region: West Valley City
Financial & listing details
- Price per square foot: $225/sqft
- Tax assessed value: $474,300
- Annual tax amount: $3,121
- Date on market: 6/24/2026
- Listing terms: Cash,Conventional,FHA,VA Loan
- Inclusions: Dryer, Hot Tub, Range, Refrigerator, Washer
- Acres allowed for irrigation: 0
- Road surface type: Paved
Estimated market value
$546,400
$519,000 - $574,000
$2,536/mo
Price history
| Date | Event | Price |
|---|---|---|
| 6/24/2026 | Listed for sale | $550,000+90.3%$225/sqft |
Source:  UtahRealEstate.com #2167502 Report a problem UtahRealEstate.com #2167502 Report a problem | ||
| 6/12/2008 | Listing removed | $289,000$118/sqft |
Source: NCI #757252 Report a problem | ||
| 1/31/2008 | Listed for sale | $289,000$118/sqft |
Source: NCI #757252 Report a problem | ||
Public tax history
| Year | Property taxes | Tax assessment |
|---|---|---|
| 2025 | $3,032 +2.1% | $260,865 +4.6% |
| 2024 | $2,969 +2.1% | $249,315 +6.6% |
| 2023 | $2,910 -3.4% | $233,860 -3.6% |
| 2022 | $3,011 +14.6% | $242,660 +27.6% |
| 2021 | $2,627 +9.2% | $190,245 +15.7% |
| 2020 | $2,406 -1% | $164,395 +2.6% |
| 2019 | $2,429 +8% | $160,160 +10% |
| 2018 | $2,249 -1.7% | $145,585 -40.6% |
| 2017 | $2,287 +9.8% | $245,200 +4.7% |
| 2016 | $2,083 +4.9% | $234,200 +6.7% |
| 2015 | $1,986 +1.6% | $219,400 +5% |
| 2014 | $1,954 | $209,000 +4.9% |
| 2013 | -- | $199,300 +8.3% |
| 2012 | -- | $184,000 -8.8% |
| 2011 | -- | $201,800 -5.3% |
| 2010 | -- | $213,200 -2.9% |
| 2009 | -- | $219,500 -13.1% |
| 2008 | $1,697 | $252,600 +0.9% |
| 2007 | -- | $250,400 +19.8% |
| 2006 | -- | $209,100 +13.7% |
| 2005 | -- | $183,900 +13.7% |
| 2002 | -- | $161,800 -1.5% |
| 2001 | -- | $164,200 +2.7% |
| 2000 | -- | $159,900 |
Find assessor info on the county website
Monthly payment
Est. payment
Payment breakdown
Explore the cost of this home by adjusting the details. Changes won't be saved.Climate risks
Neighborhood: 84120
Nearby schools
GreatSchools rating
- 2/10Hunter SchoolGrades: PK-6Distance: 0.4 mi
- 3/10John F. Kennedy Junior High SchoolGrades: 6-8Distance: 0.7 mi
- 2/10Hunter High SchoolGrades: 9-12Distance: 0.8 mi
Schools provided by the listing agent
- Elementary: None/Other
- Middle: John F. Kennedy
- High: Hunter
- District: Granite
Source: UtahRealEstate.com. This data may not be complete. We recommend contacting the local school district to confirm school assignments for this home.
- $491,3004 bd1 ba1.1k sqft5281 W Conewood St, West Valley City, UT 84120Off Market
- $--3 bd2 ba1.4k sqft5294 W Conewood St, West Valley City, UT 84120Sold

- $458,8003 bd1 ba910 sqft5291 W Conewood St, West Valley City, UT 84120Off Market
- $442,4003 bd1 ba1k sqft5270 W Conewood St, West Valley City, UT 84120Off Market
- $479,0003 bd1 ba980 sqft5269 W Conewood St, West Valley City, UT 84120Off Market
- $508,4004 bd2 ba1.2k sqft5278 W Grovewood Cir, West Valley City, UT 84120Off Market
- $415,8002 bd1 ba1.9k sqft5304 W Conewood St, West Valley City, UT 84120Off Market
- $483,9002 bd2 ba980 sqft5307 W Conewood St, West Valley City, UT 84120Off Market
A local agent can set up tours, give advice and negotiate with sellers.
Similar homes
- $550,0004 bd2 ba2.2k sqft3268 W Hector Dr, West Valley City, UT 84119For Sale
 MLS ID #2175596, Lesley E. Mascaro, Realty HQ. UtahRealEstate.com
 - $589,0005 bd2 ba2.5k sqft5037 S 3200 W, Salt Lake City, UT 84129For Sale
 MLS ID #2176548, Aric Wiszt, Cogswell Real Estate, LLC. UtahRealEstate.com
 - $494,9004 bd2 ba1.5k sqft3837 W 3240 S, West Valley City, UT 84120For Sale
 MLS ID #2171278, Luz Rodriguez, Real Estate Essentials. UtahRealEstate.com
 - $543,6064 bd3 ba2.1k sqft6963 S Firefox Cir, West Jordan, UT 84081For Sale
 MLS ID #2174334, Marcos Marroquin, KW Success Keller Williams Realty. UtahRealEstate.com
 - $514,9995 bd3 ba2.3k sqft5726 W Dale Amour Dr S, Salt Lake City, UT 84118For SaleMLS ID #2151827, Pam Musselman, Equity Real Estate (NRE). UtahRealEstate.com
- $530,0004 bd4 ba1.8k sqft3706 W Christy Hill Way, Salt Lake City, UT 84129For SaleMLS ID #2159929, Maria Teresa Macias, Coldwell Banker Realty (Salt Lake-Sugar House). UtahRealEstate.com
- $599,9006 bd3 ba2.8k sqft6354 S Cherry Valley Pl, West Valley City, UT 84118For SaleMLS ID #2165884, Tanner Diamond, Real Broker, LLC. UtahRealEstate.com
- $449,0005 bd2 ba2.2k sqft4466 S Brians Way, West Valley City, UT 84119For SaleMLS ID #2170064, Kevin H Tarma-Arrascue, Maple Hills Realty. UtahRealEstate.com
- $550,0004 bd2 ba2.1k sqft8252 S Wood St, Midvale, UT 84047For SaleMLS ID #2164738, Lyndzi A Elsmore, ERA Brokers Consolidated (Salt Lake). UtahRealEstate.com
- $615,0004 bd2 ba3k sqft9873 S Orchard View Dr, South Jordan, UT 84095For SaleMLS ID #2177212, Rhonda Taylor, LPT REALTY, LLC. UtahRealEstate.com
- $515,0003 bd2 ba1.4k sqft7391 S Elm St, Midvale, UT 84047For SaleMLS ID #2177507, Tracee D Walsh, Realtypath LLC (South Valley). UtahRealEstate.com
- $550,0004 bd2 ba2.2k sqft873 S 400 W, Bountiful, UT 84010For SaleMLS ID #2177478, Ab Moreno, Omada Real Estate. UtahRealEstate.com
- $524,9004 bd3 ba2k sqft2713 S Highland Dr E, Salt Lake City, UT 84106For SaleMLS ID #2176913, Babs De Lay, Urban Utah Homes & Estates, LLC. UtahRealEstate.com
- $570,0005 bd3 ba2.1k sqft548 W 5900 S, Murray, UT 84123For SaleMLS ID #2159944, Kevin C Warren, Real Broker, LLC. UtahRealEstate.com
- $509,9904 bd2 ba1.8k sqft6084 S Longmore Dr W, Salt Lake City, UT 84118For SaleMLS ID #2131550, Caryn Nguyen, National E-Realty, LLC. UtahRealEstate.com
- $614,5003 bd3 ba2.1k sqft2569 W 5645 S, Salt Lake City, UT 84129For SaleMLS ID #2138571, Garritt Wilkey, Century 21 Everest. UtahRealEstate.com
- $559,9993 bd3 ba1.9k sqft7318 S 2700 W, West Jordan, UT 84084For SaleMLS ID #2159403, Jennifer Jessop, Equity Real Estate (Buckley). UtahRealEstate.com
- $540,0004 bd2 ba2k sqft90 W 7500 S, Midvale, UT 84047For SaleMLS ID #2165795, Stephanie Aragon, Signature Group Real Estate. UtahRealEstate.com
- $499,0004 bd2 ba1.7k sqft208 N Oakleaf Ln, North Salt Lake, UT 84054For SaleMLS ID #2177342, Ryan Kirkham, Summit Sotheby's International Realty. UtahRealEstate.com
- $625,0005 bd3 ba2.4k sqft910 Brandermill Cv, Salt Lake City, UT 84123For SaleMLS ID #2146671, Khitam Saffah, Equity Real Estate (Solid). UtahRealEstate.com
