Skip main navigation
Sold for $165,500
  • $165,500

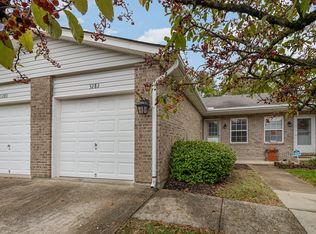
    5283 Country Club Ln, Burlington, KY 41005

    2beds
    1,770sqft
    Condominium, Residential
    Built in 2001
    -- sqft lot
    $179,000 Zestimate®
    $94/sqft
    $2,220 Estimated rent

    Home value

    $179,000

    $166,000 - $192,000

    $2,220/mo

    Zestimate® history
    Loading
    Loading...

    Owner options

    List your home for rent

    $2,220/mo

    Rent Zestimate®

    Find your next renter with Zillow Rental Manager. Plus, with online applications, you can quickly screen prospective tenants – for free.

    Learn more

    $2,220/mo

    Rent Zestimate®

    Refinance and save

    $1,310/mo

    Est. payment

    Refinancing to a lower rate could help reduce your monthly payments and save thousands over the life of the loan.

    See today's rates

    $1,310/mo

    Est. payment

    Explore your selling options

    Work with a Zillow partner agent

    Leverage their expertise and Zillow's premium Showcase listings to get your home seen by more buyers.

    Get started

    List with your own agent

    Get your home in front of millions of buyers by listing it on Zillow.

    Learn how to do it

    Sell it yourself

    Take full control of how buyers see your home on Zillow by listing For Sale by Owner (FSBO).

    List your home

    What's special

    Walk-out patioPrivate entry garageCharming cathedral ceilings
    Would be great to add to your rental portfolio!! This condo is rental friendly!! No Step Entry Here! Just imagine the pure bliss of direct access to your cozy home straight from the garage. there are no steps to enter the condo. The bedrooms, bathrooms, laundry, and patio access, are all on ground level and require NO stairs. The stairs in the photos are to the loft area. HIGHLIGHTS INCLUDE: Private Entry Garage. Pull into the garage and access your unit directly. Charming Cathedral Ceilings that greet you as you enter, making it feel like a grand entrance. Walk-Out Patio: Step outside and breathe in the serenity. You can transform it into your private oasis—fairy lights optional but highly recommended. 2001 Original Owner: This gem has been loved by one owner since it was built. Potential Awaits!! While the condo could use some updates, it's a blank canvas just waiting for your personal touch. Roll up those sleeves and let your creative juices flow! Come see why this condo isn't just a place to live; it's a place to love.

    Zillow last checked:

    Listing updated:

    Listed by:

    Tamra Minch 859-444-2285,

    eXp Realty, LLC

    Bought with:

    Karen Reams, 186095

    Huff Realty - Ft. Mitchell

    Source: NKMLS,MLS#: 625246MLS Logo

    Facts & features

    Interior

    Bedrooms & bathrooms
    • Bedrooms: 2
    • Bathrooms: 2
    • Full bathrooms: 2
    Primary bedroom
    • Features: Carpet Flooring
    • Level: First
    • Area: 130
    • Dimensions: 10 x 13
    Bedroom 2
    • Features: Carpet Flooring
    • Level: First
    • Area: 126
    • Dimensions: 9 x 14
    Breakfast room
    • Features: Laminate Flooring
    • Level: First
    • Area: 63
    • Dimensions: 7 x 9
    Dining room
    • Features: Carpet Flooring
    • Level: First
    • Area: 108
    • Dimensions: 9 x 12
    Entry
    • Features: Laminate Flooring
    • Level: First
    • Area: 56
    • Dimensions: 7 x 8
    Kitchen
    • Features: Laminate Flooring, Solid Surface Counters
    • Level: First
    • Area: 108
    • Dimensions: 9 x 12
    Laundry
    • Features: See Remarks
    • Level: First
    • Area: 24
    • Dimensions: 6 x 4
    Living room
    • Features: Carpet Flooring
    • Level: First
    • Area: 204
    • Dimensions: 12 x 17
    Loft
    • Features: Carpet Flooring
    • Level: Second
    • Area: 200
    • Dimensions: 10 x 20
    Heating
    • Electric
    Cooling
    • Central Air
    Appliances
    • Included: Electric Oven, Dishwasher
    Interior area
    • Total structure area: 1,770
    • Total interior livable area: 1,770 sqft

    Property

    Parking
    • Total spaces: 1
    • Parking features: Garage
    • Garage spaces: 1
    Features
    • Levels: Multi/Split
    • Stories: 1
    Lot
    • Size: 1,742 Square Feet
    Details
    • Parcel number: 049.0019011.02

    Construction

    Type & style
    • Home type: Condo
    • Architectural style: Ranch
    • Property subtype: Condominium, Residential
    • Attached to another structure: Yes
    Materials
    • Brick
    • Foundation: Slab
    • Roof: Shingle
    Condition
    • New construction: No
    • Year built: 2001

    Utilities & green energy

    • Sewer: Public Sewer
    • Water: Public

    Community & HOA

    HOA
    • Has HOA: Yes
    • Amenities included: Landscaping, Pool
    • Services included: Association Fees, Maintenance Grounds, Management, Snow Removal, Trash
    • HOA fee: $259 monthly
    Location
    • Region: Burlington

    Financial & listing details

    • Price per square foot: $94/sqft
    • Tax assessed value: $135,000
    • Annual tax amount: $996
    • Date on market: 7/6/2025
    • Cumulative days on market: 107 days

    Price history

    DateEventPrice
    12/10/2024Sold$165,500-2.6%$94/sqft
    Source: NKMLS #625246 Report a problem
    11/17/2024Pending sale$170,000$96/sqft
    Source: NKMLS #625246 Report a problem
    10/24/2024Price change$170,000-5.6%$96/sqft
    Source: NKMLS #625246 Report a problem
    9/22/2024Price change$180,000-7.7%$102/sqft
    Source: NKMLS #625246 Report a problem
    8/16/2024Price change$195,000-4.9%$110/sqft
    Source: NKMLS #625246 Report a problem
    8/2/2024Listed for sale$205,000+113.5%$116/sqft
    Source: NKMLS #625246 Report a problem
    3/22/2002Sold$96,000$54/sqft
    Source: Public Record Report a problem

    Public tax history

    YearProperty taxesTax assessment
    2024$996 -2.6%$135,000
    2023$1,022 +0.8%$135,000
    2022$1,014 +49.1%$135,000 +29.8%
    2021$680 -12.9%$104,000
    2020$781 $104,000
    2019$781 -1.6%$104,000
    2018$793 +9.6%$104,000
    2017$724 $104,000
    2015$724 +0.3%$104,000
    2013$721 $104,000
    2012-- $104,000
    2011-- $104,000
    2010-- $104,000
    2009-- $104,000
    Find assessor info on the county website

    Neighborhood: 41005

    Nearby schools

    GreatSchools rating
    Schools provided by the listing agent
    • Elementary: Stephens Elementary
    • Middle: Conner Middle School
    • High: Conner Senior High

    Source: NKMLS. This data may not be complete. We recommend contacting the local school district to confirm school assignments for this home.

    Get a cash offer in 3 minutes
    Find out how much your home could sell for in as little as 3 minutes with a no-obligation cash offer.
    Estimated market value
    $179,000
    Get a cash offer in 3 minutes
    Find out how much your home could sell for in as little as 3 minutes with a no-obligation cash offer.
    Estimated market value
    $179,000