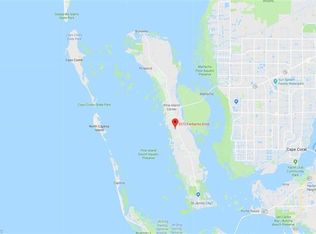
Exciting new-construction opportunity at 5288 Fairbanks Drive in St. James City! Construction is underway on this thoughtfully designed residence featuring three bedrooms, a versatile den, three full bathrooms, and a private pool. Buyers may still have an opportunity to personalize select finishes, including interior and exterior colors, cabinetry, and flooring, depending on the construction schedule and builder deadlines. The flexible floor plan provides comfortable space for everyday living, entertaining, working from home, and accommodating overnight guests. The spacious homesite offers many possibilities beyond the planned pool and outdoor living area, with potential room for RV or boat parking, additional storage, or future improvements! Located within the relaxed Pine Island community, this home offers easy access to the coastal lifestyle for which St. James City is known, including boating, fishing, local dining, and nearby marinas. Whether you envision a full-time residence or seasonal retreat, this is an exciting opportunity to make a brand-new Southwest Florida home your own.
Construction is currently in progress. Plans, dimensions, finishes, features, pricing, and estimated completion dates are subject to change. Available selections depend on the stage of construction and builder approval. Buyers should independently verify all specifications, permitted uses, selection options, and completion timelines.
Active
$749,900
5288 Fairbanks Dr, Saint James City, FL 33956
3beds
2,322sqft
Single Family Residence
Built in 2026
0.63 Acres Lot
$-- Zestimate®
$323/sqft
$-- HOA
What's special
Private poolThree bedroomsFlexible floor planVersatile denSpacious homesite
- 13 hours
- 31
- 1
Zillow last checked:
Listing updated:
Listed by:
Char Seuffert 239-671-6318,
Re/Max Sunshine
Source: Florida Gulf Coast MLS,MLS#: 2026036197 Originating MLS: Florida Gulf Coast
Originating MLS: Florida Gulf CoastFacts & features
Interior
Bedrooms & bathrooms
- Bedrooms: 3
- Bathrooms: 3
- Full bathrooms: 3
Rooms
- Room types: Bathroom, Den, Family Room, Guest Quarters, Screened Porch
Heating
- Central, Electric
Cooling
- Central Air, Ceiling Fan(s), Electric
Appliances
- Included: Dishwasher, Ice Maker, Microwave, Range, Refrigerator, RefrigeratorWithIce Maker
- Laundry: Washer Hookup, Dryer Hookup, Inside
Features
- Breakfast Bar, Built-in Features, Breakfast Area, Bathtub, Dual Sinks, Living/Dining Room, Pantry, Separate Shower, Cable TV, Walk-In Closet(s), Split Bedrooms, Bathroom, Den, Family Room, Guest Quarters, Screened Porch
- Flooring: Other
- Windows: Single Hung, Sliding, Impact Glass
Interior area
- Total structure area: 3,799
- Total interior livable area: 2,322 sqft
Video & virtual tour
Property
Parking
- Total spaces: 3
- Parking features: Attached, Garage
- Attached garage spaces: 3
Features
- Stories: 1
- Patio & porch: Lanai, Porch, Screened
- Exterior features: Sprinkler/Irrigation, Other
- Has private pool: Yes
- Pool features: In Ground
- Has view: Yes
- View description: Landscaped
- Waterfront features: None
Lot
- Size: 0.63 Acres
- Dimensions: 113 x 218 x 113 x 219
- Features: Rectangular Lot, Sprinklers Automatic
Details
- Parcel number: 044522050000G.0190
- Lease amount: $0
Construction
Type & style
- Home type: SingleFamily
- Architectural style: Ranch,One Story
- Property subtype: Single Family Residence
Materials
- Block, Concrete, Stucco
- Roof: Shingle
Condition
- New Construction
- New construction: Yes
- Year built: 2026
Utilities & green energy
- Sewer: Public Sewer
- Water: Public
- Utilities for property: Cable Available, High Speed Internet Available
Community & HOA
Community
- Features: Non-Gated
- Security: Smoke Detector(s)
- Condo and coop fee: $0
- Membership fee: $0
- Subdivision: ST JAMES CITY
HOA
- Has HOA: No
- Amenities included: None
- Services included: None
Location
- Region: Saint James City
Financial & listing details
- Price per square foot: $323/sqft
- Tax assessed value: $47,475
- Annual tax amount: $598
- Date on market: 9/2/2026
- Listing terms: All Financing Considered,Cash
- Ownership: Single Family
Estimated market value
Not available
Estimated sales range
Not available
Not available
Price history
| Date | Event | Price |
|---|---|---|
| 9/2/2026 | Listed for sale | $749,900+1566.4%$323/sqft |
Source:  Florida Gulf Coast MLS #2026036197 Report a problem Florida Gulf Coast MLS #2026036197 Report a problem | ||
| 1/5/2026 | Sold | $45,000-10%$19/sqft |
Source:  Sanibel And Captiva Island AOR #2250912 Report a problem Sanibel And Captiva Island AOR #2250912 Report a problem | ||
| 12/13/2025 | Pending sale | $50,000$22/sqft |
Source: Florida Gulf Coast MLS #2025007606 Report a problem | ||
| 12/13/2025 | Contingent | $50,000$22/sqft |
Source: Sanibel And Captiva Island AOR #2250912 Report a problem | ||
| 9/29/2025 | Listed for sale | $50,000+0.2%$22/sqft |
Source: Sanibel And Captiva Island AOR #2250912 Report a problem | ||
| 6/10/2022 | Sold | $49,900+185.1%$21/sqft |
Source: Public Record Report a problem | ||
| 11/20/2014 | Sold | $17,500-40.7%$8/sqft |
Source: Public Record Report a problem | ||
| 6/16/2008 | Sold | $29,500-20.3%$13/sqft |
Source: Public Record Report a problem | ||
| 5/14/2004 | Sold | $37,000$16/sqft |
Source: Public Record Report a problem | ||
Public tax history
| Year | Property taxes | Tax assessment |
|---|---|---|
| 2025 | $611 +18.7% | $38,347 +10% |
| 2024 | $514 +9.4% | $34,861 +10% |
| 2023 | $470 +40.8% | $31,692 +74.1% |
| 2022 | $334 +18.8% | $18,200 +3.1% |
| 2021 | $281 +1.9% | $17,650 |
| 2020 | $276 +0% | $17,650 +2% |
| 2019 | $276 | $17,300 +3.9% |
| 2018 | $276 +2.1% | $16,650 -2.7% |
| 2017 | $270 -1.5% | $17,119 +17.3% |
| 2016 | $274 +11% | $14,600 |
| 2015 | $247 +2% | $14,600 +35.2% |
| 2014 | $242 +45.6% | $10,800 +28.6% |
| 2013 | $166 -0.5% | $8,400 -16% |
| 2012 | $167 -1.7% | $10,000 |
| 2011 | $170 -38.7% | $10,000 -37.5% |
| 2010 | $278 -42.4% | $16,000 -44.8% |
| 2009 | $482 -2.4% | $29,000 -6.5% |
| 2008 | $493 -47.8% | $31,000 -48.3% |
| 2007 | $945 -23.4% | $60,000 -20.5% |
| 2006 | $1,233 +173.7% | $75,500 +214.6% |
| 2004 | $450 +86.8% | $24,000 +92% |
| 2003 | $241 | $12,500 |
Find assessor info on the county website
Monthly payment
Est. payment
Payment breakdown
Explore the cost of this home by adjusting the details. Changes won't be saved.Climate risks
Neighborhood: 33956

Similar homes
- $579,0004 bd3 ba2.7k sqft8500 Redwood Dr, Saint James City, FL 33956For Sale
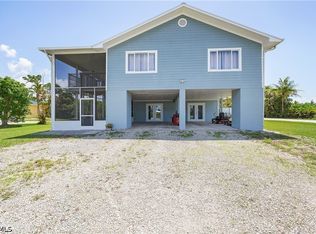
 MLS ID #2026034504, Tonya Player, Century 21 Sunbelt Realty. Florida Gulf Coast MLS
 - $769,9004 bd2 ba2.2k sqft2909 SW 38th St, Cape Coral, FL 33914For Sale
 MLS ID #2026036999, James Boyer, Serhant. Florida Gulf Coast MLS
 - $549,9002 bd2 ba1.2k sqft8787 Kodiak Ln, Saint James City, FL 33956For Sale
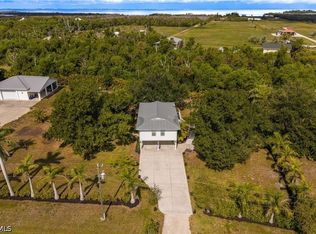 MLS ID #2026029107, Alexis Hansen May, KW Florida Living. Florida Gulf Coast MLS
 - $549,0003 bd3 ba1.9k sqft4931 Island Acres Ct, Saint James City, FL 33956For Sale
 MLS ID #2026026483, Mike Faulkner, John R. Wood Properties. Florida Gulf Coast MLS
 - $745,0003 bd2 ba1.7k sqft3715 Manatee Dr, Saint James City, FL 33956For SaleMLS ID #2026013900, Sandy Cummings, John R. Wood Properties. Florida Gulf Coast MLS
- $439,0003 bd3 ba2.5k sqft8677 Whispering Pines Dr, Saint James City, FL 33956For SaleMLS ID #2026014958, Mike Faulkner, John R. Wood Properties. Florida Gulf Coast MLS
- $825,0003 bd3 ba2.3k sqft4109 SW 27th Ave, Cape Coral, FL 33914For SaleMLS ID #2026029277, Shanan Spearing, Pelican's Nest Realty Services. Florida Gulf Coast MLS
- $850,0004 bd4 ba2.6k sqft3101 SW 26th Pl, Cape Coral, FL 33914For SaleMLS ID #2026036653, Ted Stout, Realmark Realty Group II LLC. Florida Gulf Coast MLS
- $695,0003 bd2 ba2.7k sqft12570 Aubrey Ln, Bokeelia, FL 33922For SaleMLS ID #2026035913, Mike Darda, Compass Florida LLC. Florida Gulf Coast MLS
- $859,9003 bd2 ba1.8k sqft3795 Manatee Dr, Saint James City, FL 33956For SaleMLS ID #2026033940, Monica Fowlds, Century 21 Selling Paradise. Florida Gulf Coast MLS
- $389,0002 bd2 ba1.3k sqft4826 Sandpiper Dr, Saint James City, FL 33956For SaleMLS ID #2026036122, Rose Herring, Realty One Group MVP. Florida Gulf Coast MLS
- $459,0003 bd2 ba1.5k sqft3742 Tangelo Dr, Saint James City, FL 33956For SaleMLS ID #2026036307, Brandon Reitz, Sea Glass Gulf Realty. Florida Gulf Coast MLS
- $669,0002 bd2 ba1.3k sqft3778 Pine Tree Dr, Saint James City, FL 33956For SaleMLS ID #2026013919, Mike Faulkner, John R. Wood Properties. Florida Gulf Coast MLS
- $865,0003 bd2 ba1.7k sqft3446 Pine Tree Dr, Saint James City, FL 33956For SaleMLS ID #2026000121, Char Seuffert, Re/Max Sunshine. Florida Gulf Coast MLS
- $425,0002 bd2 ba1.5k sqft4472 Lake Heather Cir, Saint James City, FL 33956For SaleMLS ID #2026034608, Melissa Patriarca, Redfin Corporation. Florida Gulf Coast MLS
- $670,0004 bd2 ba2.2k sqft12341 Marlin Rd, Bokeelia, FL 33922For SaleMLS ID #2026015922, Sandy Peculis, Castaways Island Realty LLC. Florida Gulf Coast MLS
- $789,0003 bd3 ba2k sqft4315 SW 26th Ct, Cape Coral, FL 33914For SaleMLS ID #2026031119, Laurie Smith, Experience Real Estate Group. Florida Gulf Coast MLS
- $480,0003 bd3 ba1.5k sqft5209 Western Dr, Saint James City, FL 33956For SaleMLS ID #2025018270, Aimee Gantt, Luxury Real Estate Group LLC. Florida Gulf Coast MLS
- $1,050,0003 bd3 ba2k sqft3638 Pinetree Dr, Saint James City, FL 33956For SaleMLS ID #2026017142, Monica Fowlds, Century 21 Selling Paradise. Florida Gulf Coast MLS
- $995,0003 bd2 ba1.2k sqft4501 Royal Palm Dr, Saint James City, FL 33956For SaleMLS ID #2025024675, Erik Flett, Whitetail Properties Real Estate LLC. Florida Gulf Coast MLS
