Skip main navigation
Sold for $550,000
  • $550,000

    529 Aspen Woods Dr #106, Morrisville, PA 19067

    2beds
    2,105sqft
    Townhouse
    Built in 1991
    -- sqft lot
    $575,900 Zestimate®
    $261/sqft
    $3,412 Estimated rent

    Home value

    $575,900

    $547,000 - $610,000

    $3,412/mo

    Zestimate® history
    Loading
    Loading...

    Owner options

    List your home for rent

    $3,412/mo

    Rent Zestimate®

    Find your next renter with Zillow Rental Manager. Plus, with online applications, you can quickly screen prospective tenants – for free.

    Learn more

    $3,412/mo

    Rent Zestimate®

    Refinance and save

    $3,840/mo

    Est. payment

    Refinancing to a lower rate could help reduce your monthly payments and save thousands over the life of the loan.

    See today's rates

    $3,840/mo

    Est. payment

    Explore your selling options

    Work with a Zillow partner agent

    Leverage their expertise and Zillow's premium Showcase listings to get your home seen by more buyers.

    Get started

    List with your own agent

    Get your home in front of millions of buyers by listing it on Zillow.

    Learn how to do it

    Sell it yourself

    Take full control of how buyers see your home on Zillow by listing For Sale by Owner (FSBO).

    List your home

    What's special

    Cozy fireplacePrivate fenced-in rear yardConvenient half bathLuxurious primary bedroom suiteCustom-designed eating areaFull hall bathSpacious great room
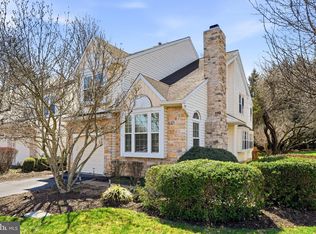
    Welcome to 529 Aspen Woods Drive, a stunning custom end unit in the highly sought-after Yardley, PA, located in a well-maintained HOA community where all exterior landscaping is taken care of for you—offering convenience and peace of mind! Step inside to experience the elegance of this home, starting with the formal living room. This beautiful space boasts soaring vaulted ceilings and a cozy fireplace, perfect for relaxing or entertaining guests. Adjacent to the living room is a formal dining room that provides an ideal setting for gatherings and dinner parties. On the main floor, you'll also find a convenient half bath and a spacious great room with a second fireplace, offering a comfortable and inviting area to unwind. The open gourmet kitchen is a chef’s dream, featuring an abundance of cabinets, plenty of counter space, and a custom-designed eating area. With easy access to the private, fenced-in rear yard, outdoor dining and entertaining become a breeze. Upstairs, the luxurious primary bedroom suite awaits. This oversized retreat includes a four-piece private bath and a spacious, customized walk-in closet, ensuring ample storage and a touch of sophistication. The second bedroom is well-sized and is complemented by a full hall bath, providing comfortable living quarters for guests or family. The lower level of this home is open and ready for your personal finishing touches, offering endless possibilities for customization—whether you envision a home gym, office, or entertainment space. Additionally, this home includes an attached one-car garage for added convenience. With all exterior upkeep managed by the HOA, you can enjoy a low-maintenance lifestyle and focus on making this beautiful home your own. 529 Aspen Woods Drive is not just a place to live; it’s a place to thrive. Come and experience the perfect blend of luxury, comfort, and convenience in this exquisite Yardley townhome. Don’t miss your chance to make it yours! Seller can settle anytime!!!!!

    Zillow last checked:

    Listing updated:

    Listed by:

    Craig Lerch 215-778-6805,

    EXP Realty, LLC

    Bought with:

    Britt McLaughlin, RS338958

    KW Empower

    Jen Toadvine, RS352633

    KW Empower

    Source: Bright MLS,MLS#: PABU2081060MLS Logo

    Facts & features

    Interior

    Bedrooms & bathrooms
    • Bedrooms: 2
    • Bathrooms: 3
    • Full bathrooms: 2
    • 1/2 bathrooms: 1
    • Main level bathrooms: 1
    Rooms
    • Room types: Living Room, Dining Room, Primary Bedroom, Kitchen, Family Room, Basement, Foyer, Bedroom 1, Laundry, Bathroom 1, Bathroom 2, Primary Bathroom
    Basement
    • Area: 0
    Heating
    • Forced Air, Natural Gas
    Cooling
    • Central Air, Other
    Appliances
    • Included: Built-In Range, Microwave, Dishwasher, Disposal, Exhaust Fan, Oven/Range - Electric, Refrigerator, Gas Water Heater
    • Laundry: Main Level, Laundry Room
    Features
    • Combination Kitchen/Dining, Family Room Off Kitchen, Open Floorplan, Kitchen - Gourmet, Walk-In Closet(s), Dry Wall
    • Flooring: Carpet, Wood
    • Basement: Full
    • Number of fireplaces: 2
    Interior area
    • Total structure area: 2,105
    • Total interior livable area: 2,105 sqft
    • Finished area above ground: 2,105
    • Finished area below ground: 0

    Property

    Parking
    • Total spaces: 1
    • Parking features: Garage Faces Front, Asphalt, Paved, Public, Attached
    • Attached garage spaces: 1
    • Has uncovered spaces: Yes
    Accessibility
    • Accessibility features: None
    Features
    • Levels: Two
    • Stories: 2
    • Pool features: None
    • Fencing: Wood
    • Has view: Yes
    • View description: Trees/Woods
    Details
    • Additional structures: Above Grade, Below Grade
    • Parcel number: 20015148106
    • Zoning: R4
    • Special conditions: Standard

    Construction

    Type & style
    • Home type: Townhouse
    • Architectural style: Traditional
    • Property subtype: Townhouse
    Materials
    • Frame
    • Foundation: Block
    • Roof: Architectural Shingle
    Condition
    • Excellent
    • New construction: No
    • Year built: 1991

    Utilities & green energy

    • Electric: 100 Amp Service
    • Sewer: Public Sewer
    • Water: Public

    Community & HOA

    Community
    • Subdivision: Lower Makefield
    HOA
    • Has HOA: Yes
    • Services included: Maintenance Grounds, Lawn Care Front, Lawn Care Rear, Lawn Care Side, Trash, Snow Removal, Maintenance Structure
    • HOA fee: $285 monthly
    Location
    • Region: Morrisville
    • Municipality: LOWER MAKEFIELD TWP

    Financial & listing details

    • Price per square foot: $261/sqft
    • Tax assessed value: $34,440
    • Annual tax amount: $8,425
    • Date on market: 10/10/2024
    • Listing agreement: Exclusive Right To Sell
    • Ownership: Other

    Price history

    DateEventPrice
    12/20/2024Sold$550,000-3.5%$261/sqft
    Source: Bright MLS #PABU2081060 Report a problem
    11/22/2024Contingent$569,900$271/sqft
    Source: Bright MLS #PABU2081060 Report a problem
    11/6/2024Price change$569,900-2.6%$271/sqft
    Source: Bright MLS #PABU2081060 Report a problem
    10/10/2024Listed for sale$585,000$278/sqft
    Source: Bright MLS #PABU2081060 Report a problem

    Public tax history

    Tax history is unavailable.

    Neighborhood: 19067

    Nearby schools

    GreatSchools rating
    Schools provided by the listing agent
    • District: Pennsbury

    Source: Bright MLS. This data may not be complete. We recommend contacting the local school district to confirm school assignments for this home.

    Get a cash offer in 3 minutes
    Find out how much your home could sell for in as little as 3 minutes with a no-obligation cash offer.
    Estimated market value
    $575,900
    Get a cash offer in 3 minutes
    Find out how much your home could sell for in as little as 3 minutes with a no-obligation cash offer.
    Estimated market value
    $575,900