Skip main navigation
Sold for $550,000
  • $550,000

    531 Aspen Woods Dr, Yardley, PA 19067

    3beds
    1,906sqft
    Townhouse
    Built in 1991
    -- sqft lot
    $-- Zestimate®
    $289/sqft
    $3,142 Estimated rent

    Home value

    Not available

    Estimated sales range

    Not available

    $3,142/mo

    Zestimate® history
    Loading
    Loading...

    Owner options

    List your home for rent

    $3,142/mo

    Rent Zestimate®

    Find your next renter with Zillow Rental Manager. Plus, with online applications, you can quickly screen prospective tenants – for free.

    Learn more

    $3,142/mo

    Rent Zestimate®

    Refinance and save

    $3,826/mo

    Est. payment

    Refinancing to a lower rate could help reduce your monthly payments and save thousands over the life of the loan.

    See today's rates

    $3,826/mo

    Est. payment

    Explore your selling options

    Work with a Zillow partner agent

    Leverage their expertise and Zillow's premium Showcase listings to get your home seen by more buyers.

    Get started

    List with your own agent

    Get your home in front of millions of buyers by listing it on Zillow.

    Learn how to do it

    Sell it yourself

    Take full control of how buyers see your home on Zillow by listing For Sale by Owner (FSBO).

    List your home

    What's special

    Cozy corner fireplaceExpansive loft with skylightsVersatile living spacesSun drenched townhomeHuge center islandAbundant counter spaceAmple storage
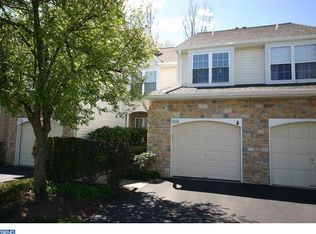
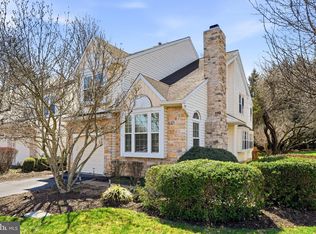
    Welcome to Aspen Woods in Makefield Glen - this sun drenched townhome, ideally located, is filled with natural light from front to back. The main level features rich wood flooring throughout and a stunning, open kitchen with two-tone cabinetry accented by glass fronts, a large stainless steel farmhouse sink set in a huge center island , newer stainless steel appliances, and abundant counter space. The kitchen flows seamlessly into the living room where a cozy corner fireplace anchors the space and sliding glass doors lead to the patio enclosed by a new fence- the perfect entertaining or relaxation spot. The spacious dining area off the kitchen can certainly accommodate large gatherings when needed. Additional upgrades include recessed lighting and ceiling fans throughout. A finished basement adds valuable living space, ideal for a media room, play area, home gym, along with ample storage. Upstairs, the second floor offers three large bedrooms with hardwood floors, including a primary en suite with adjoining sitting area- perfect for a reading nook or private retreat. In the hallway, barn doors open to the laundry area, conveniently located between bedrooms. The third floor showcases an expansive loft with skylights, offering endless possibilities as a home office, hobby space, or additional play area. This move-in ready home combines natural light, modern updates, and versatile living spaces in a central location-. Enjoy the convenience of community living just a short distance to shopping, dining, parks, and major commuting routes. An exceptional opportunity just waiting for you!

    Zillow last checked:

    Listing updated:

    Listed by:

    Beth Miller 609-865-8833,

    BHHS Fox & Roach -Yardley/Newtown

    Bought with:

    Alysha Brand, RS343769

    Keller Williams Real Estate - Newtown

    Source: Bright MLS,MLS#: PABU2111712MLS Logo

    Facts & features

    Interior

    Bedrooms & bathrooms
    • Bedrooms: 3
    • Bathrooms: 3
    • Full bathrooms: 2
    • 1/2 bathrooms: 1
    • Main level bathrooms: 1
    Rooms
    • Room types: Living Room, Dining Room, Primary Bedroom, Bedroom 2, Bedroom 3, Kitchen, Game Room, Laundry, Loft, Bathroom 2, Primary Bathroom, Half Bath
    Primary bedroom
    • Level: Upper
    • Area: 276 Square Feet
    • Dimensions: 12 X 23
    Bedroom 2
    • Level: Upper
    • Area: 121 Square Feet
    • Dimensions: 11 X 11
    Bedroom 3
    • Level: Upper
    • Area: 121 Square Feet
    • Dimensions: 11 X 11
    Primary bathroom
    • Level: Upper
    Bathroom 2
    • Level: Upper
    Dining room
    • Level: Main
    • Area: 121 Square Feet
    • Dimensions: 11 X 11
    Game room
    • Level: Lower
    Half bath
    • Level: Main
    Kitchen
    • Level: Main
    • Area: 120 Square Feet
    • Dimensions: 10 X 12
    Laundry
    • Level: Upper
    Living room
    • Level: Main
    • Area: 154 Square Feet
    • Dimensions: 11 X 14
    Loft
    • Level: Upper
    Heating
    • Forced Air, Natural Gas
    Cooling
    • Central Air, Electric
    Appliances
    • Included: Dishwasher, Dryer, Oven/Range - Gas, Refrigerator, Stainless Steel Appliance(s), Washer, Gas Water Heater
    • Laundry: Laundry Room
    Features
    • Bathroom - Stall Shower, Breakfast Area, Combination Kitchen/Dining, Dining Area, Family Room Off Kitchen, Kitchen Island, Recessed Lighting, Walk-In Closet(s), Ceiling Fan(s)
    • Flooring: Carpet, Wood
    • Windows: Skylight(s), Window Treatments
    • Basement: Finished
    • Number of fireplaces: 1
    • Fireplace features: Corner
    Interior area
    • Total structure area: 1,906
    • Total interior livable area: 1,906 sqft
    • Finished area above ground: 1,906
    • Finished area below ground: 0

    Property

    Parking
    • Total spaces: 2
    • Parking features: Garage Faces Front, Inside Entrance, Asphalt, Attached, Driveway
    • Attached garage spaces: 1
    • Uncovered spaces: 1
    Accessibility
    • Accessibility features: None
    Features
    • Levels: Two
    • Stories: 2
    • Pool features: Community
    • Has spa: Yes
    • Spa features: Bath
    Details
    • Additional structures: Above Grade, Below Grade
    • Parcel number: 20015148105
    • Zoning: R4
    • Special conditions: Standard

    Construction

    Type & style
    • Home type: Townhouse
    • Architectural style: Colonial
    • Property subtype: Townhouse
    Materials
    • Frame
    • Foundation: Block
    Condition
    • Good
    • New construction: No
    • Year built: 1991

    Utilities & green energy

    • Sewer: Public Sewer
    • Water: Public

    Community & HOA

    Community
    • Subdivision: Aspen Woods
    HOA
    • Has HOA: Yes
    • Amenities included: Clubhouse, Pool, Tennis Court(s)
    • Services included: Common Area Maintenance, Maintenance Structure, Maintenance Grounds, Pool(s), Snow Removal, Trash
    • HOA fee: $320 monthly
    • HOA name: MAKEFIELD GLEN MASTER ASSOCIATION
    Location
    • Region: Yardley
    • Municipality: LOWER MAKEFIELD TWP

    Financial & listing details

    • Price per square foot: $289/sqft
    • Tax assessed value: $33,040
    • Annual tax amount: $8,212
    • Date on market: 3/6/2026
    • Listing agreement: Exclusive Right To Sell
    • Inclusions: Washer, Dryer, Refrigerators In Both Kitchen And Basement, Light Fixtures, Window Treatments, Brackets For Tv's On Wall In Living Room And Primary Br
    • Ownership: Fee Simple

    Price history

    DateEventPrice
    5/14/2026Sold$550,000+1.1%$289/sqft
    Source: Bright MLS #PABU2111712 Report a problem
    4/8/2026Pending sale$544,000$285/sqft
    Source: Bright MLS #PABU2111712 Report a problem
    3/17/2026Contingent$544,000$285/sqft
    Source: Bright MLS #PABU2111712 Report a problem
    3/6/2026Listed for sale$544,000+46.8%$285/sqft
    Source: Bright MLS #PABU2111712 Report a problem
    3/27/2018Sold$370,500+12.3%$194/sqft
    Source: Public Record Report a problem
    7/25/2014Sold$330,000-4.9%$173/sqft
    Source: Public Record Report a problem
    4/24/2007Sold$347,000+28.5%$182/sqft
    Source: Public Record Report a problem
    1/29/2003Sold$270,000+43.8%$142/sqft
    Source: Public Record Report a problem
    10/7/1999Sold$187,800+10.5%$99/sqft
    Source: Public Record Report a problem
    11/25/1997Sold$170,000$89/sqft
    Source: Public Record Report a problem

    Public tax history

    YearProperty taxesTax assessment
    2025$8,212 +0.8%$33,040
    2024$8,150 +9.7%$33,040
    2023$7,431 +2.2%$33,040
    2022$7,270 +1.6%$33,040
    2021$7,154 $33,040
    2020$7,154 +3.8%$33,040
    2018$6,890 +4.4%$33,040
    2017$6,599 $33,040
    2016$6,599 $33,040
    2015-- $33,040
    2014-- $33,040
    2013-- $33,040
    2012-- $33,040
    2011-- $33,040
    2010-- $33,040
    2009-- $33,040
    2008-- $33,040
    2007-- $33,040
    2006-- $33,040
    2005-- $33,040 +300%
    2004-- $8,260
    2003-- $8,260
    2002-- $8,260
    2000-- $8,260
    Find assessor info on the county website

    Neighborhood: 19067

    Nearby schools

    GreatSchools rating
    Schools provided by the listing agent
    • District: Pennsbury

    Source: Bright MLS. This data may not be complete. We recommend contacting the local school district to confirm school assignments for this home.

    Get pre-qualified for a loan
    At Zillow Home Loans, we can pre-qualify you in as little as 5 minutes with no impact to your credit score.

    An equal housing lender. NMLS #10287.