Skip main navigation
Sold for $615,000
  • $615,000

    529 Aspen Woods Dr, Yardley, PA 19067

    3beds
    2,105sqft
    Townhouse
    Built in 1991
    -- sqft lot
    $-- Zestimate®
    $292/sqft
    $3,249 Estimated rent

    Home value

    Not available

    Estimated sales range

    Not available

    $3,249/mo

    Zestimate® history
    Loading
    Loading...

    Owner options

    List your home for rent

    $3,249/mo

    Rent Zestimate®

    Find your next renter with Zillow Rental Manager. Plus, with online applications, you can quickly screen prospective tenants – for free.

    Learn more

    $3,249/mo

    Rent Zestimate®

    Refinance and save

    $3,923/mo

    Est. payment

    Refinancing to a lower rate could help reduce your monthly payments and save thousands over the life of the loan.

    See today's rates

    $3,923/mo

    Est. payment

    Explore your selling options

    Work with a Zillow partner agent

    Leverage their expertise and Zillow's premium Showcase listings to get your home seen by more buyers.

    Get started

    List with your own agent

    Get your home in front of millions of buyers by listing it on Zillow.

    Learn how to do it

    Sell it yourself

    Take full control of how buyers see your home on Zillow by listing For Sale by Owner (FSBO).

    List your home

    What's special

    Cozy fireplaceCustom eat-in areaBeautifully maintained end-unitSoaring vaulted ceilings
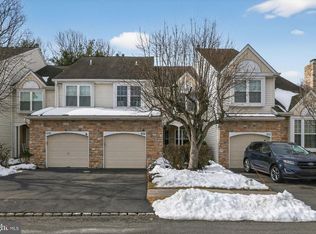
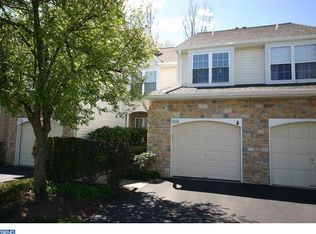
    Welcome to 529 Aspen Woods Drive, a beautifully maintained end-unit tucked into one of Yardley’s most sought-after communities, where the HOA takes care of all the exterior landscaping so you can spend more time enjoying your home and less time maintaining it. From the moment you step inside, the space feels open, warm, and inviting. The formal living room is filled with natural light and features soaring vaulted ceilings and a cozy fireplace. Just beyond, the dining room offers a great setting for everything from casual dinners to holiday gatherings. Located down the hallway are the half-bath and laundry rooms. The heart of the home is the spacious great room, anchored by a second fireplace and open to a thoughtfully designed kitchen with plenty of cabinetry, generous counter space, and a custom eat-in area. Whether you're cooking, hosting, or just having a quiet morning coffee, this space really works for everyday living. Out the backdoor you will find a private, fenced-in backyard, making it perfect for dining outside, entertaining, or simply unwinding. Upstairs, the primary suite is a true retreat. It is oversized, with a beautifully laid-out en suite bath and a customized walk-in closet that offers both function and a touch of luxury. Just next door, is a second bedroom with a great closet. Down the hall you will find a large third bedroom and full hall bath to complete the upper level, offering comfortable options for guests or family. The lower level is a blank canvas, ready for whatever you need next. Imagine a gym, office, or media room. There’s also an attached one-car garage for added convenience. Ideally located for easy everyday living, you are just minutes from I-95, I-295, Route 1, and the Newtown Bypass, making commuting into Philadelphia, New Jersey, and throughout Bucks County simple and convenient. When it is time to unwind, you are a short drive to Yardley Borough’s charming dining scene, with local favorites like Vault Brewing, Trattoria Rosa Bianca, and the Yardley Inn offering everything from casual nights out to special occasions.

    Zillow last checked:

    Listing updated:

    Listed by:

    Jen Toadvine 215-208-5213,

    Space & Company

    Bought with:

    Sharon Spadaccini, RS187534L

    BHHS Fox & Roach-New Hope

    Carly Kennelly, RS361137

    BHHS Fox & Roach-New Hope

    Source: Bright MLS,MLS#: PABU2117168MLS Logo

    Facts & features

    Interior

    Bedrooms & bathrooms
    • Bedrooms: 3
    • Bathrooms: 3
    • Full bathrooms: 2
    • 1/2 bathrooms: 1
    • Main level bathrooms: 1
    Basement
    • Area: 0
    Heating
    • Forced Air, Natural Gas
    Cooling
    • Central Air, Other
    Appliances
    • Included: Gas Water Heater
    Features
    • Basement: Full
    • Number of fireplaces: 2
    Interior area
    • Total structure area: 2,105
    • Total interior livable area: 2,105 sqft
    • Finished area above ground: 2,105
    • Finished area below ground: 0

    Property

    Parking
    • Total spaces: 1
    • Parking features: Garage Faces Front, Asphalt, Paved, Public, Attached
    • Attached garage spaces: 1
    • Has uncovered spaces: Yes
    Accessibility
    • Accessibility features: None
    Features
    • Levels: Two
    • Stories: 2
    • Pool features: None
    Details
    • Additional structures: Above Grade, Below Grade
    • Parcel number: 20015148106
    • Zoning: R4
    • Special conditions: Standard

    Construction

    Type & style
    • Home type: Townhouse
    • Architectural style: Traditional
    • Property subtype: Townhouse
    Materials
    • Frame
    • Foundation: Block
    Condition
    • New construction: No
    • Year built: 1991

    Utilities & green energy

    • Electric: 100 Amp Service
    • Sewer: Public Sewer
    • Water: Public

    Community & HOA

    Community
    • Condo and coop fee: $320 monthly
    • Subdivision: Lower Makefield
    HOA
    • Has HOA: No
    • Amenities included: Clubhouse, Pool, Tennis Court(s)
    • Services included: Common Area Maintenance, Maintenance Structure, Lawn Care Front, Lawn Care Rear, Lawn Care Side, Maintenance Grounds, Snow Removal, Trash, Pool(s)
    • HOA name: Aspen Woods Condominium Association
    Location
    • Region: Yardley
    • Municipality: LOWER MAKEFIELD TWP

    Financial & listing details

    • Price per square foot: $292/sqft
    • Tax assessed value: $34,440
    • Annual tax amount: $8,560
    • Date on market: 4/1/2026
    • Listing agreement: Exclusive Right To Sell
    • Inclusions: Washer, Dryer And Refrigerator All In As-is Condition.
    • Ownership: Fee Simple

    Price history

    DateEventPrice
    6/5/2026Sold$615,000+5.1%$292/sqft
    Source: Bright MLS #PABU2117168 Report a problem
    4/8/2026Contingent$585,000$278/sqft
    Source: Bright MLS #PABU2117168 Report a problem
    4/1/2026Listed for sale$585,000+6.4%$278/sqft
    Source: Bright MLS #PABU2117168 Report a problem
    12/30/2024Sold$550,000$261/sqft
    Source: Public Record Report a problem

    Public tax history

    YearProperty taxesTax assessment
    2025$8,560 +0.8%$34,440
    2024$8,495 +9.7%$34,440
    2023$7,746 +2.2%$34,440
    2022$7,578 +1.6%$34,440
    2021$7,458 $34,440
    2020$7,458 +3.8%$34,440
    2018$7,181 +4.4%$34,440
    2017$6,878 $34,440
    2016$6,878 $34,440
    2015-- $34,440
    2014-- $34,440
    2013-- $34,440
    2012-- $34,440
    2011-- $34,440
    2010-- $34,440
    2009-- $34,440
    2008-- $34,440
    2007-- $34,440
    2006-- $34,440
    2005-- $34,440 +300%
    2004-- $8,610
    2003-- $8,610
    2002-- $8,610
    2000-- $8,610
    Find assessor info on the county website

    Neighborhood: 19067

    Nearby schools

    GreatSchools rating
    Schools provided by the listing agent
    • District: Pennsbury

    Source: Bright MLS. This data may not be complete. We recommend contacting the local school district to confirm school assignments for this home.

    Get pre-qualified for a loan
    At Zillow Home Loans, we can pre-qualify you in as little as 5 minutes with no impact to your credit score.

    An equal housing lender. NMLS #10287.