LOT 529 - UP TO 4K IN CLOSING COST when using lending partner. The Balsa 25 features an open, well-organized layout designed to support everyday living. From the front porch, the foyer leads past a conveniently placed powder room into the main living space, where the kitchen, dining area, and family room connect seamlessly. The kitchen centers around an island with corner pantry storage and clear sightlines into the living area, while the rear patio provides an easy outdoor extension just off the dining space. This floor plan offers 1,720 square feet, 3 bedrooms, and 2.5 bathrooms. Upstairs, the owner’s suite is at the rear of the home and includes a spacious walk-in closet and a private bathroom with a double vanity and additional storage. Two additional bedrooms are thoughtfully placed at the front of the home and share a full bathroom nearby. The upstairs laundry room keeps daily routines convenient and close at hand. The Balsa 25 also includes an attached one-car garage, rounding out a floor plan designed with comfort and functionality in mind. South Lake Commons is the ideal Low maintenance | Convenient Location | Lexington One Schools next home. Life here is all about simplicity, convenience, and being right where you want to be. Located in a growing area of Lexington, SC just off I-20, this townhome community gives you the freedom to enjoy your home without the constant upkeep that comes with traditional single-family living. HOA dues include lawn care/landscaping, yearly pressure washing and termite bonding for the exterior. At South Lake Commons, you’re not just buying a home, you’re choosing a lifestyle that makes room for what matters most. *STOCK PHOTOS Disclaimer: CMLS has not reviewed and, therefore, does not endorse vendors who may appear in listings.
New construction
$224,879
529 Blue Magnolia Ln, Lexington, SC 29073
3beds
1,720sqft
Townhouse
Built in 2026
3,310 Square Feet Lot
$-- Zestimate®
$131/sqft
$152/mo HOA
What's special
Front porchOpen well-organized layoutConveniently placed powder roomAttached one-car garageAdditional storageCorner pantry storageSpacious walk-in closet
- 1 day
- 82
- 13
Zillow last checked:
Listing updated:
Listed by:
Ashlyn Ancone,
Keller Williams Palmetto
Source: Consolidated MLS,MLS#: 643699
Facts & features
Interior
Bedrooms & bathrooms
- Bedrooms: 3
- Bathrooms: 3
- Full bathrooms: 2
- 1/2 bathrooms: 1
- Partial bathrooms: 1
- Main level bathrooms: 1
Primary bedroom
- Features: Double Vanity, Bath-Private, Separate Shower, Walk-In Closet(s), Closet-Private, Recessed Lighting
- Level: Second
Bedroom 2
- Features: Double Vanity, Bath-Shared, Tub-Shower, Closet-Private, Recessed Lighting
- Level: Second
Bedroom 3
- Features: Double Vanity, Bath-Shared, Tub-Shower, Closet-Private, Recessed Lighting
- Level: Second
Kitchen
- Features: Eat-in Kitchen, Kitchen Island, Pantry, Granite Counters, Cabinets-Painted, Recessed Lighting, Counter Tops-Quartz
- Level: Main
Living room
- Features: Recessed Lights
- Level: Main
Heating
- Central, Electric, Gas 1st Lvl, Gas 2nd Lvl, Split System
Cooling
- Central Air, Heat Pump 1st Lvl, Heat Pump 2nd Lvl, Split System
Appliances
- Included: Free-Standing Range, Smooth Surface, Dishwasher, Disposal, Microwave Above Stove, Tankless Water Heater
- Laundry: Heated Space
Features
- Flooring: Carpet
- Windows: Thermopane
- Has basement: No
- Attic: Attic Access
- Has fireplace: No
Interior area
- Total structure area: 1,720
- Total interior livable area: 1,720 sqft
Video & virtual tour
Property
Parking
- Total spaces: 3
- Parking features: Garage - Attached
- Attached garage spaces: 1
Features
- Stories: 2
- Patio & porch: Patio
- Exterior features: Gutters - Partial
- Fencing: Partial,Privacy
Lot
- Size: 3,310 Square Feet
Details
- Parcel number: 00540101088
Construction
Type & style
- Home type: Townhouse
- Architectural style: Traditional
- Property subtype: Townhouse
Materials
- Vinyl
- Foundation: Slab
Condition
- New Construction
- New construction: Yes
- Year built: 2026
Details
- Warranty included: Yes
Utilities & green energy
- Sewer: Public Sewer
- Water: Public
Community & HOA
Community
- Security: Smoke Detector(s)
- Subdivision: SOUTH LAKE COMMONS
HOA
- Has HOA: Yes
- Services included: Back Yard Maintenance, Common Area Maintenance, Exterior Maintenance, Front Yard Maintenance, Landscaping, Green Areas
- HOA fee: $152 monthly
Location
- Region: Lexington
Financial & listing details
- Price per square foot: $131/sqft
- Date on market: 9/24/2026
- Listing agreement: Exclusive Right To Sell
- Road surface type: Paved
Estimated market value
Not available
Estimated sales range
Not available
Not available
Price history
| Date | Event | Price |
|---|---|---|
| 9/24/2026 | Listed for sale | $224,879$131/sqft |
Source:  Consolidated MLS #643699 Report a problem Consolidated MLS #643699 Report a problem | ||
Public tax history
Tax history is unavailable.
Monthly payment
Est. payment
Payment breakdown
Explore the cost of this home by adjusting the details. Changes won't be saved.Climate risks
Neighborhood: 29073
Nearby schools
Schools provided by the listing agent
- Elementary: Red Bank
- Middle: Carolina Springs
- High: White Knoll
- District: Lexington One
Source: Consolidated MLS. This data may not be complete. We recommend contacting the local school district to confirm school assignments for this home.
- $224,8793 bd3 ba1.7k sqft531 Blue Magnolia Ln, Lexington, SC 29073Pending

- $233,6594 bd3 ba1.8k sqft532 Blue Magnolia Ln, Lexington, SC 29073Pending
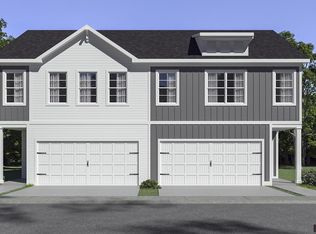
- $231,7904 bd3 ba1.8k sqft518 Blue Magnolia Ln, Lexington, SC 29073New Construction
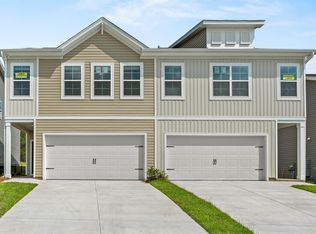
- $231,7904 bd3 ba1.8k sqft516 Blue Magnolia Ln #39B, Lexington, SC 29073New Construction
Similar homes
- $238,5003 bd2 ba1.2k sqft106 Darian Dr, Lexington, SC 29073For Sale
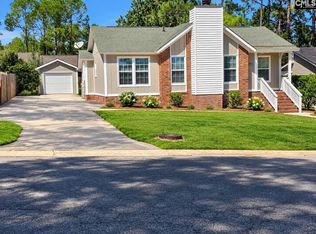 MLS ID #643831, Jessica Donald. Consolidated MLS
 - $233,0003 bd3 ba1.3k sqft212 Ridge Terrace Ln, Lexington, SC 29073For Sale
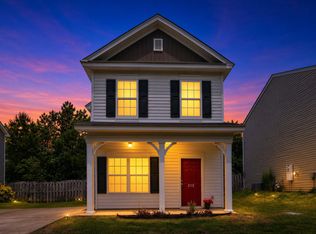 MLS ID #643796, Jamie Smith. Consolidated MLS
 - from $223,9903 bd3 ba1.7k sqftBalsa 25 Plan, South Lake Commons, Lexington, SC 29073New Construction
 McGuinn Homes
 - $224,8793 bd3 ba1.7k sqft529 Blue Magnolia Ln #44B, Lexington, SC 29073New ConstructionMcGuinn Homes
