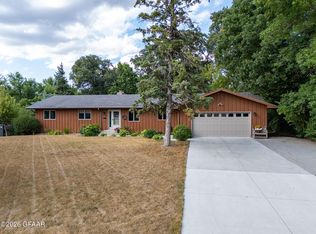
Welcome to this exceptional 6-bedroom, 3.5-bathroom home, offering the perfect blend of comfort, space, and convenience! Designed with everyday living in mind, it features a spacious main floor with primary bedroom complete with a private ensuite and direct access to the deck and fenced in yard-an ideal retreat for morning coffee or relaxing evenings. The inviting kitchen is perfect for cooking, entertaining, and gathering with family and friends, flowing seamlessly into the living room highlighted by a cozy gas fireplace. Ample storage can be found throughout the home and garages, ensuring everything has its place. The heated attached garages, along with in-floor heating in both the garage and basement, provides year-round comfort and functionality. Ideally situated on the north side of town, this home is just minutes from schools, hockey arena, shopping, restaurants, and walking trails, making it easy to enjoy everything the community has to offer. If you're looking for a home that offers space, comfort, and an outstanding location, this one checks all the boxes. Schedule your showing today!
For sale
Price cut: $40K (9/15)
$399,000
529 Cedar Ln, Crookston, MN 56716
6beds
4baths
4,476sqft
Residential, Single Family Residence
Built in 2008
0.37 Acres Lot
$397,800 Zestimate®
$89/sqft
$-- HOA
What's special
Spacious main floorHeated attached garages
- 73 days
- 496
- 18
Zillow last checked:
Listing updated:
Listed by:
Kristi Weisbeck MacGregor 218-281-4556,
LeBlanc Realty
Source: GFBMLS,MLS#: 26-1193
Facts & features
Interior
Bedrooms & bathrooms
- Bedrooms: 6
- Bathrooms: 4
Primary bedroom
- Level: Main
Bedroom
- Level: Main
Bedroom
- Level: Main
Bedroom
- Level: Basement
Bedroom
- Level: Basement
Bedroom
- Level: Basement
Primary bathroom
- Level: Main
Bathroom
- Level: Main
Bathroom
- Level: Main
Bathroom
- Level: Basement
Dining room
- Level: Main
Family room
- Level: Basement
Garage
- Level: Main
Garage
- Level: Main
Kitchen
- Level: Main
Living room
- Level: Main
Rec room
- Level: Basement
Storage room
- Level: Basement
Utility room
- Level: Basement
Heating
- Has Heating (Unspecified Type)
Features
- Windows: Window Treatments
- Number of fireplaces: 1
Interior area
- Total structure area: 4,476
- Total interior livable area: 4,476 sqft
- Finished area above ground: 2,406
Property
Parking
- Total spaces: 3
- Parking features: Garage Door Opener
- Attached garage spaces: 3
Features
- Patio & porch: Deck, Patio
- Fencing: Fenced
Lot
- Size: 0.37 Acres
- Dimensions: 140 x 115
Details
- Parcel number: 820378500
- Zoning: R-1
- Zoning description: Single Family
Construction
Type & style
- Home type: SingleFamily
- Property subtype: Residential, Single Family Residence
Materials
- Vinyl Siding
- Foundation: Concrete Perimeter
Condition
- Year built: 2008
Utilities & green energy
- Utilities for property: Air
Community & HOA
Location
- Region: Crookston
Financial & listing details
- Price per square foot: $89/sqft
- Tax assessed value: $399,600
- Annual tax amount: $6,680
- Date on market: 8/4/2026
Estimated market value
$397,800
$378,000 - $418,000
$3,612/mo
Price history
| Date | Event | Price |
|---|---|---|
| 9/15/2026 | Price change | $399,000-9.1%$89/sqft |
Source:  GFBMLS #26-1193 Report a problem GFBMLS #26-1193 Report a problem | ||
| 8/26/2026 | Price change | $439,000-2.9%$98/sqft |
Source: GFBMLS #26-1193 Report a problem | ||
| 8/4/2026 | Listed for sale | $452,000+37.4%$101/sqft |
Source: GFBMLS #26-1193 Report a problem | ||
| 11/3/2017 | Sold | $329,000$74/sqft |
Source:  NorthstarMLS as distributed by MLS GRID #5591436 Report a problem NorthstarMLS as distributed by MLS GRID #5591436 Report a problem | ||
| 11/3/2017 | Listed for sale | $329,000$74/sqft |
Source: LeBlanc Realty #16-1850 Report a problem | ||
| 10/3/2017 | Pending sale | $329,000$74/sqft |
Source: LeBlanc Realty #16-1850 Report a problem | ||
| 6/13/2017 | Listed for sale | $329,000-5.7%$74/sqft |
Source: LeBlanc Realty #16-1850 Report a problem | ||
| 11/9/2016 | Price change | $349,000-5.4%$78/sqft |
Source: LeBlanc Realty #16-1850 Report a problem | ||
| 8/16/2016 | Listed for sale | $369,000+7280%$82/sqft |
Source: LeBlanc Realty #16-1850 Report a problem | ||
| 5/16/2006 | Sold | $5,000$1/sqft |
Source: Agent Provided Report a problem | ||
Public tax history
| Year | Property taxes | Tax assessment |
|---|---|---|
| 2025 | $6,680 +7.8% | $399,600 +5.3% |
| 2024 | $6,198 +4.4% | $379,500 -9.4% |
| 2023 | $5,938 +7.8% | $418,800 +10% |
| 2022 | $5,510 +5.7% | $380,900 +9.8% |
| 2021 | $5,212 +1.5% | $346,900 -1.2% |
| 2020 | $5,136 +5.3% | $351,000 +5.9% |
| 2019 | $4,876 | $331,400 -1% |
| 2018 | -- | $334,900 -9.4% |
| 2017 | -- | $369,800 +8.8% |
| 2016 | -- | $340,000 |
| 2015 | -- | -- |
| 2014 | -- | -- |
| 2012 | -- | -- |
| 2011 | -- | -- |
| 2010 | -- | -- |
Find assessor info on the county website
Monthly payment
Est. payment
Payment breakdown
Explore the cost of this home by adjusting the details. Changes won't be saved.Climate risks
Neighborhood: 56716
Nearby schools
Schools provided by the listing agent
- Elementary: Crookston
- Middle: Crookston
- High: Crookston
Source: GFBMLS. This data may not be complete. We recommend contacting the local school district to confirm school assignments for this home.


Similar homes
- $375,0003 bd3 ba3.3k sqft722 Sunset Ave, Crookston, MN 56716For Sale
 MLS ID #26-784, Ryan Edevold, Greenberg Realty. GFBMLS
 - $325,0004 bd3 ba3.1k sqft920 Groveland Ave, Crookston, MN 56716For Sale
 MLS ID #26-1255, Tracy Kuchan, LeBlanc Realty. GFBMLS
 - $249,0005 bd4 ba3.8k sqft605 N Summit Ave, Crookston, MN 56716For Sale
 MLS ID #26-1027, Adam Helgeson, Berkshire Hathaway Homeservices Family Rea. GFBMLS
 - $285,0003 bd2 ba2.5k sqft1515 Hoven Ln, Crookston, MN 56716For Sale
 MLS ID #26-1003, Ryan Edevold, Greenberg Realty. GFBMLS
 - $239,0006 bd5 ba4.3k sqft316 S Ash St, Crookston, MN 56716For Sale
 MLS ID #7115011, Jill Larson, Headwaters Realty Services LLC. NorthstarMLS as distributed by MLS GRID
 - $286,5004 bd2 ba2.5k sqft325 S Ash St, Crookston, MN 56716For SaleMLS ID #7057505, Jill Larson, Headwaters Realty Services LLC. NorthstarMLS as distributed by MLS GRID
