Welcome to 529 High Grove Avenue, a beautifully maintained 4-bedroom, 3-bath home located in the highly desirable Storke Ranch community of Goleta. Situated on an expansive lot, measuring approximately ¼-acre, this move-in-ready residence, built in 2000, combines modern comfort, thoughtful design, and exceptional pride of ownership.
Step inside to discover a bright and inviting open floor plan featuring new luxury vinyl plank flooring throughout the main level, abundant natural light, and spacious living areas designed for both everyday living and effortless entertaining. The beautifully landscaped backyard offers a private retreat with plenty of room to relax, garden, host gatherings, or simply enjoy the Central Coast lifestyle. As a resident of Storke Ranch, you'll enjoy resort-style community amenities, including two swimming pools, a relaxing spa/jacuzzi, a fully equipped fitness center, tennis courts, pickleball courts, beautifully maintained parks, walking paths, and greenbelts--offering something for every member of the family.
Ideally located just minutes from beaches, shopping, dining, golf course,UCSB, top-rated schools, and major commuter routes, this home offers the perfect balance of convenience and tranquility. With its generously sized lot, modern upgrades, outstanding community amenities, and exciting ADU opportunity, 529 High Grove Avenue is a rare offering in one of Goleta's most sought-after neighborhoods. Don't miss your opportunity to make this exceptional property your next home!
Pending
Price cut: $45K (9/20)
$1,950,000
529 High Grove Ave, Goleta, CA 93117
4beds
2,229sqft
Single Family Residence
Built in 2000
10,019 Square Feet Lot
$1,888,200 Zestimate®
$875/sqft
$440/mo HOA
What's special
Modern upgradesBeautifully landscaped backyardAbundant natural lightGenerously sized lot
- 67 days
- 990
- 41
Likely to sell faster than
Zillow last checked:
Listing updated:
Listed by:
Christina Gates 02262449 805-722-6074,
Berkshire Hathaway HomeServices California Properties
Source: SBMLS,MLS#: 26-2533
Facts & features
Interior
Bedrooms & bathrooms
- Bedrooms: 4
- Bathrooms: 3
- Full bathrooms: 3
Primary bedroom
- Level: Second
- Area: 240.52
- Dimensions: 18.03 x 13.34
Bedroom 2
- Level: Second
Bedroom 3
- Level: Second
Bedroom 4
- Level: Main
Dining room
- Level: Main
Garage
- Level: Main
- Area: 614
- Dimensions: 31.01 x 19.80
Living room
- Level: Main
Heating
- Natural Gas
Cooling
- None
Appliances
- Included: Refrigerator, Built-In Gas Range, Built-In Gas Oven, Disposal, Microwave
- Laundry: Gas Dryer Hookup, Laundry Room
Features
- Recessed Lighting
- Flooring: Carpet
- Has fireplace: Yes
- Fireplace features: Primary Bedroom, Dining Room
Interior area
- Total interior livable area: 2,229 sqft
Video & virtual tour
Property
Parking
- Total spaces: 3
- Parking features: Garage, Attached
- Attached garage spaces: 3
Features
- Levels: Two
- Patio & porch: Patio
- Fencing: Back Yard
- Has view: Yes
- View description: Park/Greenbelt, Mountain(s)
Lot
- Size: 10,019 Square Feet
- Features: Cul-De-Sac, Near Public Transit
Details
- Parcel number: 073120041
- Zoning: Other, R-1
Construction
Type & style
- Home type: SingleFamily
- Architectural style: Mediterranean
- Property subtype: Single Family Residence
Materials
- Stucco
- Foundation: Slab
- Roof: Tile
Condition
- Good
- Year built: 2000
Utilities & green energy
- Water: Goleta Wtr
Community & HOA
Community
- Subdivision: 30 - Storke Ranch
HOA
- Has HOA: Yes
- Amenities included: RV/Boat Storage, Tennis Court(s), Spa/Hot Tub, Pool, Play Area, Greenbelt, Security, Gym, Guest Parking
- Services included: Comm Area Maint, Security
- HOA fee: $440 monthly
Location
- Region: Goleta
Financial & listing details
- Price per square foot: $875/sqft
- Tax assessed value: $1,167,048
- Date on market: 7/30/2026
- Cumulative days on market: 67 days
- Listing terms: Conventional,Cash,VA Loan,FHA
- Exclusions: Potted Plants
Estimated market value
$1,888,200
$1.79M - $1.98M
$6,579/mo
Price history
| Date | Event | Price |
|---|---|---|
| 9/26/2026 | Pending sale | $1,950,000$875/sqft |
Source:  SBMLS #26-2533 Report a problem SBMLS #26-2533 Report a problem | ||
| 9/20/2026 | Price change | $1,950,000-2.3%$875/sqft |
Source: SBMLS #26-2533 Report a problem | ||
| 8/20/2026 | Price change | $1,995,000-5%$895/sqft |
Source: SBMLS #26-2533 Report a problem | ||
| 7/30/2026 | Listed for sale | $2,100,000+165.8%$942/sqft |
Source: SBMLS #26-2533 Report a problem | ||
| 8/20/2002 | Sold | $790,000+38.6%$354/sqft |
Source: Public Record Report a problem | ||
| 8/18/2000 | Sold | $570,000$256/sqft |
Source: Public Record Report a problem | ||
Public tax history
| Year | Property taxes | Tax assessment |
|---|---|---|
| 2026 | -- | $1,167,048 +2% |
| 2025 | $12,563 +2.6% | $1,144,166 +2% |
| 2024 | $12,247 +2.3% | $1,121,732 +2% |
| 2023 | $11,972 +2.1% | $1,099,738 +2% |
| 2022 | $11,726 +1.7% | $1,078,175 +2% |
| 2021 | $11,532 +2.7% | $1,057,035 +1% |
| 2020 | $11,225 +1.9% | $1,046,197 +2% |
| 2019 | $11,020 +1.9% | $1,025,684 +2% |
| 2018 | $10,813 +1.6% | $1,005,573 +2% |
| 2017 | $10,638 +2.7% | $985,857 +2% |
| 2016 | $10,360 +3.1% | $966,527 +1.5% |
| 2015 | $10,049 | $952,010 +2% |
| 2014 | $10,049 | $933,362 +2.5% |
| 2012 | -- | $910,928 +2% |
| 2011 | -- | $893,068 +0.8% |
| 2010 | -- | $886,394 -0.2% |
| 2009 | -- | $888,501 +2% |
| 2008 | -- | $871,080 +2% |
| 2007 | -- | $854,001 +2% |
| 2006 | -- | $837,257 +2% |
| 2005 | -- | $820,842 +3.9% |
| 2003 | -- | $790,000 +36% |
| 2002 | -- | $581,062 +2% |
| 2001 | -- | $569,669 +198.4% |
| 2000 | -- | $190,910 |
Find assessor info on the county website
Monthly payment
Est. payment
Payment breakdown
Explore the cost of this home by adjusting the details. Changes won't be saved.Climate risks
Neighborhood: 93117
Nearby schools
Schools provided by the listing agent
- Elementary: Isla Vista
- Middle: Gol Valley
- High: Dos Pueblos
Source: SBMLS. This data may not be complete. We recommend contacting the local school district to confirm school assignments for this home.
Similar homes
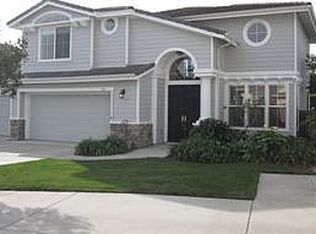
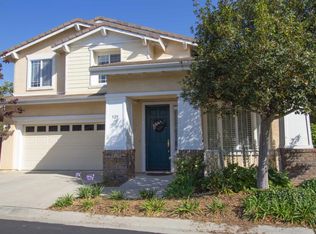
- $1,895,0004 bd3 ba2.2k sqft840 Serenidad Pl, Goleta, CA 93117For Sale
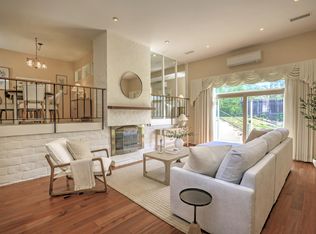 MLS ID #26-3240, Emily Termond. SBMLS
 - $1,850,0004 bd2 ba1.8k sqft4929 Rhoads Ave, Santa Barbara, CA 93111For Sale
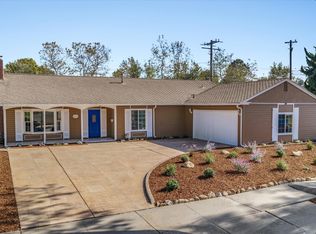 MLS ID #26-3336, Deborah Samuel. SBMLS
 - $1,219,0003 bd3 ba1.6k sqft541 Sweet Rain Pl, Goleta, CA 93117For Sale
 MLS ID #25-2564, Madhu Khemani. SBMLS
 - $1,995,0003 bd2 ba1.9k sqft5670 Via Salerno, Goleta, CA 93117For Sale
 MLS ID #26-2159, Magid-Caballero Group. SBMLS
Local buyer's agents are ready to help
