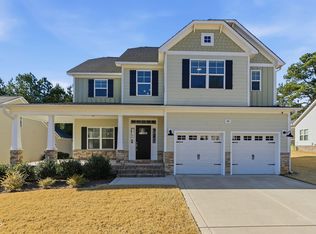
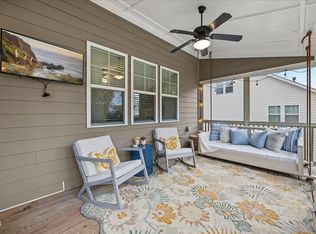
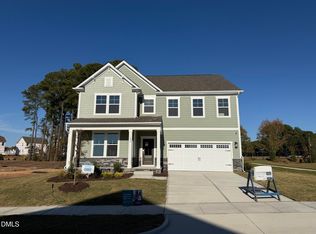
Welcome to Glenmere, a beautifully established community offering a pool, clubhouse, walking trails, park, and playground! This inviting home combines elegant finishes like Plantation Shutters, thoughtful design, and plenty of space to live and entertain. A charming rocking-chair front porch and manicured lawn create a warm first impression, while the wide entryway opens to a private office just off the foyer. The open-concept main level features hardwood floors, a spacious family room with a gas-log fireplace, custom wood shelving and built-ins, and a beautifully appointed kitchen with white shaker cabinetry, quartz countertops, tile backsplash, stainless steel appliances, gas range, large center island, and walk-in pantry. The main-level primary suite offers a spacious walk-in closet and an ensuite bath with dual vanities, cultured marble countertops, a separate soaking tub, and a large tiled walk-in shower. Upstairs, discover 3 additional bedrooms, including a private ensuite bedroom with a generous walk-in closet, plus a spacious loft with its own walk-in closet—ideal for a second living area, playroom, or flex space. Enjoy outdoor living from the screened porch and adjoining grilling patio overlooking the aluminum-fenced backyard. A storage shed provides convenient space for lawn equipment, and the irrigation system helps keep the landscaping looking its best. With nearly 3,000 square feet, 4 bedrooms, and 3.5 baths, this home offers the perfect blend of comfort, functionality, and community living!
For sale
$550,000
529 Ingram Ridge Ct, Knightdale, NC 27545
4beds
2,990sqft
Single Family Residence
Built in 2022
9,147 Square Feet Lot
$542,300 Zestimate®
$184/sqft
$81/mo HOA
What's special
Gas-log fireplaceCharming rocking-chair front porchManicured lawnHardwood floorsLarge tiled walk-in showerSpacious family roomLarge center island
- 11 days
- 265
- 28
Likely to sell faster than
Zillow last checked:
Listing updated:
Listed by:
Rebecca Church 252-916-0773,
Long & Foster Real Estate INC/Raleigh,
J.T. Atwell 919-522-3253,
Long & Foster Real Estate INC/Raleigh
Source: Doorify MLS,MLS#: 10199903
Facts & features
Interior
Bedrooms & bathrooms
- Bedrooms: 4
- Bathrooms: 4
- Full bathrooms: 3
- 1/2 bathrooms: 1
- Main level bathrooms: 1
- Main level bedrooms: 1
Primary bedroom
- Level: Main
- Area: 311.26 Square Feet
- Dimensions: 15.8 x 19.7
Bedroom 2
- Level: Second
- Area: 147.66 Square Feet
- Dimensions: 10.7 x 13.8
Bedroom 3
- Level: Second
- Area: 170.64 Square Feet
- Dimensions: 10.8 x 15.8
Bedroom 4
- Description: Private Bath & Walk in Closet 6.2x5.8
- Level: Second
- Area: 159.3 Square Feet
- Dimensions: 13.5 x 11.8
Primary bathroom
- Level: Main
- Area: 163.56 Square Feet
- Dimensions: 11.6 x 14.1
Bathroom 2
- Description: Off Loft area for BR 2 & BR 3
- Level: Second
- Area: 54.6 Square Feet
- Dimensions: 5.2 x 10.5
Bathroom 3
- Description: Private Bath in BR 4
- Level: Second
- Area: 71.45 Square Feet
- Dimensions: 12.11 x 5.9
Dining room
- Level: Main
- Area: 153.3 Square Feet
- Dimensions: 14.6 x 10.5
Other
- Level: Main
- Area: 93.15 Square Feet
- Dimensions: 6.9 x 13.5
Kitchen
- Level: Main
- Area: 195.64 Square Feet
- Dimensions: 14.6 x 13.4
Laundry
- Level: Main
- Area: 37.82 Square Feet
- Dimensions: 6.2 x 6.1
Living room
- Level: Main
- Area: 312.78 Square Feet
- Dimensions: 15.11 x 20.7
Loft
- Description: Upstairs Family Area with Walk in Closet 6.5x5.8
- Level: Second
- Area: 214.72 Square Feet
- Dimensions: 17.6 x 12.2
Mud room
- Level: Main
- Area: 29.89 Square Feet
- Dimensions: 4.9 x 6.1
Office
- Level: Main
- Area: 186.44 Square Feet
- Dimensions: 15.8 x 11.8
Other
- Description: Primary Closet
- Level: Main
- Area: 58.22 Square Feet
- Dimensions: 7.1 x 8.2
Other
- Description: Screen Porch
- Level: Main
- Area: 149.15 Square Feet
- Dimensions: 15.7 x 9.5
Heating
- Electric, Fireplace(s)
Cooling
- Central Air, Ceiling Fan(s), Electric
Appliances
- Included: Dryer, Disposal, Dishwasher, Exhaust Fan, Free-Standing Gas Range, Free-Standing Refrigerator, Free-Standing Range, Gas Range, Gas Water Heater, Ice Maker, Microwave, Range, Refrigerator, Stainless Steel Appliance(s), Vented Exhaust Fan, Washer, Wine Cooler, Washer/Dryer
- Laundry: Electric Dryer Hookup, Inside, Laundry Room, Main Level, Washer Hookup
Features
- Breakfast Bar, Built-in Features, Ceiling Fan(s), Chandelier, Crown Molding, Coffered Ceiling(s), Double Vanity, Entrance Foyer, Eat-in Kitchen, High Speed Internet, Kitchen Island, Open Floorplan, Other, Pantry, Recessed Lighting, See Remarks, Stone Counters, Tray Ceiling(s), Walk-In Closet(s), Separate Shower, Bathtub/Shower Combination, Walk-In Shower, Water Closet
- Flooring: Carpet, Hardwood, Tile, Wood
- Number of fireplaces: 1
- Fireplace features: Family Room, Gas, Glass Doors, Living Room
- Common walls with other units/homes: No Common Walls
Interior area
- Total structure area: 2,990
- Total interior livable area: 2,990 sqft
- Finished area above ground: 2,990
- Finished area below ground: 0
Property
Parking
- Total spaces: 4
- Parking features: Attached, Driveway, Garage Faces Front, Garage
- Garage spaces: 2
- Uncovered spaces: 2
Features
- Levels: Two
- Stories: 2
- Patio & porch: Covered, Enclosed, Front Porch, Patio, Porch, Rear Porch, Screened
- Exterior features: Barbecue, Outdoor Grill, Private Yard, Rain Gutters, Smart Irrigation, Storage, Fenced Yard
- Fencing: Back Yard,Fenced,See Remarks
- Has view: Yes
- View description: None, Trees/Woods
Lot
- Size: 9,147 Square Feet
- Features: Back Yard, Front Yard, Landscaped, Level, Rectangular Lot, Sprinklers In Front, Sprinklers In Rear, Sloped, See Remarks
Details
- Additional structures: Outbuilding, Shed(s), See Remarks, Storage
- Parcel number: 175307580363000 0465574
- Zoning: UR12
- Special conditions: Standard
- Other equipment: None
Construction
Type & style
- Home type: SingleFamily
- Architectural style: Craftsman,Traditional
- Property subtype: Single Family Residence
Materials
- Fiber Cement, Shake Siding, Stone, Stone Veneer, Unknown
- Foundation: Crawlspace
- Roof: Shingle,Architectural Shingle
Condition
- New construction: No
- Year built: 2022
Utilities & green energy
- Sewer: Public Sewer
- Water: Public
- Utilities for property: Cable Available, Electricity Connected, Natural Gas Connected, Sewer Connected, Water Connected
Community & HOA
Community
- Features: Curbs, Clubhouse, Park, Playground, Pool, Street Lights, Sidewalks
- Security: Smoke Detector(s)
- Subdivision: Glenmere
HOA
- Has HOA: Yes
- Amenities included: Clubhouse, Maintenance Grounds, Park, Picnic Area, Playground, Pool
- Services included: None
- HOA fee: $243 quarterly
- HOA name: Glenmere HOA/Charleston Management
- HOA phone: 919-847-3003
Location
- Region: Knightdale
Financial & listing details
- Price per square foot: $184/sqft
- Tax assessed value: $623,201
- Annual tax amount: $6,109
- Date on market: 10/23/2026
- Listing agreement: Exclusive Right To Sell
- Listing terms: Cash,Conventional,FHA,VA Loan,Other
Estimated market value
$542,300
$515,000 - $569,000
$2,871/mo
Price history
| Date | Event | Price |
|---|---|---|
| 10/23/2026 | Listed for sale | $550,000+8.3%$184/sqft |
Source:  Doorify MLS #10199903 Report a problem | ||
| 9/7/2022 | Sold | $508,000+1.6%$170/sqft |
Source: Public Record Report a problem | ||
| 12/20/2021 | Pending sale | $499,900$167/sqft |
Source: Doorify MLS #2416921 Report a problem | ||
| 11/2/2021 | Listed for sale | $499,900$167/sqft |
Source: Doorify MLS #2416921 Report a problem | ||
Public tax history
| Year | Property taxes | Tax assessment |
|---|---|---|
| 2025 | $5,985 +0.4% | $623,201 |
| 2024 | $5,962 +22.8% | $623,201 +42.7% |
| 2023 | $4,855 +404.4% | $436,755 +385.3% |
| 2022 | $963 +4.9% | $90,000 |
| 2021 | $918 | $90,000 |
| 2020 | $918 | $90,000 -4.3% |
| 2019 | -- | $94,000 |
Find assessor info on the county website
Monthly payment
Est. payment
Payment breakdown
Explore the cost of this home by adjusting the details. Changes won't be saved.Climate risks
Neighborhood: 27545
Nearby schools
Schools provided by the listing agent
- Elementary: Wake - Knightdale Elementary
- Middle: Wake - Neuse River Middle
- High: Wake - Knightdale High
Source: Doorify MLS. This data may not be complete. We recommend contacting the local school district to confirm school assignments for this home.
Similar homes
- $550,0004 bd1 ba2.9k sqft529 Ingram Rdg, Knightdale, NC 27545For Sale
 MLS ID #10199903, Rebecca Church. Long & Foster Broker Feed
- $548,5005 bd4 ba3.4k sqft312 Cedar Pond Ct, Knightdale, NC 27545For Sale
 MLS ID #10196975, Mandy Moultrie. Doorify MLS
- $550,0005 bd5 ba3.3k sqft1029 Seneca Park Ln, Knightdale, NC 27545New Construction
 Doorify MLS
- $495,9904 bd3 ba3.3k sqft1665 Lilac Garden Ln, Knightdale, NC 27545New Construction
 MLS ID #10200428, Jolene Johnson. Doorify MLS
- $500,0004 bd4 ba3.3k sqft1240 Howards End Pl, Knightdale, NC 27545New ConstructionDoorify MLS
- $572,9904 bd3 ba2.5k sqft657 Circle Pond St, Knightdale, NC 27545New ConstructionDoorify MLS
- $475,0005 bd4 ba3.2k sqft222 Switchback St, Knightdale, NC 27545For SaleMLS ID #10190530, Ahmed Mustafa. Doorify MLS
- $414,9005 bd3 ba2.9k sqft305 Switchback St, Knightdale, NC 27545For SaleMLS ID #10198577, John Cole. Doorify MLS
- $645,0004 bd4 ba3.6k sqft517 Silverliner Dr, Knightdale, NC 27545For SaleMLS ID #10190017, Derek Pruitt. Doorify MLS
- $475,0005 bd3 ba2.7k sqft1248 Howards End Pl, Knightdale, NC 27545New ConstructionDoorify MLS
- $469,9004 bd3 ba2.7k sqft941 Seneca Park Ln, Knightdale, NC 27545New ConstructionDoorify MLS
- $482,5004 bd3 ba2.3k sqft409 Midlander Dr, Knightdale, NC 27545For SaleMLS ID #10140071, Laura Thompson Vevurka. Doorify MLS
- $450,0004 bd3 ba3k sqft1680 Lilac Garden Ln, Knightdale, NC 27545New ConstructionDoorify MLS
