Seller offering up to $16,500 toward buyer closing costs, prepaid expenses, and/or interest rate buydown when using the Seller's preferred lender. Incentive subject to lender approval, loan program restrictions, and terms outlined in the executed contract. Welcome to 305 Switchback Street in Knightdale's Brookfield Station community! Clean, spacious, and move-in ready, this two-story home offers almost 3,000 square feet of living space with 5 generously sized bedrooms and 2.5 bathrooms. The versatile fifth bedroom can easily serve as a bonus room, home office, or flex space to suit your needs. The functional floor plan features generous living areas, attractive hard-surface flooring, a cozy fireplace, and a spacious kitchen with ample cabinetry, counter space, and stainless steel appliances. Additional interior highlights include 2-inch blinds throughout and a primary suite with dual vanities, a soaking tub, and separate shower. Enjoy the rear deck, two-car attached garage, and plenty of room to spread out. Conveniently located near shopping, dining, parks, and everyday amenities, with easy access to major highways connecting Knightdale to Raleigh and the surrounding Triangle area. A wonderful combination of space, comfort, and convenience!
For sale
Price cut: $5K (10/30)
$414,900
305 Switchback St, Knightdale, NC 27545
5beds
2,927sqft
Single Family Residence
Built in 2012
9,147 Square Feet Lot
$410,700 Zestimate®
$142/sqft
$11/mo HOA
What's special
Two-story homeRear deckCozy fireplaceAttractive hard-surface flooringTwo-car attached garageFunctional floor plan
- 19 days
- 262
- 21
Likely to sell faster than
Zillow last checked:
Listing updated:
Listed by:
John Cole 919-763-6096,
Integra Realty
Source: Doorify MLS,MLS#: 10198577
Facts & features
Interior
Bedrooms & bathrooms
- Bedrooms: 5
- Bathrooms: 3
- Full bathrooms: 2
- 1/2 bathrooms: 1
Primary bedroom
- Level: Second
Bedroom 2
- Level: Second
Bedroom 3
- Level: Second
Bedroom 4
- Level: Second
Bedroom 5
- Level: Second
Primary bathroom
- Level: Second
Bathroom 2
- Level: Second
Breakfast room
- Level: Main
Dining room
- Level: Main
Other
- Level: Main
Great room
- Level: Main
Kitchen
- Level: Main
Laundry
- Level: Main
Loft
- Level: Second
Heating
- Forced Air
Cooling
- Central Air
Appliances
- Included: Dishwasher, Electric Range, Microwave
- Laundry: Laundry Room, Main Level
Features
- Breakfast Bar, Ceiling Fan(s), Double Vanity, Eat-in Kitchen, Pantry, Soaking Tub, Walk-In Closet(s), Separate Shower, Bathtub/Shower Combination
- Flooring: Luxury Vinyl
- Doors: Sliding Doors
- Windows: Blinds
Interior area
- Total structure area: 2,927
- Total interior livable area: 2,927 sqft
- Finished area above ground: 2,927
- Finished area below ground: 0
Property
Parking
- Total spaces: 2
- Parking features: Driveway, Garage Faces Front
- Garage spaces: 2
- Has uncovered spaces: Yes
Features
- Levels: Two
- Stories: 2
- Patio & porch: Deck, Front Porch
- Fencing: None
Lot
- Size: 9,147 Square Feet
Details
- Parcel number: 175417007569000 0361163
- Zoning: GR8
- Special conditions: Standard
Construction
Type & style
- Home type: SingleFamily
- Architectural style: Traditional
- Property subtype: Single Family Residence
Materials
- Brick, Vinyl Siding
- Foundation: Crawlspace
- Roof: Shingle
Condition
- New construction: No
- Year built: 2012
Utilities & green energy
- Sewer: Public Sewer
- Water: Public
Community & HOA
Community
- Subdivision: Brookfield Station
HOA
- Has HOA: Yes
- Amenities included: None
- Services included: Maintenance Grounds
- HOA fee: $135 annually
- HOA name: Brookfield Station HOA/Grand Chester Meadows Inc
- HOA phone: 919-757-1718
Location
- Region: Knightdale
Financial & listing details
- Price per square foot: $142/sqft
- Tax assessed value: $415,075
- Annual tax amount: $4,075
- Date on market: 10/15/2026
- Listing agreement: Exclusive Right To Sell
- Listing terms: Cash,Conventional,FHA,VA Loan
- Road surface type: Paved
Estimated market value
$410,700
$390,000 - $431,000
$2,556/mo
Price history
| Date | Event | Price |
|---|---|---|
| 10/30/2026 | Price change | $414,900-1.2%$142/sqft |
Source:  Doorify MLS #10198577 Report a problem | ||
| 10/15/2026 | Listed for sale | $419,900+113.1%$143/sqft |
Source: Doorify MLS #10198577 Report a problem | ||
| 9/16/2026 | Listing removed | $2,210$1/sqft |
Source: Zillow Rentals Report a problem | ||
| 8/29/2026 | Price change | $2,210-0.5%$1/sqft |
Source: Zillow Rentals Report a problem | ||
| 8/19/2026 | Price change | $2,220-1.1%$1/sqft |
Source: Zillow Rentals Report a problem | ||
| 8/14/2026 | Price change | $2,245-1.1%$1/sqft |
Source: Zillow Rentals Report a problem | ||
| 8/12/2026 | Price change | $2,270-1.5%$1/sqft |
Source: Zillow Rentals Report a problem | ||
| 8/5/2026 | Price change | $2,305-1.5%$1/sqft |
Source: Zillow Rentals Report a problem | ||
| 8/4/2026 | Listed for rent | $2,340$1/sqft |
Source: Zillow Rentals Report a problem | ||
| 7/24/2026 | Listing removed | $2,340$1/sqft |
Source: Zillow Rentals Report a problem | ||
| 7/17/2026 | Price change | $2,340-1.5%$1/sqft |
Source: Zillow Rentals Report a problem | ||
| 7/10/2026 | Price change | $2,375-0.8%$1/sqft |
Source: Zillow Rentals Report a problem | ||
| 7/8/2026 | Price change | $2,395-1.4%$1/sqft |
Source: Zillow Rentals Report a problem | ||
| 7/2/2026 | Price change | $2,430-0.6%$1/sqft |
Source: Zillow Rentals Report a problem | ||
| 6/22/2026 | Listed for rent | $2,445$1/sqft |
Source: Zillow Rentals Report a problem | ||
| 6/10/2026 | Listing removed | $2,445$1/sqft |
Source: Zillow Rentals Report a problem | ||
| 6/5/2026 | Price change | $2,445+1.2%$1/sqft |
Source: Zillow Rentals Report a problem | ||
| 6/3/2026 | Price change | $2,415-0.8%$1/sqft |
Source: Zillow Rentals Report a problem | ||
| 5/7/2026 | Listed for rent | $2,435$1/sqft |
Source: Zillow Rentals Report a problem | ||
| 4/28/2026 | Listing removed | $2,435$1/sqft |
Source: Zillow Rentals Report a problem | ||
| 4/10/2026 | Listed for rent | $2,435+35.7%$1/sqft |
Source: Zillow Rentals Report a problem | ||
| 5/9/2020 | Listing removed | $1,795$1/sqft |
Source: American Homes 4 Rent Report a problem | ||
| 4/24/2020 | Price change | $1,795-5.3%$1/sqft |
Source: American Homes 4 Rent Report a problem | ||
| 4/11/2020 | Price change | $1,895-5%$1/sqft |
Source: American Homes 4 Rent Report a problem | ||
| 4/3/2020 | Listed for rent | $1,995$1/sqft |
Source: American Homes 4 Rent Report a problem | ||
| 3/15/2013 | Sold | $197,000$67/sqft |
Source: Public Record Report a problem | ||
Public tax history
| Year | Property taxes | Tax assessment |
|---|---|---|
| 2025 | $3,993 +0.4% | $415,075 |
| 2024 | $3,978 +29.4% | $415,075 +50.5% |
| 2023 | $3,073 +3.5% | $275,780 |
| 2022 | $2,969 +4.8% | $275,780 |
| 2021 | $2,833 | $275,780 |
| 2020 | $2,833 +6.4% | $275,780 +20.1% |
| 2019 | $2,663 | $229,720 |
| 2018 | $2,663 +10% | $229,720 |
| 2017 | $2,421 +1.4% | $229,720 |
| 2016 | $2,387 0% | $229,720 +1.3% |
| 2015 | $2,388 +3.6% | $226,667 |
| 2014 | $2,305 | $226,667 |
| 2013 | -- | $226,667 |
Find assessor info on the county website
Monthly payment
Est. payment
Payment breakdown
Explore the cost of this home by adjusting the details. Changes won't be saved.Climate risks
Neighborhood: 27545
Nearby schools
Schools provided by the listing agent
- Elementary: Wake - Knightdale Elementary
- Middle: Wake - Neuse River Middle
- High: Wake - Knightdale High
Source: Doorify MLS. This data may not be complete. We recommend contacting the local school district to confirm school assignments for this home.

Similar homes
- $414,9995 bd4 ba2.5k sqft4402 Riley Dr, Knightdale, NC 27545For Sale

 MLS ID #10190680, Julio Fajardo. Doorify MLS
- $375,0004 bd3 ba2.4k sqft2506 Ferdinand Dr, Knightdale, NC 27545For Sale
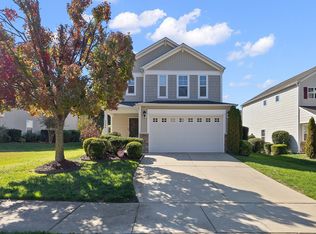 MLS ID #10201212, Jo Smith. Doorify MLS
- $409,5004 bd3 ba2.8k sqft2116 Old Rosebud Dr, Knightdale, NC 27545For Sale
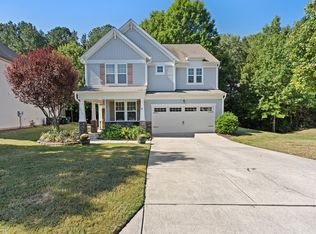 MLS ID #10197464, Summer McCormick. Doorify MLS
- $399,9004 bd3 ba2k sqft4404 Riley Dr, Knightdale, NC 27545For Sale
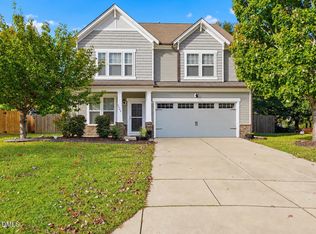 MLS ID #10199475, Ricky Murray. Doorify MLS
- $389,9004 bd3 ba2.5k sqft2009 Unbridled Dr, Knightdale, NC 27545For SaleMLS ID #10198169, Robert Salmons. Doorify MLS
- $400,0003 bd2 ba2.1k sqft1306 Lynnwood Rd, Knightdale, NC 27545For SaleMLS ID #10201283, Cindy Johnson-Brown. Doorify MLS
- $475,0005 bd4 ba3.2k sqft222 Switchback St, Knightdale, NC 27545For SaleMLS ID #10190530, Ahmed Mustafa. Doorify MLS
- $367,7004 bd3 ba2k sqft4510 Charismatic Dr, Knightdale, NC 27545For SaleMLS ID #10190724, Blake A Keathley. Doorify MLS
- $369,9003 bd3 ba2.4k sqft2505 Ferdinand Dr, Knightdale, NC 27545For SaleMLS ID #10182098, Keith Eric Bonham. Doorify MLS
- $320,0003 bd3 ba1.8k sqft128 Saint Johns St, Knightdale, NC 27545For SaleMLS ID #10188323, Thomas Ladane Shoupe. Doorify MLS
- $365,0004 bd3 ba2.1k sqft1203 Silvershire Way, Knightdale, NC 27545For SaleMLS ID #10176963, Tamara Parsons. Doorify MLS
- $365,0003 bd3 ba1.5k sqft809 Willowedge Ct, Knightdale, NC 27545For SaleMLS ID #10198762, Gretchen Coley. Doorify MLS
- $440,0004 bd3 ba3k sqft1673 Lilac Garden Ln, Knightdale, NC 27545New ConstructionDoorify MLS
- $550,0004 bd4 ba2.9k sqft529 Ingram Ridge Ct, Knightdale, NC 27545For SaleMLS ID #10199903, Rebecca Church. Doorify MLS
- $435,0004 bd3 ba2.7k sqft1677 Lilac Garden Ln, Knightdale, NC 27545New ConstructionDoorify MLS
- $319,9004 bd3 ba1.5k sqft810 Steam Boat St, Knightdale, NC 27545For SaleMLS ID #10197055, Anika Davis. Doorify MLS
- $548,5005 bd4 ba3.4k sqft312 Cedar Pond Ct, Knightdale, NC 27545For SaleMLS ID #10196975, Mandy Moultrie. Doorify MLS
