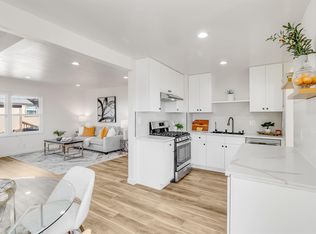
Classy upgraded designer touches in this pride of ownership home. Features include kitchen with elegant white & grey quartz counters, self-closing grey tone cabinets along with a wine glass cabinet with glass hangers, under counter lights, an open style garden window box over the stainless-steel farmers sink. New stainless-steel LG appliances include refrigerator, gas stove/smart oven with microwave overhead, dishwasher and garbage disposal. The flooring throughout consists of a commercial grade waterproof luxury vinyl plank in a warm earthly tone. Elegant bathroom with glass walk-in shower and quartz surround, lighted vanity mirror, vanity with self- closing doors. Separate laundry room with extra storage space for large pantry items. The master bedroom French doors open unto a deck with access to a large patio area and spacious private backyard. Long driveway for multiple cars with 1 car garage equipped with diamond plate non-slip rubber flooring. Behind the garage is a chain link fenced kennel/storage with cement pad. Elder trees line the street along with pride of ownership properties in the neighborhood. Move In ready for your enjoyment!
Pending
$449,000
529 Laurel Street, Vallejo, CA 94591
2beds
838sqft
Single Family Residence
Built in 1941
5,227 Square Feet Lot
$451,300 Zestimate®
$536/sqft
$-- HOA
What's special
Classy upgraded designer touchesSpacious private backyardNew stainless-steel lg appliancesUnder counter lightsSelf-closing grey tone cabinetsGarbage disposalLighted vanity mirror
- 28 days
- 382
- 35
Zillow last checked:
Listing updated:
Listed by:
Anne Parks DRE #00988616 707-479-8935,
Real Estate Capital Ventures 707-479-8935
Source: BAREIS,MLS#: 326070678 Originating MLS: Southern Solano County
Originating MLS: Southern Solano CountyFacts & features
Interior
Bedrooms & bathrooms
- Bedrooms: 2
- Bathrooms: 1
- Full bathrooms: 1
Rooms
- Room types: Dining Room, Kitchen, Laundry, Living Room, Master Bathroom, Master Bedroom, Possible Guest
Primary bedroom
- Features: Balcony, Closet, Outside Access
- Level: Lower,Main
Bedroom
- Level: Lower,Main
Primary bathroom
- Features: Marble, Quartz, Shower Stall(s), Window
Bathroom
- Features: Shower Stall(s)
- Level: Lower,Main
Dining room
- Features: Formal Room
- Level: Lower,Main
Kitchen
- Features: Quartz Counter
- Level: Lower,Main
Living room
- Level: Lower,Main
Heating
- Central
Cooling
- Ceiling Fan(s)
Appliances
- Included: Dishwasher, Disposal, Gas Cooktop, Gas Plumbed, Gas Water Heater, Range Hood, Ice Maker, Microwave, Other
- Laundry: Gas Hook-Up, Hookups Only
Features
- Flooring: Luxury Vinyl Plank, See Remarks
- Basement: None
- Has fireplace: No
Interior area
- Total structure area: 838
- Total interior livable area: 838 sqft
Property
Parking
- Total spaces: 4
- Parking features: Detached, Uncovered Parking Spaces 2+, Gentle Down
- Garage spaces: 1
- Uncovered spaces: 3
Features
- Levels: One
- Stories: 1
- Patio & porch: Front Porch, Deck, Patio
- Fencing: Back Yard,Chain Link,Wood
Lot
- Size: 5,227 Square Feet
- Features: Landscape Misc, Street Lights
Details
- Additional structures: Kennel/Dog Run
- Parcel number: 0071201010
- Special conditions: Standard
Construction
Type & style
- Home type: SingleFamily
- Architectural style: Bungalow
- Property subtype: Single Family Residence
Materials
- Wood, Wood Siding
- Foundation: Raised
- Roof: Composition
Condition
- Year built: 1941
Utilities & green energy
- Sewer: Public Sewer
- Water: Public, Water District
- Utilities for property: Cable Available, Electricity Connected, Internet Available, Natural Gas Connected, Public, Sewer Connected
Community & HOA
Community
- Security: Carbon Monoxide Detector(s), Smoke Detector(s)
- Subdivision: Steffan Manor
HOA
- Has HOA: No
Location
- Region: Vallejo
Financial & listing details
- Price per square foot: $536/sqft
- Tax assessed value: $116,446
- Date on market: 9/17/2026
- Electric utility on property: Yes
- Road surface type: Paved
Estimated market value
$451,300
$429,000 - $474,000
$2,332/mo
Price history
| Date | Event | Price |
|---|---|---|
| 9/24/2026 | Pending sale | $449,000$536/sqft |
Source:  BAREIS #326070678 Report a problem BAREIS #326070678 Report a problem | ||
| 9/18/2026 | Listed for sale | $449,000+393.4%$536/sqft |
Source: BAREIS #326070678 Report a problem | ||
| 7/26/2011 | Sold | $91,000-74.1%$109/sqft |
Source: MetroList Services of CA #21117719 Report a problem | ||
| 4/14/2011 | Sold | $350,815+2.4%$419/sqft |
Source: Public Record Report a problem | ||
| 7/18/2006 | Sold | $342,500+51.5%$409/sqft |
Source: Public Record Report a problem | ||
| 12/31/2002 | Sold | $226,000+103.6%$270/sqft |
Source: Public Record Report a problem | ||
| 12/18/1998 | Sold | $111,000$132/sqft |
Source: Public Record Report a problem | ||
Public tax history
| Year | Property taxes | Tax assessment |
|---|---|---|
| 2026 | -- | $116,446 +2% |
| 2025 | $2,561 +6.9% | $114,164 +2% |
| 2024 | $2,394 +8.3% | $111,927 +2% |
| 2023 | $2,211 +5.2% | $109,733 +2% |
| 2022 | $2,102 +2.4% | $107,583 +2% |
| 2021 | $2,053 +0.7% | $105,474 +1% |
| 2020 | $2,040 +4.3% | $104,393 +2% |
| 2019 | $1,957 +11.2% | $102,347 +2% |
| 2018 | $1,759 +5.7% | $100,342 +2% |
| 2017 | $1,664 +45.3% | $98,375 +2% |
| 2016 | $1,145 +1.3% | $96,447 +1.5% |
| 2015 | $1,130 +1.4% | $94,999 +2% |
| 2014 | $1,115 | $93,139 +0.5% |
| 2013 | -- | $92,718 +2% |
| 2012 | -- | $90,900 -14.2% |
| 2011 | -- | $106,000 +19.1% |
| 2010 | -- | $89,000 -32.6% |
| 2009 | -- | $132,000 -48.6% |
| 2008 | -- | $257,000 -25% |
| 2007 | -- | $342,500 +43% |
| 2006 | -- | $239,520 +2% |
| 2005 | -- | $234,823 +2% |
| 2004 | -- | $230,219 +1.9% |
| 2003 | -- | $226,000 +91.9% |
| 2002 | -- | $117,793 +2% |
| 2001 | -- | $115,484 +2% |
| 2000 | $1,301 | $113,220 |
Find assessor info on the county website
Monthly payment
Est. payment
Payment breakdown
Explore the cost of this home by adjusting the details. Changes won't be saved.Climate risks
Neighborhood: Granada Heights
Nearby schools
Schools provided by the listing agent
- District: Vallejo City Unified
Source: BAREIS. This data may not be complete. We recommend contacting the local school district to confirm school assignments for this home.
Similar homes
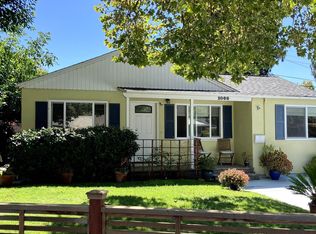
- $449,8002 bd2 ba870 sqft826 Benicia Rd, Vallejo, CA 94591For Sale
 MLS ID #41143421, Catherine Lopez. bridgeMLS/CCAR/Bay East AOR
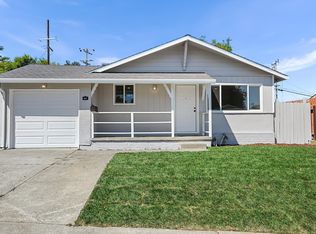
 - $468,9002 bd1 ba1.1k sqft1066 Maple Ave, Vallejo, CA 94591For Sale
 MLS ID #41144396, Pamela Chyba. Bay East AOR
 - $490,0003 bd2 ba1.1k sqft221 Arguello Avenue, Vallejo, CA 94591For Sale
 MLS ID #326072971, Kristine N Trippy, Proxima Realty. BAREIS
 - $449,0003 bd2 ba1.2k sqft841 Georgia St, Vallejo, CA 94590For Sale
 MLS ID #ML82052993, John Guernsey. MLSListings Inc
Local buyer's agents are ready to help
