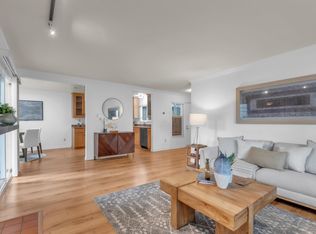
Welcome to 243 Whalebone Ct, a beautifully maintained 2-bedroom, 1-bathroom top floor unit with tons of natural light. Offering an inviting open-concept floor plan, this home is perfect for comfortable everyday living with thoughtful upgrades and exceptional commuter convenience. Step inside to a bright and spacious living area where the kitchen, dining, and living spaces flow seamlessly together creating an ideal setting for both relaxing and entertaining. The living room is enhanced by wired-in surround sound, perfect for movie nights, watching the big game, or enjoying your favorite music. Plantation shutters throughout add a timeless touch while providing privacy and control over natural light. The kitchen offers ample cabinetry and a functional layout that opens directly to the main living spaces, keeping everyone connected while entertaining. The home also features the convenience of an in-unit washer and dryer, making laundry day effortless. Both bedrooms offer comfortable retreats, while the updated bathroom provides functionality for everyday living. Step outside to enjoy your own private patio area an inviting spot for morning coffee, an evening refreshment, or simply enjoying the outdoors. One of the standout features is the private garage, a valuable amenity that sets this home apart. Unlike many homes within the community where owners share a two-car garage, this property offers the added privacy and convenience of your own dedicated garage. For commuters, the location is hard to beat. Enjoy easy access to I-780 and I-80, with the San Francisco Ferry Terminal just approximately 8 minutes away, providing a convenient alternative for getting into the city. You're also close to Glen Cove, Benicia, parks, waterfront recreation, shopping, dining, and local schools. Whether you're a first-time buyer, looking to simplify, or searching for an investment opportunity, 243 Whalebone Ct offers the space, upgrades, privacy, and location to make coming home something to look forward to.
Active
$350,000
243 Whalebone Court, Vallejo, CA 94591
2beds
1,092sqft
Condominium
Built in 1984
-- sqft lot
$-- Zestimate®
$321/sqft
$504/mo HOA
What's special
Ample cabinetryPrivate patio areaTons of natural lightInviting open-concept floor planUpdated bathroomIn-unit washer and dryerPrivate garage
- 12 days
- 584
- 22
Likely to sell faster than
Zillow last checked:
Listing updated:
Listed by:
Jonathan Ng-Carvajal DRE #02053439 707-342-1991,
Adapt Real Estate 707-342-1991
Source: BAREIS,MLS#: 326073481 Originating MLS: Napa
Originating MLS: NapaFacts & features
Interior
Bedrooms & bathrooms
- Bedrooms: 2
- Bathrooms: 1
- Full bathrooms: 1
Primary bedroom
- Level: Main
Bedroom
- Level: Main
Dining room
- Level: Main
Kitchen
- Level: Main
Living room
- Level: Main
Heating
- Central
Cooling
- None
Appliances
- Laundry: Laundry Closet
Features
- Basement: None
- Number of fireplaces: 1
- Fireplace features: Wood Burning
- Common walls with other units/homes: No One Above
Interior area
- Total structure area: 1,092
- Total interior livable area: 1,092 sqft
Property
Parking
- Total spaces: 2
- Parking features: Attached
- Attached garage spaces: 1
Features
- Levels: One
- Stories: 1
Lot
- Size: 1,115 Square Feet
- Features: Private
Details
- Parcel number: 0072403020
- Special conditions: Offer As Is
Construction
Type & style
- Home type: Condo
- Property subtype: Condominium
- Attached to another structure: Yes
Condition
- Year built: 1984
Utilities & green energy
- Sewer: Public Sewer
- Water: Public
- Utilities for property: See Remarks
Community & HOA
Community
- Subdivision: PORT-O-CALL
HOA
- Has HOA: Yes
- Amenities included: None
- Services included: Common Areas, Maintenance Structure, Maintenance Grounds, Trash, Water
- HOA fee: $504 monthly
- HOA name: PORT-O-CALL
- HOA phone: 925-672-2221
Location
- Region: Vallejo
Financial & listing details
- Price per square foot: $321/sqft
- Tax assessed value: $386,425
- Date on market: 8/29/2026
Estimated market value
Not available
Estimated sales range
Not available
Not available
Price history
| Date | Event | Price |
|---|---|---|
| 8/29/2026 | Listed for sale | $350,000-12.3%$321/sqft |
Source:  BAREIS #326073481 Report a problem BAREIS #326073481 Report a problem | ||
| 7/29/2024 | Listing removed | -- |
Source: Zillow Rentals Report a problem | ||
| 7/19/2024 | Listed for rent | $2,100-10.6%$2/sqft |
Source: Zillow Rentals Report a problem | ||
| 7/18/2024 | Listing removed | $399,000$365/sqft |
Source: BAREIS #324047524 Report a problem | ||
| 6/28/2024 | Price change | $399,000-2.7%$365/sqft |
Source: BAREIS #324047524 Report a problem | ||
| 6/20/2024 | Listed for sale | $410,000+17.1%$375/sqft |
Source: BAREIS #324047524 Report a problem | ||
| 5/31/2024 | Listing removed | -- |
Source: Zillow Rentals Report a problem | ||
| 5/2/2024 | Price change | $2,350-4.1%$2/sqft |
Source: Zillow Rentals Report a problem | ||
| 4/27/2024 | Listed for rent | $2,450$2/sqft |
Source: Zillow Rentals Report a problem | ||
| 6/9/2021 | Sold | $350,000+422.4%$321/sqft |
Source:  Bay East AOR #40949455 Report a problem Bay East AOR #40949455 Report a problem | ||
| 11/30/2011 | Sold | $67,000-4.1%$61/sqft |
Source: Public Record Report a problem | ||
| 10/25/2011 | Price change | $69,900-11%$64/sqft |
Source: Michael Hulsey #21125348 Report a problem | ||
| 9/23/2011 | Listed for sale | $78,500+12.3%$72/sqft |
Source: Fannie Mae #21125348 Report a problem | ||
| 9/22/2011 | Sold | $69,900-76.9%$64/sqft |
Source: Agent Provided Report a problem | ||
| 9/21/2011 | Listed for sale | -- |
Source: foreclosure.com Report a problem | ||
| 8/20/2011 | Listing removed | -- |
Source: foreclosure.com Report a problem | ||
| 8/19/2011 | Listed for sale | -- |
Source: foreclosure.com Report a problem | ||
| 2/21/2006 | Sold | $303,000$277/sqft |
Source: Public Record Report a problem | ||
Public tax history
| Year | Property taxes | Tax assessment |
|---|---|---|
| 2026 | -- | $386,425 +2% |
| 2025 | $5,500 +3.5% | $378,849 +2% |
| 2024 | $5,312 +5.6% | $371,422 +2% |
| 2023 | $5,032 +2% | $364,140 +2% |
| 2022 | $4,935 +202.2% | $357,000 +359.2% |
| 2021 | $1,633 +1.3% | $77,743 +1% |
| 2020 | $1,613 +5% | $76,947 +2% |
| 2019 | $1,536 +8.4% | $75,439 +2% |
| 2018 | $1,417 +6.8% | $73,960 +2% |
| 2017 | $1,327 +73.5% | $72,511 +2% |
| 2016 | $765 +1.4% | $71,090 +1.5% |
| 2015 | $754 -8.3% | $70,023 +2% |
| 2014 | $822 | $68,650 +0.5% |
| 2013 | -- | $68,340 +2% |
| 2012 | -- | $67,000 +1.5% |
| 2011 | -- | $66,000 -34.7% |
| 2010 | -- | $101,000 +4.1% |
| 2009 | -- | $97,000 -57.5% |
| 2008 | -- | $228,000 -26.2% |
| 2007 | -- | $309,060 +174.2% |
| 2006 | -- | $112,722 +2% |
| 2005 | -- | $110,512 +2% |
| 2004 | -- | $108,345 +1.9% |
| 2003 | -- | $106,360 +2% |
| 2002 | -- | $104,274 +2% |
| 2001 | -- | $102,230 +2% |
| 2000 | $1,152 | $100,226 |
Find assessor info on the county website
Monthly payment
Est. payment
Payment breakdown
Explore the cost of this home by adjusting the details. Changes won't be saved.Climate risks
Neighborhood: Granada Heights
Similar homes
- $350,0002 bd1 ba1k sqft900 Cambridge Drive #128, Benicia, CA 94510For Sale
 MLS ID #326064370, Davis Foley, RE/MAX Gold. BAREIS
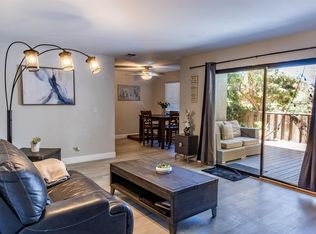
 - $365,0002 bd1 ba1k sqft900 Cambridge Dr Unit 31, Benicia, CA 94510For Sale
 MLS ID #41134838, Chelsey Simpson. bridgeMLS/CCAR/Bay East AOR
 - $469,0003 bd2 ba1.1k sqft520 Cabrillo Dr, Vallejo, CA 94591For Sale
 MLS ID #326073697, Kseniya Kurkina DRE #01964246, Rise Homes. SFAR
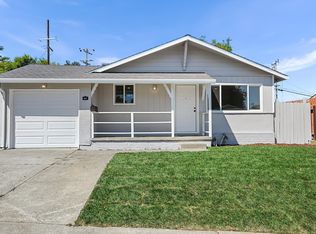
 - $500,0003 bd2 ba1.1k sqft221 Arguello Avenue, Vallejo, CA 94591For Sale
 MLS ID #326072971, Kristine N Trippy, Proxima Realty. BAREIS
Local buyer's agents are ready to help
