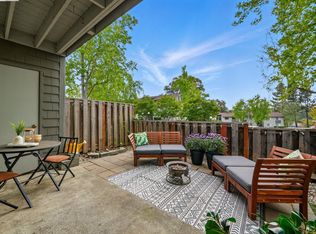
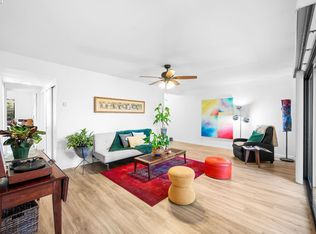
Welcome to 900 Cambridge Dr. Unit 31, - a beautifully updated 2-bedroom, 1 bath lower unit condo with 1,087 sq ft. of living space. Freshly painted and featuring vinyl flooring throughout, this home offers a cozy, modern feel. Enjoy a large private backyard with a Trex deck, and storage area perfect for outdoor relaxation. With a walk-in closet in the master bedroom and two full hallway closets this home has ample storage place. The community pool, park, and afordable HOA fees and included water and garbage make this a fantastic value. Plus a dedicated cover parking ensures convienent parking. With easy freeway access, it's a commuter's dream. Don't miss out-this prime Benicia gem is ready for you!
For sale
$365,000
900 Cambridge Dr Unit 31, Benicia, CA 94510
2beds
1,087sqft
Condominium
Built in 1984
-- sqft lot
$365,700 Zestimate®
$336/sqft
$553/mo HOA
What's special
- 104 days |
- 400 |
- 14 |
Zillow last checked:
Listing updated:
Listed by:
Chelsey Simpson DRE #02032258 707-655-3541,
KINGSHIP REALTY GROUP,
Benjamin Diaz-Habben DRE #01868149 510-734-0508,
Kingship Realty Group
Source: bridgeMLS/CCAR/Bay East AOR,MLS#: 41134838
Facts & features
Interior
Bedrooms & bathrooms
- Bedrooms: 2
- Bathrooms: 1
- Full bathrooms: 1
Kitchen
- Features: Dishwasher, Microwave, Refrigerator, Self-Cleaning Oven
Heating
- Gravity
Cooling
- Ceiling Fan(s)
Appliances
- Included: Dishwasher, Microwave, Refrigerator, Self Cleaning Oven
- Laundry: Hookups Only, In Unit, Common Area
Features
- Ground Floor Location, Dining Area
- Flooring: Tile, Vinyl
- Doors: Mirrored Closet Door(s)
- Has fireplace: No
- Fireplace features: None
Interior area
- Total structure area: 1,087
- Total interior livable area: 1,087 sqft
Property
Parking
- Total spaces: 1
- Parking features: Carport
- Garage spaces: 1
- Has carport: Yes
Features
- Levels: One Story,One
- Stories: 1
- Entry location: Ground Floor Location,No Steps to Entry
- Exterior features: Unit Faces Common Area, Back Yard, Landscape Back, Low Maintenance, Private Entrance, Storage Area
- Pool features: See Remarks, Community
- Fencing: Wood
Lot
- Size: 871 Square Feet
- Features: Back Yard
Details
- Parcel number: 0086711160
- Special conditions: Standard
Construction
Type & style
- Home type: Condo
- Architectural style: Modern
- Property subtype: Condominium
Materials
- Composition Shingles, Stucco
- Roof: Shingle
Condition
- Existing
- New construction: No
- Year built: 1984
Utilities & green energy
- Electric: No Solar
- Sewer: Public Sewer
- Water: Public
- Utilities for property: Natural Gas Connected, Individual Electric Meter, Individual Gas Meter
Community & HOA
Community
- Security: Carbon Monoxide Detector(s)
HOA
- Has HOA: Yes
- Amenities included: Playground, Guest Parking, Laundry, Park
- Services included: Water, Sewer, Trash, Management Fee, Common Hot Water, Common Area Maint, Maintenance Grounds
- HOA fee: $553 monthly
- HOA name: NOT LISTED
- HOA phone: 925-426-1508
Location
- Region: Benicia
Financial & listing details
- Price per square foot: $336/sqft
- Tax assessed value: $121,699
- Date on market: 5/14/2026
- Listing terms: Conventional,1031 Exchange,FHA,VA Loan
Estimated market value
$365,700
$347,000 - $384,000
$2,349/mo
Price history
| Date | Event | Price |
|---|---|---|
| 5/26/2026 | Price change | $365,000-8.5%$336/sqft |
Source:  bridgeMLS/CCAR/Bay East AOR #41134838 Report a problem bridgeMLS/CCAR/Bay East AOR #41134838 Report a problem | ||
| 5/15/2026 | Listed for sale | $399,000+320%$367/sqft |
Source: bridgeMLS/CCAR/Bay East AOR #41134838 Report a problem | ||
| 10/12/2011 | Sold | $95,000+3.4%$87/sqft |
Source: Public Record Report a problem | ||
| 9/4/2011 | Listed for sale | $91,900+12.8%$85/sqft |
Source: Solano Pacific Corporation #21123602 Report a problem | ||
| 7/7/2011 | Sold | $81,450-75.2%$75/sqft |
Source: Public Record Report a problem | ||
| 1/24/2007 | Sold | $328,500$302/sqft |
Source: Public Record Report a problem | ||
Public tax history
| Year | Property taxes | Tax assessment |
|---|---|---|
| 2026 | -- | $121,699 +2% |
| 2025 | $1,351 -1% | $119,314 +2% |
| 2024 | $1,365 +2.5% | $116,976 +2% |
| 2023 | $1,332 +2% | $114,683 +2% |
| 2022 | $1,306 +2.1% | $112,435 +2% |
| 2021 | $1,279 +1.4% | $110,231 +1% |
| 2020 | $1,262 +1.8% | $109,102 +2% |
| 2019 | $1,239 +2.7% | $106,964 +2% |
| 2018 | $1,207 +2.4% | $104,867 +2% |
| 2017 | $1,179 -1.3% | $102,812 +2% |
| 2016 | $1,194 -3% | $100,797 +1.5% |
| 2015 | $1,231 +1.1% | $99,284 +2% |
| 2014 | $1,217 | $97,340 +0.5% |
| 2013 | -- | $96,900 +2% |
| 2012 | -- | $95,000 -1% |
| 2011 | -- | $96,000 -30.9% |
| 2010 | -- | $139,000 |
Find assessor info on the county website
Monthly payment
Est. payment
Payment breakdown
Explore the cost of this home by adjusting the details. Changes won't be saved.Climate risks
Neighborhood: 94510
Nearby schools
GreatSchools rating
- 8/10Joe Henderson Elementary SchoolGrades: K-5Distance: 1.1 mi
- 6/10Benicia Middle SchoolGrades: 6-8Distance: 1 mi
- 9/10Benicia High SchoolGrades: 9-12Distance: 1.1 mi
- $380,0002 bd1 ba1k sqft900 Cambridge Dr UNIT 93, Benicia, CA 94510Sold
- $380,0002 bd1 ba1k sqft900 Cambridge Dr UNIT 126, Benicia, CA 94510Sold

- $340,0002 bd1 ba1k sqft900 Cambridge Dr UNIT 53, Benicia, CA 94510Sold
- $385,0002 bd1 ba1k sqft900 Cambridge Dr UNIT 113, Benicia, CA 94510Sold

- $385,0002 bd1 ba1k sqft900 Cambridge Dr UNIT 124, Benicia, CA 94510Sold
- $343,5002 bd1 ba-- sqft900 Cambridge Dr UNIT 19, Benicia, CA 94510Off Market
- $327,1002 bd1 ba1k sqft900 Cambridge Dr UNIT 112, Benicia, CA 94510Off Market
- $325,1002 bd1 ba1k sqft900 Cambridge Dr UNIT 141, Benicia, CA 94510Off Market
A local agent can set up tours, give advice and negotiate with sellers.
Similar homes
- $350,0002 bd1 ba1k sqft900 Cambridge Drive #128, Benicia, CA 94510For Sale
 MLS ID #326064370, Davis Foley, RE/MAX Gold. BAREIS
 - $369,0002 bd2 ba939 sqft340 Blanchard Ln, Benicia, CA 94510For Sale
 MLS ID #41136844, Grace Bishop. bridgeMLS/CCAR/Bay East AOR
 - $299,0002 bd1 ba870 sqft113 Sea Crest Cir, Vallejo, CA 94590For Sale
 MLS ID #41142115, Laarni Sanchez. CCAR
 - $388,0002 bd3 ba1.2k sqft2581 El Portal Dr APT C, San Pablo, CA 94806For Sale
 MLS ID #41138527, Sam Cheng. CCAR
 - $419,5002 bd1 ba890 sqftMuirwood Squar, Martinez, CA 94553For SaleMLS ID #41133846, Jack Stegner. Bay East AOR
- $369,9992 bd1 ba778 sqft1407 Forest Run, Hercules, CA 94547For SaleMLS ID #41103642, Viktor Manrique. CCAR
- $350,0002 bd1 ba995 sqft3764 Via Verdi, Richmond, CA 94803For SaleMLS ID #41124804, Luis Cintron. CCAR
- $320,0002 bd2 ba877 sqft1045 Mohr Ln #B, Concord, CA 94518For SaleMLS ID #41145668, Pamela Wojciechowski. CCAR
- $423,0002 bd2 ba1k sqft324 Eastgate Ln, Martinez, CA 94553For SaleMLS ID #41145387, Christine Geddes-Sinclaire. CCAR
- $349,0002 bd2 ba800 sqftClayton Hills, Concord, CA 94521For SaleMLS ID #41140750, Dustin Schumacher. Bay East AOR
- $345,0001 bd1 ba773 sqft200 Caldecott Ln Unit 206, Oakland, CA 94618For SaleMLS ID #41145529, Moya Robinson. bridgeMLS/CCAR/Bay East AOR
- $390,0002 bd3 ba1.2k sqft2593 El Portal Dr APT C, San Pablo, CA 94806For SaleMLS ID #41137007, Hakeem Love. CCAR
- $389,0002 bd2 ba1k sqft3917 Pacheco Blvd, Martinez, CA 94553For SaleMLS ID #41142646, Amsale Addison. bridgeMLS/CCAR/Bay East AOR
- $410,0003 bd2 ba1.1k sqftParkwood, Concord, CA 94521For SaleMLS ID #41145878, Amin Arikat. Bay East AOR
- $349,0002 bd1 ba882 sqftOak Rd Station, Walnut Creek, CA 94597For SaleMLS ID #41143333, Shan Susan Gao. Bay East AOR
- $350,0001 bd1 ba688 sqft119 Glenwood, Hercules, CA 94547For SaleMLS ID #41144154, Krista Mashore. bridgeMLS/CCAR/Bay East AOR
- $339,0002 bd1 ba1k sqft2830 21st Street #32, San Pablo, CA 94806For SaleMLS ID #326030994, Juwan Rohan, Twin Oaks Real Estate INC. BAREIS
- $499,5003 bd2 ba1.2k sqft942 5th Street, Vallejo, CA 94590For SaleMLS ID #326072319, Candyce Lee, Twin Oaks Real Estate INC. BAREIS
- $374,0002 bd1 ba900 sqft2450 Walters Way APT 2, Concord, CA 94520For SaleMLS ID #41133459, Luis Salinas. CCAR
- $348,8882 bd2 ba1k sqftLaguna, Concord, CA 94520For SaleMLS ID #41143352, Shadi Alkhudari. Bay East AOR
Local buyer's agents are ready to help
