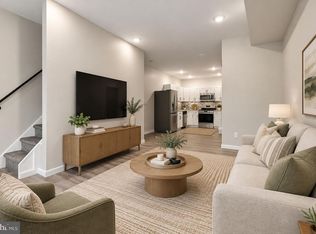
Conveniently located near public transportation, schools, shopping, and dining, this bright and welcoming row/townhome puts you in the heart of Darby! Enjoy NEW carpeting and FRESH paint throughout, creating a clean, inviting backdrop for everyday living. The traditional layout offers a comfortable flow with neutral finishes and easy-to-maintain LVP flooring. The living room leads into the dining area and kitchen, keeping the spaces connected for both daily routines and gatherings. The updated kitchen features bright cabinetry and a sleek subway tile-look backsplash, making meal prep feel effortless. Upstairs, three bedrooms — including a spacious primary — provide room to relax and recharge, along with a full bath. Head downstairs to the finished basement for flexible additional living space that can adapt to your needs, whether you're creating a home office, gym, media area, or comfortable hangout space. An attached one-car garage adds everyday convenience. With its inviting updates, flexible space, and convenient location, this one is ready to welcome you home. Inquire today before it's too late!
Under contract
$177,900
529 S 2nd St, Darby, PA 19023
3beds
1,350sqft
Townhouse
Built in 1956
2,613 Square Feet Lot
$178,200 Zestimate®
$132/sqft
$-- HOA
What's special
Attached one-car garageFresh paint throughoutNeutral finishesSleek subway tile-look backsplashNew carpetingEasy-to-maintain lvp flooringUpdated kitchen
- 22 days
- 319
- 51
Likely to sell faster than
Zillow last checked:
Listing updated:
Listed by:
John Fabirkiewicz 517-331-1750,
Trowbridge Realty Corp., INC 8003317845
Source: Bright MLS,MLS#: PADE2124754
Facts & features
Interior
Bedrooms & bathrooms
- Bedrooms: 3
- Bathrooms: 1
- Full bathrooms: 1
Basement
- Area: 294
Heating
- Forced Air, Central, Natural Gas
Cooling
- Ceiling Fan(s)
Appliances
- Included: Microwave, Dishwasher, Oven/Range - Gas, Stainless Steel Appliance(s), Gas Water Heater
- Laundry: In Basement
Features
- Ceiling Fan(s), Dining Area, Floor Plan - Traditional, Other
- Flooring: Carpet, Vinyl
- Doors: Storm Door(s)
- Basement: Interior Entry,Exterior Entry,Partially Finished
- Has fireplace: No
Interior area
- Total structure area: 1,446
- Total interior livable area: 1,350 sqft
- Finished area above ground: 1,152
- Finished area below ground: 198
Property
Parking
- Total spaces: 2
- Parking features: Garage Faces Rear, On Street, Attached, Driveway
- Attached garage spaces: 1
- Uncovered spaces: 1
Accessibility
- Accessibility features: None
Features
- Levels: Two
- Stories: 2
- Patio & porch: Porch
- Pool features: None
- Frontage length: Road Frontage: 16
Lot
- Size: 2,613 Square Feet
- Dimensions: 16 x 160
- Features: Front Yard
Details
- Additional structures: Above Grade, Below Grade
- Parcel number: 12000055200
- Zoning: X
- Special conditions: Standard
Construction
Type & style
- Home type: Townhouse
- Architectural style: Traditional
- Property subtype: Townhouse
Materials
- Brick
- Foundation: Concrete Perimeter
Condition
- New construction: No
- Year built: 1956
Utilities & green energy
- Sewer: Public Sewer
- Water: Public
Community & HOA
Community
- Subdivision: Aldan Woods
HOA
- Has HOA: No
Location
- Region: Darby
- Municipality: DARBY TWP
Financial & listing details
- Price per square foot: $132/sqft
- Tax assessed value: $56,200
- Annual tax amount: $3,208
- Date on market: 9/28/2026
- Listing agreement: Exclusive Right To Sell
- Listing terms: Cash,Conventional,FHA,VA Loan
- Ownership: Fee Simple
- Road surface type: Paved
Estimated market value
$178,200
$169,000 - $187,000
$1,275/mo
Price history
| Date | Event | Price |
|---|---|---|
| 10/8/2026 | Contingent | $177,900$132/sqft |
Source:  Bright MLS #PADE2124754 Report a problem | ||
| 9/28/2026 | Listed for sale | $177,900+1.7%$132/sqft |
Source: Bright MLS #PADE2124754 Report a problem | ||
| 9/5/2022 | Listing removed | $174,900-5.5%$130/sqft |
Source: Bright MLS #PADE2018730 Report a problem | ||
| 5/6/2022 | Sold | $185,000-2.1%$137/sqft |
Source: Bright MLS #PADE2022090 Report a problem | ||
| 3/30/2022 | Pending sale | $188,888+8%$140/sqft |
Source: Bright MLS #PADE2022090 Report a problem | ||
| 2/28/2022 | Price change | $174,900-7.9%$130/sqft |
Source: Bright MLS #PADE2018730 Report a problem | ||
| 2/13/2022 | Pending sale | $189,900$141/sqft |
Source: Bright MLS #PADE2018730 Report a problem | ||
| 2/13/2022 | Price change | $189,900+5.6%$141/sqft |
Source: Bright MLS #PADE2018730 Report a problem | ||
| 2/9/2022 | Price change | $179,900-4.8%$133/sqft |
Source: Bright MLS #PADE2018730 Report a problem | ||
| 12/1/2021 | Pending sale | $188,888$140/sqft |
Source: Bright MLS #PADE2010476 Report a problem | ||
| 12/1/2021 | Price change | $188,888+8%$140/sqft |
Source: Bright MLS #PADE2010476 Report a problem | ||
| 11/24/2021 | Price change | $174,900-2.8%$130/sqft |
Source: Bright MLS #PADE2010476 Report a problem | ||
| 11/3/2021 | Listed for sale | $179,900+190.2%$133/sqft |
Source: Bright MLS #PADE2010476 Report a problem | ||
| 6/2/2021 | Sold | $62,000$46/sqft |
Source: Public Record Report a problem | ||
Public tax history
| Year | Property taxes | Tax assessment |
|---|---|---|
| 2026 | $3,129 +60.9% | $56,200 |
| 2025 | $1,944 -33.6% | $56,200 |
| 2024 | $2,926 +63% | $56,200 |
| 2023 | $1,796 -35.3% | $56,200 |
| 2022 | $2,775 | $56,200 |
| 2021 | $2,775 +867.9% | $56,200 +7% |
| 2020 | $287 -28.8% | $52,500 |
| 2019 | $402 -89.9% | $52,500 |
| 2018 | $3,980 +1253.8% | $52,500 |
| 2017 | $294 | $52,500 |
| 2016 | $294 | $52,500 |
| 2015 | $294 | $52,500 |
| 2014 | $294 +2.8% | $52,500 |
| 2013 | $286 +2.8% | $52,500 |
| 2012 | $278 +2.3% | $52,500 |
| 2011 | $272 +2% | $52,500 |
| 2010 | $267 +7.5% | $52,500 |
| 2009 | $248 | $52,500 |
| 2008 | $248 +8.3% | $52,500 |
| 2007 | $229 | $52,500 |
| 2006 | $229 -2% | $52,500 |
| 2005 | $234 | $52,500 |
| 2004 | $234 +8.5% | $52,500 |
| 2003 | $215 +7.9% | $52,500 |
| 2002 | $200 | $52,500 |
| 2000 | $200 | $52,500 |
Find assessor info on the county website
Monthly payment
Est. payment
Payment breakdown
Explore the cost of this home by adjusting the details. Changes won't be saved.Climate risks
Neighborhood: 19023
Nearby schools
Schools provided by the listing agent
- District: William Penn
Source: Bright MLS. This data may not be complete. We recommend contacting the local school district to confirm school assignments for this home.
Similar homes
- $225,0003 bd2 ba1.2k sqft236 Mill St, Darby, PA 19023For Sale

 MLS ID #PADE2125390, Mohammed Ullah, BHHS Fox&Roach-Newtown Square. Bright MLS
- $159,9993 bd2 ba992 sqft212 N Wanamaker St, Philadelphia, PA 19139For Sale
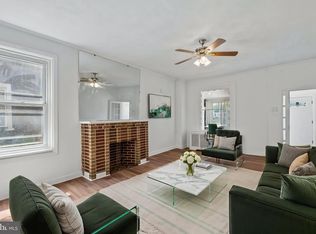
 MLS ID #PAPH2681182, Stephen Kennedy, KW Empower. Bright MLS
- $209,9003 bd2 ba1.7k sqft627 Walnut St, Darby, PA 19023For Sale
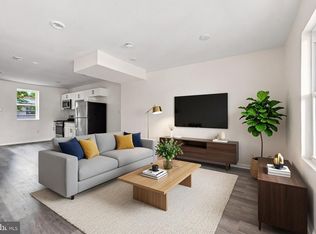
 MLS ID #PADE2118812, John Curtis, Keller Williams Main Line. Bright MLS
- $195,0003 bd1 ba1k sqft2632 S Lloyd St, Philadelphia, PA 19153For Sale
 MLS ID #PAPH2652838, Marc Bennett, KW Empower. Bright MLS
- $174,9003 bd1 ba1k sqft6148 Upland St, Philadelphia, PA 19142For SaleMLS ID #PAPH2663536, Shae Gibbs, United Real Estate. Bright MLS
- $174,9993 bd1 ba1.1k sqft1333 S Lindenwood St, Philadelphia, PA 19143For SaleMLS ID #PAPH2660614, Marc Bennett, KW Empower. Bright MLS
- $169,0003 bd1 ba960 sqft2544 S 68th St, Philadelphia, PA 19142For SaleMLS ID #PAPH2660814, Anastasia Tran, Canaan Realty Services INC. Bright MLS
- $189,9993 bd1 ba1.2k sqft2557 S 61st St, Philadelphia, PA 19142For SaleMLS ID #PAPH2659238, Paris Luong, Tesla Realty Group, LLC. Bright MLS
- $195,0003 bd1 ba1.4k sqft5919 Chester Ave, Philadelphia, PA 19143For SaleMLS ID #PAPH2659232, Marc Bennett, KW Empower. Bright MLS
- $175,0003 bd1 ba1k sqft5710 Media St, Philadelphia, PA 19131For SaleMLS ID #PAPH2660058, Marc Bennett, KW Empower. Bright MLS
- $190,0003 bd2 ba1k sqft530 N Felton St, Philadelphia, PA 19151For SaleMLS ID #PAPH2668540, Anthony Lee, Realty ONE Group Focus. Bright MLS
- $184,9993 bd1 ba1k sqft1631 S Etting St, Philadelphia, PA 19145For SaleMLS ID #PAPH2653490, Stephen Kennedy, KW Empower. Bright MLS
- $189,9004 bd2 ba1.7k sqft2023 S 60th St, Philadelphia, PA 19142For SaleMLS ID #PAPH2645368, Joshua Farley, Real of Pennsylvania. Bright MLS
- $205,0003 bd2 ba1.2k sqft208 E Essex Ave, Lansdowne, PA 19050For SaleMLS ID #PADE2122994, Nick Sborlini, Compass RE. Bright MLS
- $190,0003 bd1 ba990 sqft5248 N Marshall St, Philadelphia, PA 19120For SaleMLS ID #PAPH2681934, Marc Bennett, KW Empower. Bright MLS
- $209,9003 bd3 ba1.1k sqft5226 Reinhard St, Philadelphia, PA 19143For SaleMLS ID #PAPH2659796, John Fabirkiewicz, Trowbridge Realty Corp., INC. Bright MLS
- $170,0003 bd2 ba1.1k sqft1723 N 53rd St, Philadelphia, PA 19131For SaleMLS ID #PAPH2652626, Darnee Shepheard, BHHS Fox & Roach-Center City Walnut. Bright MLS
- $190,0003 bd2 ba1.3k sqft6070 Upland St, Philadelphia, PA 19142For SaleMLS ID #PAPH2665718, Marc Bennett, KW Empower. Bright MLS
- $199,9003 bd1 ba1.2k sqft216 Cumberland St, Gloucester City, NJ 08030For SaleMLS ID #NJCD2127718, AJ Pund, Keller Williams Realty - Moorestown. Bright MLS
- $199,0003 bd2 ba1k sqft5637 Rodman St, Philadelphia, PA 19143For SaleMLS ID #PAPH2629496, Bayram Kose, RE/MAX Preferred - Cherry Hill. Bright MLS
