Welcome to highly sought-after Silvercreek Condominiums of Rochester, where refined comfort and effortless living come together in this beautifully updated ranch-style condo with attached 1-car garage. Offering 2 bedrooms and 2 full baths, this desirable split-bedroom floor plan provides both privacy and functionality. The spacious primary suite serves as a peaceful retreat with a walk-in closet, beautifully renovated ceramic tile shower, and direct access to the screened-in covered patio. Designed for both everyday living and elegant entertaining, the open-concept layout centers around a well-appointed kitchen featuring newer stainless steel appliances, snack bar seating, and versatile space ideal for casual dining, working from home, or hosting guests. Thoughtful updates include 7mm luxury vinyl plank flooring, updated door hardware, electrical outlets, under-cabinet lighting, and Ecobee thermostat. The secondary bedroom also features a generous walk-in closet and easy access to the second full bath. A conveniently located laundry area connects directly to the attached garage, which offers room for both parking and additional storage, including a separate storage closet. Residents of Silvercreek enjoy access to exceptional community amenities including a clubhouse, fitness center, pool, tennis courts, and beautifully manicured grounds with sidewalks throughout. Ideally located near shopping and everyday conveniences, this impressive home offers the perfect blend of style, comfort, and active lifestyle living.
Sold for $285,000
$285,000
5292 Brookemonte Cir, Oakland Twp, MI 48306
2beds
1,344sqft
Condominium
Built in 2003
-- sqft lot
$286,500 Zestimate®
$212/sqft
$2,026 Estimated rent
Home value
$286,500
$272,000 - $301,000
$2,026/mo
Zestimate® history
Owner options
List your home for rent
$2,026/mo
Rent Zestimate®
Find your next renter with Zillow Rental Manager. Plus, with online applications, you can quickly screen prospective tenants – for free.
$2,026/mo
Rent Zestimate®
Refinance and save
$2,196/mo
Est. payment
Refinancing to a lower rate could help reduce your monthly payments and save thousands over the life of the loan.
$2,196/mo
Est. payment
Explore your selling options
Work with a Zillow partner agent
Leverage their expertise and Zillow's premium Showcase listings to get your home seen by more buyers.
Get startedList with your own agent
Get your home in front of millions of buyers by listing it on Zillow.
Learn how to do itSell it yourself
Take full control of how buyers see your home on Zillow by listing For Sale by Owner (FSBO).
List your homeWhat's special
Zillow last checked:
Listing updated:
Listed by:
Shawn Hermansen 248-933-2124,
Brookstone, Realtors LLC
Bought with:
Caroline Chen, 6501227328
Crown Properties International
Source: Realcomp II,MLS#: 20261022780
Facts & features
Interior
Bedrooms & bathrooms
- Bedrooms: 2
- Bathrooms: 2
- Full bathrooms: 2
Primary bedroom
- Level: Entry
- Area: 180
- Dimensions: 15 X 12
Bedroom
- Level: Entry
- Area: 165
- Dimensions: 15 X 11
Primary bathroom
- Level: Entry
- Area: 56
- Dimensions: 7 X 8
Other
- Level: Entry
- Area: 55
- Dimensions: 5 X 11
Dining room
- Level: Entry
- Area: 80
- Dimensions: 8 X 10
Kitchen
- Level: Entry
- Area: 72
- Dimensions: 8 X 9
Laundry
- Level: Entry
- Area: 90
- Dimensions: 6 X 15
Living room
- Level: Entry
- Area: 312
- Dimensions: 24 X 13
Heating
- Forced Air, Natural Gas
Cooling
- Ceiling Fans, Central Air
Appliances
- Included: Dishwasher, Dryer, Free Standing Electric Range, Free Standing Refrigerator, Microwave, Stainless Steel Appliances, Washer
- Laundry: In Unit, Laundry Room
Features
- High Speed Internet, Programmable Thermostat
- Has basement: No
- Has fireplace: Yes
- Fireplace features: Gas, Living Room
Interior area
- Total interior livable area: 1,344 sqft
- Finished area above ground: 1,344
Property
Parking
- Total spaces: 1
- Parking features: One Car Garage, Attached, Direct Access, Garage Door Opener, Garage Faces Side
- Attached garage spaces: 1
Features
- Levels: One Story Ground
- Stories: 1
- Entry location: GroundLevel
- Patio & porch: Covered, Patio, Porch
- Exterior features: Grounds Maintenance, Lighting, Tennis Courts
- Pool features: Community, In Ground
Details
- Parcel number: 1031251088
- Special conditions: Short Sale No,Standard
Construction
Type & style
- Home type: Condo
- Architectural style: Ranch
- Property subtype: Condominium
Materials
- Brick, Vinyl Siding
- Foundation: Slab
- Roof: Asphalt
Condition
- New construction: No
- Year built: 2003
Utilities & green energy
- Sewer: Public Sewer
- Water: Public
Community & HOA
Community
- Features: Clubhouse, Sidewalks, Tennis Courts
- Security: Carbon Monoxide Detectors, Smoke Detectors
- Subdivision: OAKMONTE AT SILVERCREEK CONDO
HOA
- Has HOA: Yes
- Services included: Maintenance Grounds, Maintenance Structure, Sewer, Snow Removal, Trash
- HOA fee: $338 monthly
- HOA phone: 248-652-8221
Location
- Region: Oakland Twp
Financial & listing details
- Price per square foot: $212/sqft
- Tax assessed value: $100,710
- Annual tax amount: $2,420
- Date on market: 4/9/2026
- Cumulative days on market: 8 days
- Listing agreement: Exclusive Agency
- Listing terms: Cash,Conventional
Price history
| Date | Event | Price |
|---|---|---|
| 5/29/2026 | Sold | $285,000-5%$212/sqft |
Source:  Realcomp II #20261022780 Report a problem Realcomp II #20261022780 Report a problem | ||
| 4/24/2026 | Pending sale | $300,000$223/sqft |
Source: Realcomp II #20261022780 Report a problem | ||
| 4/16/2026 | Contingent | $300,000$223/sqft |
Source: Realcomp II #20261022780 Report a problem | ||
| 4/9/2026 | Listed for sale | $300,000+87.6%$223/sqft |
Source: Realcomp II #20261022780 Report a problem | ||
| 11/10/2016 | Listing removed | $1,350-6.9%$1/sqft |
Source: RE/MAX Encore #216105663 Report a problem | ||
| 12/15/2015 | Listing removed | $159,900$119/sqft |
Source: North Bloomfield Properties #215115990 Report a problem | ||
| 11/13/2015 | Price change | $159,900-3%$119/sqft |
Source: North Bloomfield Properties #215115990 Report a problem | ||
| 10/27/2015 | Listed for sale | $164,900+11678.6%$123/sqft |
Source: North Bloomfield Properties #215115990 Report a problem | ||
| 10/25/2014 | Listing removed | $1,450$1/sqft |
Source: North Bloomfield Properties Report a problem | ||
| 10/24/2014 | Sold | $1,400-99.2%$1/sqft |
Source: Agent Provided Report a problem | ||
| 9/28/2014 | Listed for rent | $1,450$1/sqft |
Source: North Bloomfield Properties Report a problem | ||
| 8/16/2014 | Price change | $164,900-4.4%$123/sqft |
Source: North Bloomfield Properties #214051440 Report a problem | ||
| 6/12/2014 | Price change | $172,500-4.1%$128/sqft |
Source: North Bloomfield Properties #214051440 Report a problem | ||
| 5/31/2014 | Listed for sale | $179,900$134/sqft |
Source: North Bloomfield Properties #214051440 Report a problem | ||
Public tax history
Tax history is unavailable.
Neighborhood: 48306
Nearby homes
- $314,9002 bd2 ba1.3k sqft5349 Brookemonte Cir #1, Rochester, MI 48306Sold
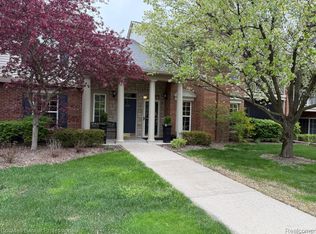
- $348,0002 bd2 ba1.5k sqft3612 Oakmonte Blvd, Rochester, MI 48306For Sale

- $275,0002 bd2 ba1.3k sqft3526 Tremonte Cir S, Rochester, MI 48306Sold
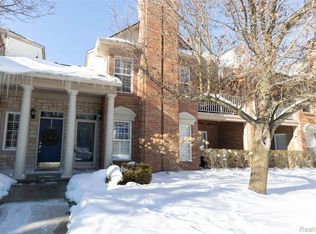
- $250,0002 bd1 ba1.1k sqft3633 Oakmonte Blvd #189, Rochester, MI 48306Sold
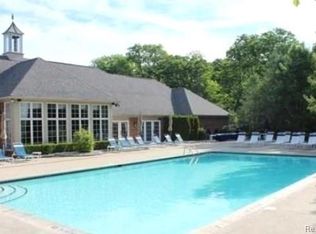
- $314,9002 bd2 ba1.5k sqft3391 Tremonte Cir S SUITE 100, Rochester, MI 48306For Sale
- $242,5002 bd1 ba1.1k sqft3574 Oakmonte Blvd, Rochester, MI 48306Sold
- $290,0002 bd2 ba1.3k sqft3729 Oakmonte Blvd, Rochester, MI 48306Sold
- $305,0002 bd2 ba1.5k sqft3645 Oakmonte Blvd, Rochester, MI 48306Sold
- $240,0002 bd1 ba1.1k sqft3542 Oakmonte Blvd, Rochester, MI 48306Pending
Nearby schools
GreatSchools rating
- 9/10Delta Kelly Elementary SchoolGrades: PK-5Distance: 1.4 mi
- 10/10Van Hoosen Middle SchoolGrades: 6-12Distance: 1.5 mi
- 9/10Rochester Adams High SchoolGrades: 7-12Distance: 1.8 mi
Get a cash offer in 3 minutes
Find out how much your home could sell for in as little as 3 minutes with a no-obligation cash offer.
Estimated market value
$286,500
Get a cash offer in 3 minutes
Find out how much your home could sell for in as little as 3 minutes with a no-obligation cash offer.
Estimated market value
$286,500
- Michigan
- Oakland County
- Oakland
- 48306
- 5292 Brookemonte Cir
Nearby cities
Nearby zip codes
Other Oakland Topics
