Is this the property you have been waiting for? Single level, stick built, two bedrooms and one bath, with an office/flex space. This home has a laundry room with an utility sink. Vaulted wood ceilings in great room. Spacious kitchen with a live-edge breakfast bar. Covered front and back porch. Access the garage with the remote door opener or from the back poch through the man door. Metal roof adds year round peace of mind. The fully fenced backyard is ready for outdoor enjoyment, complete with a firepit and additional storage. Conveniently located just minutes from Burgess and Day Roads, this property offers comfort, functionality, and room to make it your own. Come see if this is your next home!
Active
$315,000
52975 Plainview Dr, La Pine, OR 97739
2beds
1baths
1,008sqft
Single Family Residence
Built in 1980
0.98 Acres Lot
$309,600 Zestimate®
$313/sqft
$-- HOA
What's special
Additional storageSingle level
- 10 days
- 488
- 55
Likely to sell faster than
Zillow last checked:
Listing updated:
Listed by:
Sunriver Realty 541.480.8565
Source: Oregon Datashare,MLS#: 220230432
Facts & features
Interior
Bedrooms & bathrooms
- Bedrooms: 2
- Bathrooms: 1
Heating
- Baseboard, Electric, Wood
Cooling
- None
Appliances
- Included: Dishwasher, Disposal, Dryer, Microwave, Oven, Range, Refrigerator, Washer, Water Heater
Features
- Built-in Features, Ceiling Fan(s), Vaulted Ceiling(s)
- Flooring: Carpet, Vinyl
- Windows: Aluminum Frames, Double Pane Windows, Vinyl Frames
- Basement: None
- Has fireplace: Yes
- Fireplace features: Great Room, Wood Burning
- Common walls with other units/homes: No Common Walls,No One Above,No One Below
Interior area
- Total structure area: 1,008
- Total interior livable area: 1,008 sqft
Property
Parking
- Total spaces: 2
- Parking features: Driveway, Garage Door Opener, Gravel, Storage, Workshop in Garage
- Garage spaces: 2
- Has uncovered spaces: Yes
Features
- Levels: One
- Stories: 1
- Patio & porch: Covered, Front Porch, Porch, Rear Porch
- Exterior features: Fire Pit
- Fencing: Fenced
- Has view: Yes
- View description: Neighborhood, Territorial
Lot
- Size: 0.98 Acres
- Features: Level, Native Plants
Details
- Parcel number: 140232
- Zoning description: RR10, WA
- Special conditions: Standard
- Horses can be raised: Yes
Construction
Type & style
- Home type: SingleFamily
- Architectural style: Ranch
- Property subtype: Single Family Residence
Materials
- Frame
- Foundation: Stemwall
- Roof: Metal
Condition
- New construction: No
- Year built: 1980
Utilities & green energy
- Sewer: Private Sewer, Septic Tank, Standard Leach Field
- Water: Well
Community & HOA
Community
- Security: Carbon Monoxide Detector(s), Smoke Detector(s)
- Subdivision: Alpine Meadows
HOA
- Has HOA: No
Location
- Region: La Pine
Financial & listing details
- Price per square foot: $313/sqft
- Tax assessed value: $316,070
- Annual tax amount: $2,241
- Date on market: 10/24/2026
- Listing terms: Cash,Conventional,FHA
- Inclusions: Fridge, Washer/Dryer - all appliances
- Road surface type: Gravel
Estimated market value
$309,600
$294,000 - $325,000
$1,816/mo
Price history
| Date | Event | Price |
|---|---|---|
| 10/24/2026 | Listed for sale | $315,000+191.7%$313/sqft |
Source:  Oregon Datashare #220230432 Report a problem | ||
| 1/10/2005 | Sold | $108,000$107/sqft |
Source: Public Record Report a problem | ||
Public tax history
| Year | Property taxes | Tax assessment |
|---|---|---|
| 2025 | $2,241 +4.3% | $134,820 +3% |
| 2024 | $2,149 +2.2% | $130,900 +6.1% |
| 2023 | $2,102 +9.1% | $123,390 |
| 2022 | $1,927 +2.4% | $123,390 +6.1% |
| 2021 | $1,882 | $116,320 |
| 2020 | -- | $116,320 +6.1% |
| 2019 | $1,736 | $109,660 |
| 2018 | $1,736 +2.9% | $109,660 +3% |
| 2017 | $1,687 +7.6% | $106,470 +3% |
| 2016 | $1,568 | $103,370 +3% |
| 2015 | $1,568 +8.8% | $100,360 +3% |
| 2014 | $1,441 | $97,440 +10.6% |
| 2013 | -- | $88,070 +4% |
| 2012 | -- | $84,660 -2% |
| 2011 | -- | $86,430 -7.6% |
| 2010 | -- | $93,510 -1.2% |
| 2009 | -- | $94,610 +3% |
| 2008 | -- | $91,860 +3% |
| 2007 | -- | $89,190 +3% |
| 2006 | -- | $86,600 +3% |
| 2005 | -- | $84,080 -4.2% |
| 2002 | -- | $87,725 -0.9% |
| 2001 | -- | $88,505 +2.5% |
| 2000 | -- | $86,375 |
Find assessor info on the county website
Monthly payment
Est. payment
Payment breakdown
Explore the cost of this home by adjusting the details. Changes won't be saved.Climate risks
Neighborhood: 97739
Nearby schools
Schools provided by the listing agent
- Elementary: LaPine Elem
- Middle: LaPine Middle
- High: LaPine Sr High
Source: Oregon Datashare. This data may not be complete. We recommend contacting the local school district to confirm school assignments for this home.


Similar homes
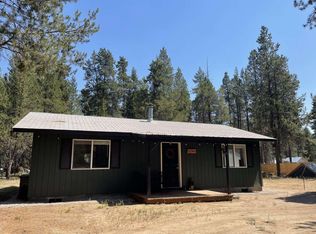
- $295,0002 bd2 ba1k sqft52885 Meadow Ln, La Pine, OR 97739For Sale

 MLS ID #220230660, Andee Phillips, Knightsbridge International. Oregon Datashare
- $--3 bd2 ba1.2k sqft15763 Sheila Way, La Pine, OR 97739Auction
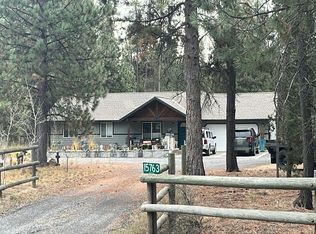 Auction.com 2
- $--3 bd2 ba1.5k sqft52333 Ammon Rd, La Pine, OR 97739AuctionServiceLink Auction
- $--1 bd1 ba1.5k sqft52911 Ranch Dr, La Pine, OR 97739Auction
 Auction.com 2
- $324,9003 bd2 ba1.3k sqft52300 Glenwood Dr, La Pine, OR 97739For SaleMLS ID #220229844, Holly Cole, Keller Williams Realty Central Oregon. Oregon Datashare
- $275,0002 bd1 ba925 sqft52555 Center Dr, La Pine, OR 97739For SaleMLS ID #220227596, Lacie Pech, Knipe Realty ERA Powered. Oregon Datashare
- $309,0002 bd1 ba672 sqft52460 Pine Dr, La Pine, OR 97739For SaleMLS ID #220225463, Corrina Thompson, Alpine Real Estate. Oregon Datashare
- $275,0003 bd1 ba1k sqft15972 Bull Bat Ln, La Pine, OR 97739For SaleMLS ID #220228781, Micah Luke Burkley, Burkley Realty LLC. Oregon Datashare
- $325,0002 bd2 ba960 sqft16046 Davis Ave, La Pine, OR 97739For SaleMLS ID #220228529, Lisa A Tavares, La Pine Realty. Oregon Datashare
- $325,0003 bd2 ba1.2k sqft52470 Medill Ct, La Pine, OR 97739For SaleMLS ID #220230425, Kathy Denning, John L Scott Bend. Oregon Datashare
- $353,9002 bd2 ba1.4k sqft53254 Bridge Dr, La Pine, OR 97739Active
 MLS ID #784904761, Christopher Haveman, Opt. RMLS (OR)
- $325,0003 bd2 ba1.5k sqft16240 Lava Dr, La Pine, OR 97739For SaleMLS ID #220225998, Anna Luttrell, Sunriver Realty. Oregon Datashare
- $342,5003 bd2 ba1.2k sqft16423 Riley Dr, La Pine, OR 97739For SaleMLS ID #220227726, Spencer Michael Brennan, Relevant Real Estate LLC. Oregon Datashare
- $339,0002 bd2 ba1k sqft16558 Daisy Pl, La Pine, OR 97739For SaleMLS ID #220223929, JoAnn Gould, Gould & Associates Realty. Oregon Datashare
- $275,0003 bd2 ba1.2k sqft52070 Elderberry Ln, La Pine, OR 97739For SaleMLS ID #220218336, Anna Luttrell, Sunriver Realty. Oregon Datashare
- $399,9002 bd1 ba900 sqft53425 Kokanee Ln, La Pine, OR 97739For SaleMLS ID #220215921, Doris LorraeRogers Allphin, Crescent Lake Realty LLC. Oregon Datashare
- $219,5002 bd1 ba784 sqft52920 Forest Rd, La Pine, OR 97739For SaleMLS ID #220229680, Loretta M Haniford-Crowley, Dennis Haniford's Cascade Realty. Oregon Datashare
- $349,9002 bd2 ba1.3k sqft51937 Lumberman Ln, La Pine, OR 97739For SaleMLS ID #220227498, Joseph Raymond Becker, Root & Branch Realty Group. Oregon Datashare
- $465,0002 bd3 ba1.4k sqft52318 Dustan Rd, La Pine, OR 97739For SaleMLS ID #220227888, Elizabeth Clark, Berkshire Hathaway HomeService. Oregon Datashare
