Located in the heart of Central Oregon and close to endless outdoor recreation, this beautifully updated property offers comfort, versatility, and a peaceful, woodsy setting. The home was fully updated in 2023, including a refreshed kitchen with stainless steel appliances and a new heat pump with A/C. Enjoy outdoor living with a back patio, fire pit area, and mature trees throughout the property. Features include two full RV hookups, a U-shaped driveway, fencing on three sides, and a dedicated dog run approximately 20x30. The attached one-car garage is finished and heated and includes an 8x10 workshop space. Whether you're seeking a primary residence, rental opportunity, or vacation retreat, this property checks all the boxes for Central Oregon living.
Active
$399,900
53425 Kokanee Ln, La Pine, OR 97739
2beds
1baths
900sqft
Single Family Residence
Built in 1985
0.97 Acres Lot
$391,100 Zestimate®
$444/sqft
$-- HOA
What's special
Back patioFire pit areaFencing on three sidesU-shaped drivewayTwo full rv hookups
- 235 days
- 64
- 2
Zillow last checked:
Listing updated:
Listed by:
Crescent Lake Realty LLC 541-433-2914
Source: Oregon Datashare,MLS#: 220215921
Facts & features
Interior
Bedrooms & bathrooms
- Bedrooms: 2
- Bathrooms: 1
Heating
- Heat Pump
Cooling
- Heat Pump
Appliances
- Included: Dishwasher, Disposal, Microwave, Range, Range Hood, Refrigerator, Water Heater
Features
- Granite Counters, Open Floorplan, Shower/Tub Combo
- Flooring: Carpet, Vinyl
- Windows: Vinyl Frames
- Basement: None
- Has fireplace: No
- Common walls with other units/homes: No Common Walls
Interior area
- Total structure area: 900
- Total interior livable area: 900 sqft
Property
Parking
- Total spaces: 1
- Parking features: Attached, Driveway, Garage Door Opener, Gravel, Heated Garage, RV Access/Parking
- Attached garage spaces: 1
- Has uncovered spaces: Yes
Features
- Levels: One
- Stories: 1
- Exterior features: Fire Pit, RV Dump, RV Hookup
- Fencing: Fenced
- Has view: Yes
- View description: Neighborhood
Lot
- Size: 0.97 Acres
- Features: Level, Wooded
Details
- Additional structures: Workshop
- Parcel number: 139789
- Zoning description: RR10, WA
- Special conditions: Standard
Construction
Type & style
- Home type: SingleFamily
- Architectural style: Ranch
- Property subtype: Single Family Residence
Materials
- Frame
- Foundation: Slab
- Roof: Asphalt
Condition
- New construction: No
- Year built: 1985
Utilities & green energy
- Sewer: Septic Tank, Standard Leach Field
- Water: Well
Community & HOA
Community
- Security: Carbon Monoxide Detector(s)
- Subdivision: Crane Prairie Est
HOA
- Has HOA: No
Location
- Region: La Pine
Financial & listing details
- Price per square foot: $444/sqft
- Tax assessed value: $301,610
- Annual tax amount: $2,547
- Date on market: 2/25/2026
- Cumulative days on market: 236 days
- Listing terms: Cash,Conventional,FHA,VA Loan
- Inclusions: Fridge, dishwasher, microwave, range, water heater
- Road surface type: Gravel
Estimated market value
$391,100
$372,000 - $411,000
$1,768/mo
Price history
| Date | Event | Price |
|---|---|---|
| 2/25/2026 | Listed for sale | $399,900+9%$444/sqft |
Source:  Oregon Datashare #220215921 Report a problem Oregon Datashare #220215921 Report a problem | ||
| 3/20/2023 | Sold | $367,000+2.2%$408/sqft |
Source: Oregon Datashare #220159178 Report a problem | ||
| 2/17/2023 | Pending sale | $359,000$399/sqft |
Source:  RMLS (OR) #23035274 Report a problem RMLS (OR) #23035274 Report a problem | ||
| 2/13/2023 | Listed for sale | $359,000+117.6%$399/sqft |
Source: Oregon Datashare #220159178 Report a problem | ||
| 3/1/2022 | Sold | $165,000+106.3%$183/sqft |
Source: Public Record Report a problem | ||
| 8/20/2015 | Sold | $80,000$89/sqft |
Source: Public Record Report a problem | ||
Public tax history
| Year | Property taxes | Tax assessment |
|---|---|---|
| 2025 | $2,548 +4.3% | $153,830 +3% |
| 2024 | $2,443 +2.3% | $149,350 +116.3% |
| 2023 | $2,389 +115.7% | $69,040 |
| 2022 | $1,108 +2.4% | $69,040 +6.1% |
| 2021 | $1,082 | $65,080 |
| 2020 | -- | $65,080 +6.1% |
| 2019 | $1,000 | $61,350 |
| 2018 | $1,000 +2.8% | $61,350 +3% |
| 2017 | $973 +7.4% | $59,570 +3% |
| 2016 | $906 | $57,840 +3% |
| 2015 | $906 +5.8% | $56,160 +3% |
| 2014 | $857 | $54,530 +3% |
| 2013 | -- | $52,950 +3% |
| 2012 | -- | $51,410 +3% |
| 2011 | -- | $49,920 +3% |
| 2010 | -- | $48,470 +3% |
| 2009 | -- | $47,060 +3% |
| 2008 | -- | $45,690 |
Find assessor info on the county website
Monthly payment
Est. payment
Payment breakdown
Explore the cost of this home by adjusting the details. Changes won't be saved.Climate risks
Neighborhood: 97739
Nearby schools
Schools provided by the listing agent
- Elementary: LaPine Elem
- Middle: LaPine Middle
- High: LaPine Sr High
Source: Oregon Datashare. This data may not be complete. We recommend contacting the local school district to confirm school assignments for this home.

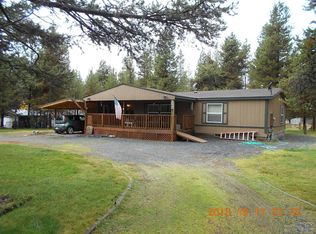
Similar homes
- $--3 bd1 ba974 sqft53212 Day Rd, La Pine, OR 97739Auction
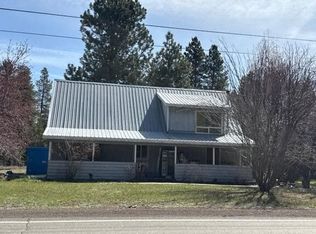 Auction.com 2
 - $475,0003 bd2 ba1.2k sqft53465 Kokanee Ln, La Pine, OR 97739For Sale
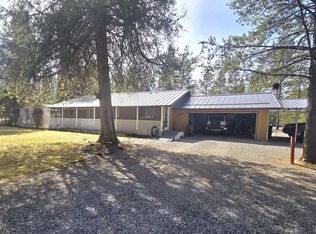
 MLS ID #220213230, Thesa L. Chambers, Ninebark Real Estate. Oregon Datashare
 - $398,0002 bd1 ba1k sqft15531 Federal Rd, La Pine, OR 97739For Sale
 MLS ID #220224200, Ed Benjamin, Gould & Associates Realty. Oregon Datashare
 - $419,9003 bd2 ba1.2k sqft51530 Riverland Ave, La Pine, OR 97739For Sale
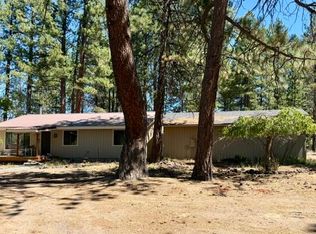 MLS ID #220227132, Teri Cravens, Knipe Realty ERA Powered. Oregon Datashare
 - $299,9993 bd1 ba1k sqft15972 Bull Bat Ln, La Pine, OR 97739For SaleMLS ID #220228781, Micah Luke Burkley, Burkley Realty LLC. Oregon Datashare
- $419,0002 bd1 ba1k sqft15453 Liberty Rd, La Pine, OR 97739For SaleMLS ID #220222552, Jessica R McIntyre, La Pine Realty. Oregon Datashare
- $369,9003 bd1 ba1k sqft15845 Camino De Oro Ave, La Pine, OR 97739For SaleMLS ID #220221853, Keith Petersen, Century 21 North Homes Realty. Oregon Datashare
- $375,0002 bd2 ba1.3k sqft52900 Sunrise Blvd, La Pine, OR 97739For SaleMLS ID #220209470, Derek Manasco, Real Broker. Oregon Datashare
- $372,5003 bd2 ba1k sqft17045 West Dr, La Pine, OR 97739For SaleMLS ID #220227190, Andrew Scott Ellis, High Desert Realty, LLC. Oregon Datashare
- $463,0003 bd2 ba1.2k sqft16024 Leona Ln, La Pine, OR 97739For SaleMLS ID #220222541, Jaclyn Oakland, Cascade Hasson SIR. Oregon Datashare
- $325,0002 bd2 ba960 sqft16046 Davis Ave, La Pine, OR 97739For SaleMLS ID #220228529, Lisa A Tavares, La Pine Realty. Oregon Datashare
- $449,0003 bd2 ba1.2k sqft17540 Sutter St, La Pine, OR 97739For SaleMLS ID #220228687, Bradley A. Driggers, Coldwell Banker Bain. Oregon Datashare
- $350,0003 bd2 ba1.2k sqft52470 Medill Ct, La Pine, OR 97739For SaleMLS ID #220226530, Greg D. Messick, Realty Net of Central Oregon. Oregon Datashare
- $399,0002 bd2 ba1.3k sqft149112 Auderine Cir, La Pine, OR 97739For SaleMLS ID #220221987, Sarina Melinda Mae Thompson, Stellar Realty Northwest. Oregon Datashare
- $399,0003 bd2 ba1.1k sqft15362 Ponderosa Loop, La Pine, OR 97739For SaleMLS ID #220226731, Jordyn Graham Therrell, eXp Realty, LLC. Oregon Datashare
- $259,9002 bd2 ba1k sqft16177 Aqua Rd, La Pine, OR 97739For SaleMLS ID #220213840, Bradley A. Driggers, Coldwell Banker Bain. Oregon Datashare
- $410,0002 bd1 ba1k sqft55690 Big River Dr, Bend, OR 97707For SaleMLS ID #220229446, Jeffrey A Larkin, Jeff Larkin Realty. Oregon Datashare
- $439,0003 bd1 ba1.2k sqft51432 Jory Rd, La Pine, OR 97739For SaleMLS ID #220217354, Kevin Laue, Varsity Real Estate. Oregon Datashare
- $295,0002 bd1 ba1.1k sqft52670 Antler Ln, La Pine, OR 97739For SaleMLS ID #220226013, Lisa Flerchinger, Coldwell Banker Sun Country. Oregon Datashare
