Skip main navigation
Off market
  • Price Unknown

    53 Arthur St S #508, Guelph, ON N1E 0P5

    2beds
    1,025sqft
    Condo
    Built in 2017
    -- sqft lot
    $-- Zestimate®
    C$--/sqft
    C$2,938 Estimated rent

    Home value

    Not available

    Estimated sales range

    Not available

    Not available

    Loading
    Loading...

    Owner options

    List your home for rent

    C$2,938/mo

    Rent Zestimate®

    Find your next renter with Zillow Rental Manager. Plus, with online applications, you can quickly screen prospective tenants – for free.

    Learn more

    C$2,938/mo

    Rent Zestimate®

    Refinance and save

    C$469/mo

    Est. payment

    Refinancing to a lower rate could help reduce your monthly payments and save thousands over the life of the loan.

    See today's rates

    C$469/mo

    Est. payment

    Explore your selling options

    Work with a Zillow partner agent

    Leverage their expertise and Zillow's premium Showcase listings to get your home seen by more buyers.

    Get started

    List with your own agent

    Get your home in front of millions of buyers by listing it on Zillow.

    Learn how to do it

    Sell it yourself

    Take full control of how buyers see your home on Zillow by listing For Sale by Owner (FSBO).

    List your home

    What's special

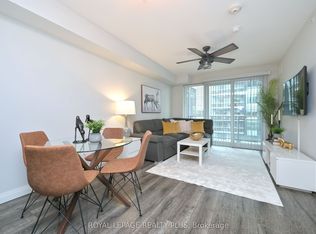
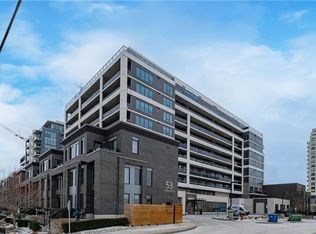
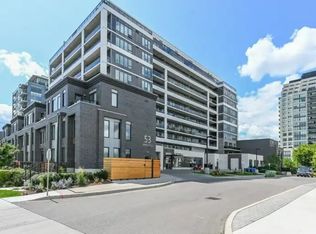
    SOLD Firm - waiting for deposit cheque to post. So much to enjoy in this modern 1025 sq. ft. 2 bedroom, 2 bath plus den with full width balcony to take in the summer sunsets! Love the upgraded cabinetry, the hardwood floors and quartz countertops with stone and tile backsplashes! The large living/ dining area separates the bedrooms and bathrooms on either side of the condo, giving you added privacy. The den is perfect for a two person home office or gaming room. The walk in closet could be a home office and closet, it is that large! Yes the ensuite bath has double sinks. As an owner in the Metalworks you can enjoy the pet spa, gym, concierge, and party room in #53. Also the guest suite, Wi-fi retreat, chef's kitchen w formal dining area in #63. Later this year the speakeasy lounge, library, and games deck in #73. All connected below ground and above with the roof deck patios and gardens. That is just the beginning! Steps to downtown, shops, restaurants, the river trails, parks and rapid transit, the Sleeman and RiverRun Centres. All you need to do is unpack and starting enjoying your new life in downtown Guelph!

    This property is off market, which means it's not currently listed for sale or rent on Zillow. This may be different from what's available on other websites or public sources.
    Facts & features

    Interior

    Bedrooms & bathrooms
    • Bedrooms: 2
    • Bathrooms: 2
    • Full bathrooms: 2
    Appliances
    • Laundry: In-Suite
    Features
    • Elevator, Intercom, Auto Garage Door Remote(s), Water Softener, Guest Accomodations, Separate Hydro Meters
    Interior area
    • Total interior livable area: 1,025 sqft

    Construction

    Type & style
    • Home type: Condo
    • Architectural style: 1 Storey/Apt
    Condition
    • Year built: 2017

    Utilities & green energy

    • Sewer: Sewer (Municipal)

    Community & HOA

    Community
    • Security: Carbon Monoxide Detector(s), Smoke Detector(s), Alarm System, Security System, Concierge/Security
    HOA
    • Has HOA: Yes
    • HOA fee: C$469 monthly
    Location
    • Region: Guelph

    Price history

    DateEventPrice
    2/18/2021Listed for saleC$559,700C$546/sqft
    Source: Home Group Realty Inc. #40065129 Report a problem

    Public tax history

    Tax history is unavailable.

    Neighborhood: Downtown

    Nearby schools

    GreatSchools rating

    No schools nearby

    We couldn't find any schools near this home.

    Schools provided by the listing agent
    • Elementary: https://www.findmyschool.ca
    • High: https://www.findmyschool.ca

    Source: The MLS. This data may not be complete. We recommend contacting the local school district to confirm school assignments for this home.