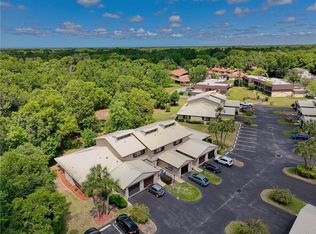
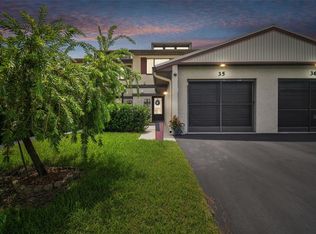
Amazing and beautifully upgraded condo in the sought-after SugarMill Woods community! This spacious 2-bedroom, 2.5-bathroom condo offers approximately 1,456 square feet under heat and air and nearly 1,900 square feet of total space, along with a convenient one-car garage. The beautifully remodeled kitchen features white soft-close cabinets, quartz countertops, stainless steel appliances, and plenty of cabinet and counter space. The updated half bath also features quartz countertops, while the upstairs bathroom has been tastefully updated with white cabinetry and granite countertops. Both bedrooms are generously sized, and the large screened and glass-enclosed lanai provides the perfect space to relax or entertain. Additional updates include a metal roof installed in 2018 and an A/C system from 2018. Conveniently located close to golf, shopping, Publix, restaurants, outdoor recreation, the Suncoast Trail, Homosassa Springs, and the beautiful Gulf Coast communities of Homosassa and Crystal River-excellent location. Schedule your private tour today!
For sale
Price cut: $5K (11/5)
$169,900
53 DOUGLAS STREET #13, HOMOSASSA, FL 34446
2beds
1,456sqft
Condominium
Built in 1984
-- sqft lot
$-- Zestimate®
$117/sqft
$310/mo HOA
What's special
- 43 days
- 259
- 24
Zillow last checked:
Listing updated:
Listed by:
Scott Coldwell 352-209-0000,
COLDWELL REALTY SOLD GUARANTEE 352-209-0000
Source: Stellar MLS,MLS#: OM733756 Originating MLS: Ocala - Marion
Facts & features
Interior
Bedrooms & bathrooms
- Bedrooms: 2
- Bathrooms: 3
- Full bathrooms: 2
- 1/2 bathrooms: 1
Primary bedroom
- Features: Ceiling Fan(s), Built-in Closet
- Level: First
Primary bathroom
- Features: Dual Sinks, Shower No Tub
- Level: First
Kitchen
- Features: Ceiling Fan(s)
- Level: First
Living room
- Level: First
Heating
- Central, Electric
Cooling
- Central Air
Appliances
- Included: Dishwasher, Dryer, Ice Maker, Microwave, Range, Refrigerator, Washer
- Laundry: Laundry Room
Features
- Eating Space In Kitchen, Kitchen/Family Room Combo, Open Floorplan, PrimaryBedroom Upstairs, Stone Counters, Thermostat
- Flooring: Luxury Vinyl
- Doors: Sliding Doors, Sliding Doors
- Windows: Window Treatments
- Has fireplace: No
Interior area
- Total structure area: 1,900
- Total interior livable area: 1,456 sqft
Video & virtual tour
Property
Parking
- Total spaces: 1
- Parking features: Garage - Attached
- Attached garage spaces: 1
Features
- Levels: Two
- Stories: 2
- Patio & porch: Enclosed, Rear Porch
- Has view: Yes
- View description: Trees/Woods
Lot
- Size: 1,065 Square Feet
- Residential vegetation: Fruit Trees
Details
- Parcel number: 18E20S130010000G0029B
- Zoning: PDR
- Special conditions: None
Construction
Type & style
- Home type: Condo
- Architectural style: Traditional
- Property subtype: Condominium
Materials
- Block, Stone
- Foundation: Block, Slab
- Roof: Metal
Condition
- Completed
- New construction: No
- Year built: 1984
Utilities & green energy
- Sewer: Public Sewer
- Water: Public
- Utilities for property: Cable Connected, Electricity Connected, Fiber Optics, Phone Available, Water Connected
Community & HOA
Community
- Features: Community Mailbox, Deed Restrictions
- Pet fee: $0 monthly
- Subdivision: SUGARMILL WOODS CYPRESS VILLAGE
HOA
- Has HOA: Yes
- Services included: Cable TV, Internet, Maintenance Grounds, Trash
- HOA fee: $310 monthly
- HOA name: Kelly Holewinski
- HOA phone: 614-684-8433
- Second HOA name: Sugarmill Cypress Village
- Second HOA phone: 352-382-1900
Location
- Region: Homosassa
Financial & listing details
- Price per square foot: $117/sqft
- Tax assessed value: $138,320
- Annual tax amount: $1,541
- Date on market: 10/14/2026
- Cumulative days on market: 39 days
- Listing terms: Cash,Conventional
- Ownership: Condominium
- Total actual rent: 0
- Electric utility on property: Yes
- Road surface type: Paved, Asphalt
Estimated market value
Not available
Estimated sales range
Not available
Not available
Price history
| Date | Event | Price |
|---|---|---|
| 11/5/2026 | Price change | $169,900-2.9%$117/sqft |
Source:  Stellar MLS #OM733756 Report a problem | ||
| 10/14/2026 | Listed for sale | $174,900-15.7%$120/sqft |
Source: Stellar MLS #OM733756 Report a problem | ||
| 7/11/2024 | Listing removed | $207,500$143/sqft |
Source: Stellar MLS #T3476848 Report a problem | ||
| 3/8/2024 | Listing removed | -- |
Source: Stellar MLS #T3476848 Report a problem | ||
| 10/30/2023 | Price change | $207,500-1%$143/sqft |
Source:  Realtors Association of Citrus County #827078 Report a problem | ||
| 9/21/2023 | Listed for sale | $209,500+24.8%$144/sqft |
Source: Realtors Association of Citrus County #827078 Report a problem | ||
| 9/7/2021 | Sold | $167,900+1.8%$115/sqft |
Source: Public Record Report a problem | ||
| 7/5/2021 | Pending sale | $164,900$113/sqft |
Source: Realtors Association of Citrus County #802732 Report a problem | ||
| 6/24/2021 | Listed for sale | $164,900+27.8%$113/sqft |
Source: Realtors Association of Citrus County #802732 Report a problem | ||
| 11/8/2005 | Sold | $129,000+72%$89/sqft |
Source: Public Record Report a problem | ||
| 4/27/2004 | Sold | $75,000+17.2%$52/sqft |
Source: Public Record Report a problem | ||
| 8/16/2000 | Sold | $64,000$44/sqft |
Source: Public Record Report a problem | ||
Public tax history
| Year | Property taxes | Tax assessment |
|---|---|---|
| 2025 | $1,605 +6.3% | $134,840 +2.9% |
| 2024 | $1,510 -0.9% | $131,040 |
| 2023 | $1,524 +3.5% | $131,040 |
| 2022 | $1,472 +169.8% | $131,040 +141.9% |
| 2021 | $545 +6.3% | $54,169 +1.4% |
| 2020 | $513 -1% | $53,421 +2.3% |
| 2019 | $518 +4.5% | $52,220 +1.9% |
| 2018 | $496 | $51,246 +2.1% |
| 2017 | $496 -0.9% | $50,192 +2.1% |
| 2016 | $501 -0.1% | $49,160 |
| 2015 | $501 -1.6% | $49,160 |
| 2014 | $509 -49.2% | $49,160 -9.1% |
| 2013 | $1,002 +7.9% | $54,110 -1.2% |
| 2012 | $929 -18% | $54,757 -18.8% |
| 2011 | $1,133 -3.2% | $67,472 -5.5% |
| 2010 | $1,170 -17.2% | $71,406 -15% |
| 2009 | $1,413 -9.4% | $83,996 -10.3% |
| 2008 | $1,559 +0.9% | $93,594 +0.2% |
| 2007 | $1,545 -13.8% | $93,400 -17.9% |
| 2006 | $1,793 +101.6% | $113,700 +57.3% |
| 2005 | $890 +89.4% | $72,300 +52.5% |
| 2004 | $470 +6.3% | $47,400 +1.7% |
| 2003 | $442 +9.2% | $46,600 +2.2% |
| 2002 | $405 -51% | $45,600 +5.3% |
| 2000 | $826 | $43,300 |
Find assessor info on the county website
Monthly payment
Est. payment
Payment breakdown
Explore the cost of this home by adjusting the details. Changes won't be saved.Climate risks
Neighborhood: Sugarmill Woods
Nearby schools
Schools provided by the listing agent
- Elementary: Lecanto Primary School
- Middle: Lecanto Middle School
- High: Lecanto High School
Source: Stellar MLS. This data may not be complete. We recommend contacting the local school district to confirm school assignments for this home.
Similar homes
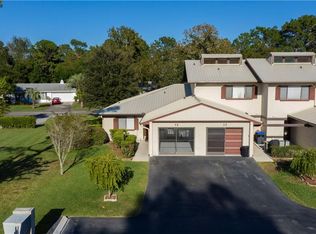
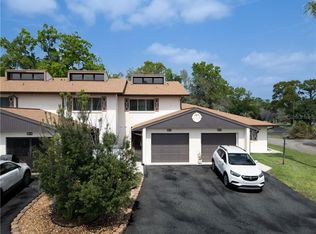
- $174,9002 bd3 ba1.5k sqft63 Douglas ST #5, HOMOSASSA FL 34446, Homosassa, FL 34446For Sale
 MLS ID #CC858203, Phillip Eledge, KEY 1 REALTY, INC.. Stellar MLS
- $159,9992 bd2 ba1.3k sqft57 DOUGLAS STREET #108, HOMOSASSA, FL 34446For Sale
 MLS ID #CC852912, Steven Koleno, BEYCOME OF FLORIDA LLC. Stellar MLS
- $176,0002 bd2 ba1k sqft63 DOUGLAS STREET #11, HOMOSASSA, FL 34446For Sale
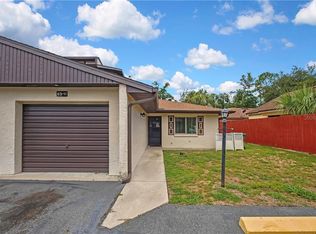 MLS ID #CC855083, Rosie Ruiz, TROPIC SHORES REALTY. Stellar MLS
- $179,9002 bd2 ba1.4k sqft1 CYPRESS RUN #16-B, HOMOSASSA, FL 34446For Sale
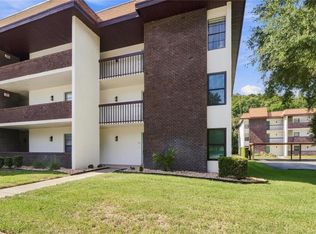 MLS ID #CC858780, Kelly Goddard, RE/MAX REALTY ONE. Stellar MLS
- $179,9002 bd2 ba1.3k sqft102 GOLFVIEW DRIVE, HOMOSASSA, FL 34446For SaleMLS ID #CC870145, Anny Herndon, KEY 1 REALTY, INC.. Stellar MLS
- $175,0002 bd2 ba1.1k sqft54 Jamaica ST, HOMOSASSA FL 34446, Homosassa, FL 34446For SaleMLS ID #CC854100, Stormin' Norman, AT HOME REALTY. Stellar MLS
- $190,0002 bd2 ba1.5k sqft91 ANTON COURT #91, HOMOSASSA, FL 34446For SaleMLS ID #CC857339, Carol Case, COLDWELL BANKER NEXT GENERATION. Stellar MLS
- $179,0002 bd2 ba1.4k sqft8 PINEWOOD GARDENS, HOMOSASSA, FL 34446For SaleMLS ID #CC858710, Pamela Pareja, COLDWELL BANKER NEXT GENERATION. Stellar MLS
- $185,0002 bd2 ba1.5k sqft109 ANTON COURT #109, HOMOSASSA, FL 34446For SaleMLS ID #CC851568, Michele Neely, KEY 1 REALTY, INC.. Stellar MLS
- $145,9992 bd2 ba1.6k sqft5 Cypress RUN #54C, HOMOSASSA FL 34446, Homosassa, FL 34446For SaleMLS ID #CC853833, Danielle Browning, WAVE ELITE REALTY LLC. Stellar MLS
- $135,0002 bd2 ba1.6k sqft3 CYPRESS RUN #34A, HOMOSASSA, FL 34446For SaleMLS ID #CC870191, Amy Maki, TROTTER REALTY. Stellar MLS
- $166,0002 bd2 ba1.1k sqft5307 S Marsha TER, HOMOSASSA FL 34446, Homosassa, FL 34446For SaleMLS ID #CC858380, ML Lopez, WEST POINT REAL ESTATE CORP. Stellar MLS
- $139,0003 bd3 ba1.4k sqft57 Douglas ST #109, HOMOSASSA FL 34446, Homosassa, FL 34446For SaleMLS ID #CC856736, Gail Cooper, KEY 1 REALTY, INC.. Stellar MLS
- $174,0004 bd2 ba2.1k sqft6202 W NIELSEN CT, HOMOSASSA FL 34446, Homosassa, FL 34446For SaleMLS ID #CC858510, Betta Van Zandt-Winslow, KELLER WILLIAMS REALTY - ELITE PARTNERS II. Stellar MLS
- $180,0003 bd2 ba1.6k sqft5650 W State ST, HOMOSASSA FL 34446, Homosassa, FL 34446For SaleMLS ID #CC858477, Stephen Latiff, ERA AMERICAN SUNCOAST REALTY. Stellar MLS
- $129,9992 bd2 ba1.2k sqft63 CHINABERRY CIRCLE, HOMOSASSA, FL 34446For SaleMLS ID #CC870255, Kathryn Fielding, WAVE ELITE REALTY LLC. Stellar MLS
- $153,9002 bd2 ba910 sqft6463 W Park DR, HOMOSASSA FL 34446, Homosassa, FL 34446For SaleMLS ID #CC856563, Cindy Lewis, TROTTER REALTY. Stellar MLS
- $205,0003 bd2 ba1.1k sqft7469 S CINDY POINT, HOMOSASSA, FL 34446For SaleMLS ID #TB8557373, Brandi Smith, EXP REALTY LLC. Stellar MLS
- $239,5003 bd2 ba1.3k sqft7 LEMINGTON COURT, HOMOSASSA, FL 34446For SaleMLS ID #CC870282, Gail Cooper, KEY 1 REALTY, INC.. Stellar MLS
