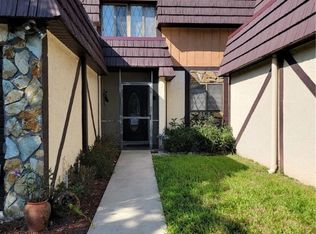
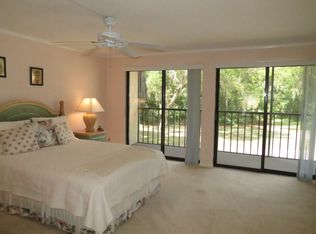
Relax and enjoy life in Florida in this rare three bedroom, 2.5 bath condo, with a convenient one car attached garage. It also has an indoor laundry room, complete with a washer and dryer. The expanded Great room features a wall of bookshelves, a desk and still provides a nice sized designated dining room. Large kitchen boasts stainless steel oven range, fridge and dishwasher, updated lighting and a coffee serving counter area. Enter the glassed and tiled Florida Room, through sliding glass doors off the Great room, looking out over the grassy open space. It also has several cabinets for extra storage. The nice-sized Master bedroom with two closets leads to the updated Master bath with wood cabinetry and a redone shower. Sliders from the Master open to a glassed Florida room with the same view. One of the two guest rooms has double closets plus there are two linen closets in the hallway. The condo HOA is $400 monthly includes: grounds maintenance, outdoor lighting, building maintenance, insurance and pest control for the building, irrigation, water, sewer and trash pickup. Pets are allowed. This condo needs TLC so you can make it your own!!!
For sale
$145,000
57 Douglas St APT 109, Homosassa, FL 34446
3beds
1,416sqft
Single Family Residence
Built in 1979
1,306 Square Feet Lot
$-- Zestimate®
$102/sqft
$412/mo HOA
What's special
One car attached garageCoffee serving counter area
- 48 days
- 703
- 30
Likely to sell faster than
Zillow last checked:
Listing updated:
Listed by:
Gail Cooper 352-634-4346,
Key 1 Realty, Inc.
Source: Realtors Association of Citrus County,MLS#: 856736 Originating MLS: Realtors Association of Citrus County
Originating MLS: Realtors Association of Citrus CountyFacts & features
Interior
Bedrooms & bathrooms
- Bedrooms: 3
- Bathrooms: 3
- Full bathrooms: 2
- 1/2 bathrooms: 1
Primary bedroom
- Features: Primary Suite
- Level: Second
- Dimensions: 16.10 x 12.80
Bedroom
- Level: Second
- Dimensions: 12.10 x 10.00
Bedroom
- Level: Second
- Dimensions: 12.30 x 8.90
Dining room
- Level: Main
- Dimensions: 9.50 x 6.40
Garage
- Level: Main
- Dimensions: 20.00 x 10.30
Great room
- Level: Main
- Dimensions: 28.40 x 19.20
Kitchen
- Level: Main
- Dimensions: 12.20 x 12.10
Laundry
- Level: Main
- Dimensions: 8.10 x 5.70
Screened porch
- Description: Glass Windows on Lanai
- Level: Main
- Dimensions: 24.10 x 9.80
Screened porch
- Description: Glass Windows on Lanai
- Level: Second
- Dimensions: 23.60 x 8.10
Heating
- Central, Gas, Heat Pump
Cooling
- Central Air, Electric
Appliances
- Included: Dishwasher, Electric Oven, Electric Range, Disposal, Microwave, Refrigerator, Water Heater
- Laundry: Laundry - Living Area
Features
- Bookcases, Dual Sinks, Laminate Counters, Primary Suite, Open Floorplan, Shower Only, Separate Shower, Upper Level Primary, First Floor Entry, Sliding Glass Door(s)
- Flooring: Carpet, Tile
- Doors: Sliding Doors
Interior area
- Total structure area: 1,839
- Total interior livable area: 1,416 sqft
Video & virtual tour
Property
Parking
- Total spaces: 1
- Parking features: Attached, Driveway, Garage, Private, Parking Space(s), Boat, Garage Door Opener, RV Access/Parking
- Attached garage spaces: 1
- Has uncovered spaces: Yes
Features
- Exterior features: Sprinkler/Irrigation, Landscaping, Awning(s), Blacktop Driveway
- Pool features: None
Lot
- Size: 1,306 Square Feet
- Features: Flat, Greenbelt, Wooded
Details
- Parcel number: 2234431
- Zoning: PDR
- Special conditions: Standard
Construction
Type & style
- Home type: SingleFamily
- Architectural style: Multi-Level
- Property subtype: Single Family Residence
Materials
- Stucco
- Foundation: Block, Slab
- Roof: Flat,Ridge Vents
Condition
- New construction: No
- Year built: 1979
Utilities & green energy
- Sewer: Public Sewer
- Water: Public
- Utilities for property: High Speed Internet Available
Community & HOA
Community
- Features: Clubhouse, Fitness, Golf, Putting Green, Restaurant, Shopping, Street Lights, Tennis Court(s)
- Security: Smoke Detector(s), Security Service
- Subdivision: Sugarmill Woods - Cypress Village
HOA
- Has HOA: Yes
- Services included: Legal/Accounting, Maintenance Grounds, Maintenance Structure, Sewer, Security, Tennis Courts, Water
- HOA fee: $139 annually
- HOA name: Cypress Village HOA
- Second HOA fee: $400 monthly
- Second HOA name: Fairway Condos
Location
- Region: Homosassa
Financial & listing details
- Price per square foot: $102/sqft
- Annual tax amount: $628
- Date on market: 8/1/2026
- Cumulative days on market: 49 days
- Listing terms: Cash,Conventional
- Road surface type: Paved
Estimated market value
Not available
Estimated sales range
Not available
Not available
Price history
| Date | Event | Price |
|---|---|---|
| 8/1/2026 | Listed for sale | $145,000$102/sqft |
Source:  Realtors Association of Citrus County #856736 Report a problem Realtors Association of Citrus County #856736 Report a problem | ||
Public tax history
Tax history is unavailable.
Monthly payment
Est. payment
Payment breakdown
Explore the cost of this home by adjusting the details. Changes won't be saved.Climate risks
Neighborhood: Sugarmill Woods
Nearby schools
Schools provided by the listing agent
- Elementary: Lecanto Primary
- Middle: Lecanto Middle
- High: Lecanto High
Source: Realtors Association of Citrus County. This data may not be complete. We recommend contacting the local school district to confirm school assignments for this home.

Similar homes
- $145,0002 bd2 ba1.4k sqft5 Cypress Run APT 51C, Homosassa, FL 34446For Sale
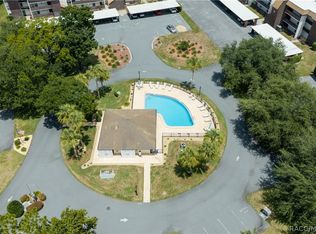 MLS ID #856277, Anny Herndon, Key 1 Realty, Inc.. Realtors Association of Citrus County
 - $177,6003 bd2 ba1k sqft6675 S Frankfurter Way, Homosassa, FL 34446For Sale
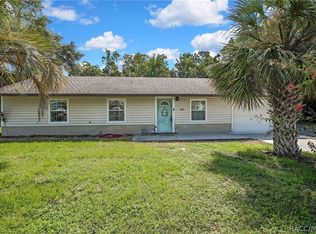 MLS ID #857024, Mark States, RE/MAX Realty One. Realtors Association of Citrus County
 - $135,0002 bd2 ba1.6k sqft3 Cypress Run APT 35A, Homosassa, FL 34446For Sale
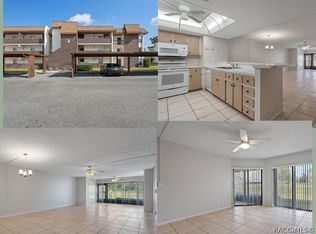 MLS ID #841590, Amy Maki, Trotter Realty. Realtors Association of Citrus County
 - $199,9003 bd3 ba1.4k sqft7 Moser Ct N, Homosassa, FL 34446For Sale
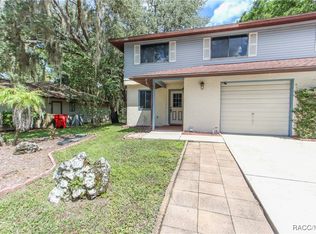 MLS ID #848362, Nicoletta Lingrosso, Keller Williams-Elite Partners. Realtors Association of Citrus County
 - $152,9003 bd2 ba1.2k sqft7511 HEATHER WALK DRIVE, WEEKI WACHEE, FL 34613For Sale
 MLS ID #W7887096, Matt Bouchard, MODERN DAY REALTY GROUP. Stellar MLS
