Skip main navigation
Off market
  • Price Unknown

    53 Dunwich Dr, Saint Thomas, ON N5R 4T7

    3beds
    2baths
    Single Family Residence
    Built in ----
    -- sqft lot
    $-- Zestimate®
    C$--/sqft
    C$2,729 Estimated rent

    Home value

    Not available

    Estimated sales range

    Not available

    Not available

    Loading
    Loading...

    Owner options

    List your home for rent

    C$2,729/mo

    Rent Zestimate®

    Find your next renter with Zillow Rental Manager. Plus, with online applications, you can quickly screen prospective tenants – for free.

    Learn more

    C$2,729/mo

    Rent Zestimate®

    Refinance and save

    Refinancing to a lower rate could help reduce your monthly payments and save thousands over the life of the loan.

    See today's rates

    Explore your selling options

    Work with a Zillow partner agent

    Leverage their expertise and Zillow's premium Showcase listings to get your home seen by more buyers.

    Get started

    List with your own agent

    Get your home in front of millions of buyers by listing it on Zillow.

    Learn how to do it

    Sell it yourself

    Take full control of how buyers see your home on Zillow by listing For Sale by Owner (FSBO).

    List your home

    What's special

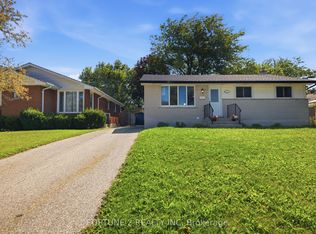
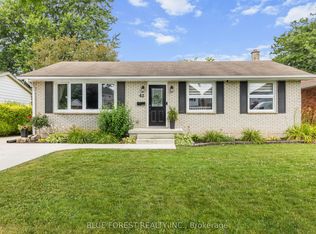
    Welcome to 53 Dunwich Drive in lovely St. Thomas situated in a quiet, family orientated neighborhood on a generous size lot. This 3 bedroom, single car garage home has a lot to offer at an exceptional value. A Long list upgrades include a brand-new remodeled kitchen. High quality, locally made cabinets installed with a beautiful backsplash, new counter tops and new stainless steel appliances all done in 2023. New roof/shingles done in 2023. New Windows installed in 2021 through-out home. New furnace, Air condition and Water Heater installed 2021. New carpet leading to the upper level (2024). Gas dryer and washing machine also replaced in 2021. As you walk into the open concept foyer you will notice the large family room as you enter the home. Make your way up the steps to the family room where you will appreciate the large bay window allowing plenty of natural daylight. New pot lights recently installed. Enjoy the new generous size, up-dated kitchen that opens to the dining room and family room with a large window offering more natural light into the home. Up the steps to the second level is where you will find a large primary bedroom, along with two other bedrooms and 4 piece bath. You will appreciate the extra finished space in the lower level basement with large updated look-out windows, corner mini bar and a bonus 3 piece bathroom. Enjoy the large backyard with a covered patio, 2 large sheds for extra storage, landscaped areas, mature trees and space for your own garden. Close to great schools and many amenities. Book your private showing today !

    This property is off market, which means it's not currently listed for sale or rent on Zillow. This may be different from what's available on other websites or public sources.
    Zillow last checked:

    Source: Century 21 Canada,MLS®#: X11982188MLS Logo

    Facts & features

    Interior

    Bedrooms & bathrooms
    • Bedrooms: 3
    • Bathrooms: 2
    Heating
    • Has Heating (Unspecified Type)
    Cooling
    • Has cooling: Yes
    Features
    • Basement: yes

    Property

    Parking
    • Parking features: ATTACHED

    Construction

    Type & style
    • Home type: SingleFamily
    • Property subtype: Single Family Residence

    Community & HOA

    Community
    • Subdivision: SE
    Location
    • Region: Saint Thomas

    Financial & listing details

    • Date on market: 3/25/2025
    • Lease term: Contact For Details

    Price history

    DateEventPrice
    11/18/2024Listed for saleC$599,900
    Source: TRREB #X10428924 Report a problem

    Public tax history

    Tax history is unavailable.

    Neighborhood: Park & Elm

    Nearby schools

    GreatSchools rating

    No schools nearby

    We couldn't find any schools near this home.