Skip main navigation
Sold for $489,220
  • $489,220

    53 E Front St, Bridgeport, PA 19405

    3beds
    2,319sqft
    Townhouse
    Built in 2025
    840 Square Feet Lot
    $502,400 Zestimate®
    $211/sqft
    $3,448 Estimated rent

    Home value

    $502,400

    $467,000 - $543,000

    $3,448/mo

    Zestimate® history
    Loading
    Loading...

    Owner options

    List your home for rent

    $3,448/mo

    Rent Zestimate®

    Find your next renter with Zillow Rental Manager. Plus, with online applications, you can quickly screen prospective tenants – for free.

    Learn more

    $3,448/mo

    Rent Zestimate®

    Refinance and save

    $3,208/mo

    Est. payment

    Refinancing to a lower rate could help reduce your monthly payments and save thousands over the life of the loan.

    See today's rates

    $3,208/mo

    Est. payment

    Explore your selling options

    Work with a Zillow partner agent

    Leverage their expertise and Zillow's premium Showcase listings to get your home seen by more buyers.

    Get started

    List with your own agent

    Get your home in front of millions of buyers by listing it on Zillow.

    Learn how to do it

    Sell it yourself

    Take full control of how buyers see your home on Zillow by listing For Sale by Owner (FSBO).

    List your home

    What's special

    Quartz countertopsRooftop deckDining roomSpacious recreation roomLarge islandLarge windowsSpacious great room
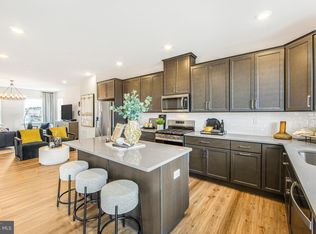
    Welcome home to the Cambridge Luxe at River Pointe. Rare END-UNIT available! This 3-bedroom home is move-in ready. New construction without the typical wait. The entry level offers a 2-car garage and spacious recreation room with half bath that can be used for any number of functions - a home office, media room, playroom, or home gym - this space could cater to your needs! On the impressive main level, you will immediately notice the open and airy feeling with 9' ceilings and large windows. The kitchen features an abundance of 42" cabinets with soft-close hinges topped with quartz countertops including a large island. You will also find a dining room for the nights you prefer a sit-down dinner or perfect for entertaining! This level is complete with a spacious great room and another half bath for convenience. Upstairs, you will find laundry at the top of the steps, with the included washer and dryer. The primary suite offers a walk-in closet and en-suite bath outfitted with dual sinks and a tastefully designed subway tiled shower. On the other side of this level are two secondary bedrooms that could easily be used as a guest room, craft room, or home office. A hall bath is nearby to ensure comfort for all residents. The show-stopper for this home is the 4th level ONLY available for a limited number of homes at River Pointe. It includes a loft which could be used as an office space, rec room, game room plus another half bath, AND incredible rooftop deck! *Please read: Please see sales team for details. Prices, dimensions and features may vary and are subject to change. Photos are for illustrative purposes only. The agent's client must acknowledge on their first interaction with Lennar that they are being represented by a Realtor, and the Realtor must accompany their client on their first visit. If you are visiting us for an open house, please visit the model home for access. Taxes assessed after settlement.*

    Zillow last checked:

    Listing updated:

    Listed by:

    John Kuester 610-883-3960,

    Fusion PHL Realty, LLC

    Bought with:

    Non Member

    Metropolitan Regional Information Systems, Inc.

    Source: Bright MLS,MLS#: PAMC2157234MLS Logo

    Facts & features

    Interior

    Bedrooms & bathrooms
    • Bedrooms: 3
    • Bathrooms: 5
    • Full bathrooms: 2
    • 1/2 bathrooms: 3
    • Main level bathrooms: 1
    Recreation room
    • Level: Lower
    Heating
    • Forced Air, Natural Gas
    Cooling
    • Central Air, Electric
    Appliances
    • Included: Washer, Dryer, Refrigerator, Tankless Water Heater
    Features
    • Has basement: No
    • Has fireplace: No
    Interior area
    • Total structure area: 2,319
    • Total interior livable area: 2,319 sqft
    • Finished area above ground: 2,319
    • Finished area below ground: 0

    Property

    Parking
    • Total spaces: 3
    • Parking features: Garage Faces Rear, Attached, Driveway
    • Attached garage spaces: 2
    • Uncovered spaces: 1
    Accessibility
    • Accessibility features: None
    Features
    • Levels: Four
    • Stories: 4
    • Pool features: None
    Lot
    • Size: 840 sqft
    Details
    • Additional structures: Above Grade, Below Grade
    • Parcel number: NO TAX RECORD
    • Zoning: RESIDENTIAL
    • Special conditions: Standard

    Construction

    Type & style
    • Home type: Townhouse
    • Architectural style: Traditional
    • Property subtype: Townhouse
    Materials
    • Vinyl Siding
    • Foundation: Slab
    Condition
    • Excellent
    • New construction: Yes
    • Year built: 2025
    Details
    • Builder model: Cambridge Luxe
    • Builder name: Lennar Homes

    Utilities & green energy

    • Sewer: Public Sewer
    • Water: Public

    Community & neighborhood

    Location
    • Region: Bridgeport
    • Subdivision: River Pointe
    • Municipality: BRIDGEPORT BORO

    HOA & financial

    HOA
    • Has HOA: Yes
    • HOA fee: $119 monthly

    Other

    Other facts
    • Listing agreement: Exclusive Right To Sell
    • Ownership: Fee Simple

    Price history

    DateEventPrice
    11/19/2025Sold$489,220-5.9%$211/sqft
    Source: Bright MLS #PAMC2157234 Report a problem
    10/14/2025Pending sale$519,900$224/sqft
    Source: Bright MLS #PAMC2157234 Report a problem
    10/2/2025Listed for sale$519,900-3.8%$224/sqft
    Source: Bright MLS #PAMC2157234 Report a problem
    9/9/2025Listing removed$540,372$233/sqft
    Source: Lennar Homes Report a problem
    9/4/2025Price change$540,372+0.9%$233/sqft
    Source: Lennar Homes Report a problem
    8/28/2025Price change$535,372-2.7%$231/sqft
    Source: Lennar Homes Report a problem
    8/12/2025Listed for sale$550,372$237/sqft
    Source: Lennar Homes Report a problem

    Public tax history

    YearProperty taxesTax assessment
    2025$96 $2,380

    Find assessor info on the county website

    Neighborhood: 19405

    Nearby schools

    GreatSchools rating
    Schools provided by the listing agent
    • District: Upper Merion Area

    Source: Bright MLS. This data may not be complete. We recommend contacting the local school district to confirm school assignments for this home.

    Get a cash offer in 3 minutes
    Find out how much your home could sell for in as little as 3 minutes with a no-obligation cash offer.
    Estimated market value
    $502,400
    Get a cash offer in 3 minutes
    Find out how much your home could sell for in as little as 3 minutes with a no-obligation cash offer.
    Estimated market value
    $502,400