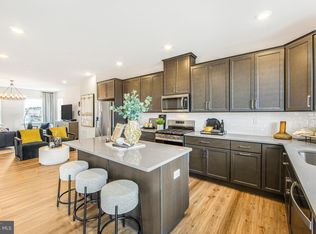
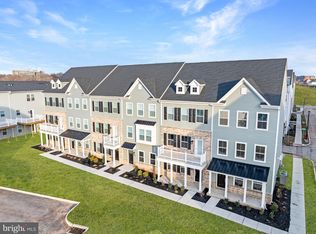
***SUMMER SALES EVENT HAPPENING NOW** September 2025 MOVE-IN AVAILABLE! Welcome home to the Cambridge at River Pointe. The entry level offers a 2-car garage and spacious recreation room with half bath that can be used for any number of functions - a home office, media room, playroom, or home gym - this space could cater to your needs! On the impressive main level, you will immediately notice the open and airy feeling with 9' ceilings and large windows. The kitchen features an abundance of 42" cabinets with soft-close hinges topped with quartz countertops including a large island. You will also find a dining room for the nights you prefer a sit-down dinner or perfect for entertaining with a large deck right off the kitchen! This level is complete with a spacious great room and another half bath for convenience. Upstairs, you will find laundry at the top of the steps, with the included washer and dryer. The primary suite offers a walk-in closet and en-suite bath outfitted with dual sinks and a tastefully designed subway tiled shower. On the other side of this level are two secondary bedrooms that could easily be used as a guest room, craft room, or home office. A hall bath is nearby to ensure comfort for all residents. Come see why we are 80% SOLD OUT at River Pointe! *Please read: Prices, dimensions and features may vary and are subject to change. Photos are of the actual floor plan but colors and finishes will vary. The agent's client must acknowledge on their first interaction with Lennar that they are being represented by a Realtor, and the Realtor must accompany their client on their first visit. If you are visiting us for an open house, please visit the model home for access. Taxes assessed after settlement.*
Sold for $470,000
Zillow last checked:
Listing updated:
Bought with:
Enjamuri Swamy
Realty Mark Associates-Newark
Source: Bright MLS,MLS#: PAMC2145644
Price history
| Date | Event | Price |
|---|---|---|
| 10/5/2026 | Listing removed | $3,295$2/sqft |
Source: Bright MLS #PAMC2191364 Report a problem | ||
| 8/23/2026 | Listed for rent | $3,295+10%$2/sqft |
Source: Bright MLS #PAMC2191364 Report a problem | ||
| 9/20/2025 | Listing removed | $2,995$2/sqft |
Source: Bright MLS #PAMC2152160 Report a problem | ||
| 9/5/2025 | Price change | $2,995-3.4%$2/sqft |
Source: Bright MLS #PAMC2152160 Report a problem | ||
| 8/29/2025 | Sold | $470,000-5.1%$236/sqft |
Source:  Bright MLS #PAMC2145644 Report a problem Bright MLS #PAMC2145644 Report a problem | ||
| 8/20/2025 | Listed for rent | $3,100$2/sqft |
Source: Bright MLS #PAMC2152160 Report a problem | ||
| 8/4/2025 | Pending sale | $495,000$249/sqft |
Source: Bright MLS #PAMC2145644 Report a problem | ||
| 7/18/2025 | Price change | $495,000-1.3%$249/sqft |
Source: Bright MLS #PAMC2145644 Report a problem | ||
| 7/7/2025 | Price change | $501,385+0.7%$252/sqft |
Source: Bright MLS #PAMC2145644 Report a problem | ||
| 6/30/2025 | Price change | $497,990-0.4%$250/sqft |
Source: Bright MLS #PAMC2145644 Report a problem | ||
| 6/17/2025 | Listed for sale | $499,990$251/sqft |
Source:  Lennar Homes Report a problem Lennar Homes Report a problem | ||

Get a cash offer in 3 minutes
Find out how much your home could sell for in as little as 3 minutes with a no-obligation cash offer.
Estimated market value
$483,500
