Skip main navigation
Sold for $545,000
  • $545,000

    65 E Front St, Bridgeport, PA 19405

    3beds
    2,060sqft
    Townhouse
    Built in 2025
    871.2 Square Feet Lot
    $545,100 Zestimate®
    $265/sqft
    $3,287 Estimated rent

    Home value

    $545,100

    $512,000 - $578,000

    $3,287/mo

    Zestimate® history
    Loading
    Loading...

    Owner options

    List your home for rent

    $3,287/mo

    Rent Zestimate®

    Find your next renter with Zillow Rental Manager. Plus, with online applications, you can quickly screen prospective tenants – for free.

    Learn more

    $3,287/mo

    Rent Zestimate®

    Refinance and save

    $3,560/mo

    Est. payment

    Refinancing to a lower rate could help reduce your monthly payments and save thousands over the life of the loan.

    See today's rates

    $3,560/mo

    Est. payment

    Explore your selling options

    Work with a Zillow partner agent

    Leverage their expertise and Zillow's premium Showcase listings to get your home seen by more buyers.

    Get started

    List with your own agent

    Get your home in front of millions of buyers by listing it on Zillow.

    Learn how to do it

    Sell it yourself

    Take full control of how buyers see your home on Zillow by listing For Sale by Owner (FSBO).

    List your home

    What's special

    Four impeccably finished levelsAttached two-car garageFilled with natural lightSeamless open-concept layoutExpansive great roomSpacious walk-in closetWell-appointed hall bath
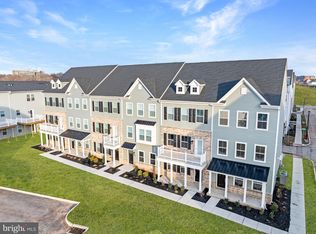
    Welcome to 65 E Front Street! A stunning Cambridge Luxe model, an exceptional, move-in ready end-unit townhome in the highly sought-after River Pointe community, where modern luxury, thoughtful design, and low-maintenance living come together seamlessly. As one of the largest and most desirable floorplans in the community, this beautifully crafted residence offers 3 spacious bedrooms, multiple flexible living areas, 2 full baths, and 3 half baths across four impeccably finished levels. Designed to feel expansive and bright, the home is filled with natural light from oversized windows and enhanced by top of the line finishes everywhere. The entry level welcomes you with a versatile flex space complete with a powder room and closet. This space is perfect for a fourth bedroom, private office, gym, or media room, and it offers convenient access to the attached two-car garage. The main level is the true heart of the home, featuring soaring 9-foot ceilings and a seamless open-concept layout ideal for both everyday living and elevated entertaining. The designer kitchen impresses with upgraded 42” soft-close cabinetry, sleek quartz and granite countertops, stainless steel appliances, and an oversized island/peninsula with generous overhang seating. The space flows effortlessly into a dedicated dining area and expansive great room, while sliding doors lead to a private composite deck—perfect for enjoying peaceful mornings or evening gatherings. An additional powder room adds convenience. Upstairs, the luxurious primary suite is privately positioned, offering a spacious walk-in closet and a spa-inspired en-suite bath with dual vanities and a beautifully finished tiled shower. Two additional bedrooms provide flexible living options for guests, work-from-home needs, or fitness space, complemented by a well-appointed hall bath and a conveniently located full laundry area. The fourth level elevates the lifestyle even further with a versatile loft space, an additional powder room, and access to a private rooftop deck—creating the ultimate setting for entertaining or relaxing while taking in panoramic views. Beyond the home, River Pointe offers an unmatched lifestyle with community walking trails, a dog park, and a brand-new playground, all just steps away. Outdoor enthusiasts will love being only moments from the Schuylkill River Trail and Chester Valley Trail. Ideally located in the highly rated Upper Merion School District, you’re just minutes from King of Prussia, Conshohocken, and Philadelphia, with easy access to I-76, I-476, and Route 202, as well as world-class shopping, dining, and entertainment. Impeccably maintained, thoughtfully designed, and filled with natural light, this Cambridge Luxe offers the perfect blend of space, style, and convenience—an exceptional opportunity to own in one of the region’s most desirable communities.

    Zillow last checked:

    Listing updated:

    Listed by:

    Dylan Ostrow 610-212-8880,

    Keller Williams Main Line,

    Co-Listing Agent: Erica L Deuschle 610-608-2570,

    Keller Williams Main Line

    Bought with:

    Matthew Brooks

    Compass RE

    Source: Bright MLS,MLS#: PAMC2175762MLS Logo

    Facts & features

    Interior

    Bedrooms & bathrooms
    • Bedrooms: 3
    • Bathrooms: 5
    • Full bathrooms: 2
    • 1/2 bathrooms: 3
    • Main level bathrooms: 1
    Basement
    • Area: 0
    Heating
    • Central, Natural Gas
    Cooling
    • Central Air, Natural Gas
    Appliances
    • Included: Microwave, Dishwasher, Disposal, Dryer, Oven/Range - Gas, Refrigerator, Six Burner Stove, Stainless Steel Appliance(s), Washer, Gas Water Heater
    • Laundry: Upper Level
    Features
    • Bathroom - Tub Shower, Bathroom - Walk-In Shower, Breakfast Area, Combination Dining/Living, Combination Kitchen/Dining, Combination Kitchen/Living, Dining Area, Family Room Off Kitchen, Open Floorplan, Kitchen Island, Pantry, Primary Bath(s), Recessed Lighting, Upgraded Countertops, Walk-In Closet(s)
    • Flooring: Carpet
    • Has basement: No
    • Has fireplace: No
    Interior area
    • Total structure area: 2,060
    • Total interior livable area: 2,060 sqft
    • Finished area above ground: 2,060

    Property

    Parking
    • Total spaces: 4
    • Parking features: Covered, Garage Faces Rear, Garage Door Opener, Inside Entrance, Attached, Driveway, On Street
    • Attached garage spaces: 2
    • Uncovered spaces: 2
    Accessibility
    • Accessibility features: None
    Features
    • Levels: Four
    • Stories: 4
    • Patio & porch: Roof Deck
    • Exterior features: Lighting, Storage, Sidewalks, Street Lights
    • Pool features: None
    Lot
    • Size: 871.20 sqft
    Details
    • Additional structures: Above Grade
    • Parcel number: 020003043783
    • Zoning: RESIDENTIAL
    • Special conditions: Standard

    Construction

    Type & style
    • Home type: Townhouse
    • Architectural style: Traditional
    • Property subtype: Townhouse
    Materials
    • Vinyl Siding
    • Foundation: Slab
    Condition
    • Excellent
    • New construction: Yes
    • Year built: 2025
    Details
    • Builder model: Cambridge Luxe
    • Builder name: Lennar Homes

    Utilities & green energy

    • Sewer: Public Sewer
    • Water: Public

    Community & neighborhood

    Location
    • Region: Bridgeport
    • Subdivision: River Pointe
    • Municipality: BRIDGEPORT BORO

    HOA & financial

    HOA
    • Has HOA: Yes
    • HOA fee: $119 monthly

    Other

    Other facts
    • Listing agreement: Exclusive Right To Sell
    • Ownership: Fee Simple

    Price history

    DateEventPrice
    6/24/2026Sold$545,000-0.9%$265/sqft
    Source: Bright MLS #PAMC2175762 Report a problem
    5/27/2026Contingent$549,900$267/sqft
    Source: Bright MLS #PAMC2175762 Report a problem
    4/27/2026Price change$549,900-1.8%$267/sqft
    Source: Bright MLS #PAMC2175762 Report a problem
    4/16/2026Listed for sale$559,900+3.7%$272/sqft
    Source: Bright MLS #PAMC2175762 Report a problem
    8/13/2025Sold$540,000$262/sqft
    Source: Public Record Report a problem

    Public tax history

    YearProperty taxesTax assessment
    2025$96 $2,380

    Find assessor info on the county website

    Neighborhood: 19405

    Nearby schools

    GreatSchools rating
    Schools provided by the listing agent
    • District: Upper Merion Area

    Source: Bright MLS. This data may not be complete. We recommend contacting the local school district to confirm school assignments for this home.

    Get a cash offer in 3 minutes
    Find out how much your home could sell for in as little as 3 minutes with a no-obligation cash offer.
    Estimated market value
    $545,100
    Get a cash offer in 3 minutes
    Find out how much your home could sell for in as little as 3 minutes with a no-obligation cash offer.
    Estimated market value
    $545,100