Seller to pay up to $10,000 in closing cost with preferred lender. Discover this beautifully crafted single-story home located in the newly developed Lanier Ridge subdivision in Ludowici. This modern 3-bedroom, 2-bath residence features an inviting layout with 9-foot ceilings throughout, creating a spacious and airy feel. At the front of the home, you'll find a bright living room that flows seamlessly into the open kitchen and dining area—perfect for everyday living and entertaining. Step outside to a private back patio, ideal for relaxing or hosting guests. The kitchen is equipped with sleek stainless steel appliances, granite countertops, and ample cabinetry. The luxurious master suite includes a dual-sink vanity, garden tub, and separate shower for your comfort. Durable luxury vinyl plank flooring runs through the main living areas, while cozy carpeting enhances each bedroom. The exterior is fully landscaped with front yard irrigation, and the community offers thoughtful amenities such as street lighting, mailbox kiosks, and maintained common areas. Conveniently located just one mile from Long County schools and a short drive to Hinesville and Fort Stewart, this home blends comfort, style, and accessibility.
Sold for $274,400
$274,400
53 NE Freshwater Ln, Ludowici, GA 31316
3beds
1,415sqft
Single Family Residence
Built in 2025
0.56 Acres Lot
$-- Zestimate®
$194/sqft
$2,039 Estimated rent
Home value
Not available
Estimated sales range
Not available
$2,039/mo
Zestimate® history
Owner options
List your home for rent
$2,039/mo
Rent Zestimate®
Find your next renter with Zillow Rental Manager. Plus, with online applications, you can quickly screen prospective tenants – for free.
$2,039/mo
Rent Zestimate®
Refinance and save
$2,201/mo
Est. payment
Refinancing to a lower rate could help reduce your monthly payments and save thousands over the life of the loan.
$2,201/mo
Est. payment
Explore your selling options
Work with a Zillow partner agent
Leverage their expertise and Zillow's premium Showcase listings to get your home seen by more buyers.
Get startedList with your own agent
Get your home in front of millions of buyers by listing it on Zillow.
Learn how to do itSell it yourself
Take full control of how buyers see your home on Zillow by listing For Sale by Owner (FSBO).
List your homeWhat's special
Sleek stainless steel appliancesDual-sink vanitySeparate showerGranite countertopsFront yard irrigationAmple cabinetryPrivate back patio
Zillow last checked:
Listing updated:
Listed by:
Karyn Thomas 912-675-0660,
KELLER WILLIAMS REALTY COASTAL AREA PARTNERS
Bought with:
Lucia Rosa-Altamirano, 394260
EXP Realty LLC
Source: HABR,MLS#: 161447
Facts & features
Interior
Bedrooms & bathrooms
- Bedrooms: 3
- Bathrooms: 2
- Full bathrooms: 2
Appliances
- Included: Dishwasher, Electric Oven, Electric Range, Microwave, Refrigerator, Electric Water Heater
- Laundry: Wash/Dry Hook-up
Features
- Ceiling Fan(s), Entrance Foyer, Pantry, Shelving, Vaulted Ceiling(s), Dining/Living Combo
- Has fireplace: No
Interior area
- Total structure area: 1,415
- Total interior livable area: 1,415 sqft
Property
Parking
- Total spaces: 2
- Parking features: Two Car, Driveway, Garage
- Garage spaces: 2
Features
- Levels: One
- Exterior features: None
- Fencing: None
Lot
- Size: 0.56 Acres
- Features: Interior Lot, Subdivision Recorded, See Remarks
Details
- Parcel number: 055045008
Construction
Type & style
- Home type: SingleFamily
- Architectural style: Traditional
- Property subtype: Single Family Residence
Materials
- Vinyl Siding, Insulation
- Roof: Shingle
Condition
- Year built: 2025
Utilities & green energy
- Sewer: Public Sewer
- Water: Public
- Utilities for property: Underground Utilities
Community & HOA
Community
- Subdivision: Lanier Ridge
HOA
- Has HOA: Yes
- HOA fee: $468 annually
Location
- Region: Ludowici
Financial & listing details
- Price per square foot: $194/sqft
- Tax assessed value: $233,500
- Annual tax amount: $3,615
- Date on market: 7/29/2025
Price history
| Date | Event | Price |
|---|---|---|
| 3/30/2026 | Sold | $274,400$194/sqft |
Source: HABR #161447 Report a problem | ||
| 3/3/2026 | Pending sale | $274,400$194/sqft |
Source: HABR #161447 Report a problem | ||
| 8/1/2025 | Price change | $274,400+1.7%$194/sqft |
Source:  Hive MLS #SA335434 Report a problem Hive MLS #SA335434 Report a problem | ||
| 7/30/2025 | Price change | $269,900-1.6%$191/sqft |
Source: Hive MLS #SA335434 Report a problem | ||
| 7/29/2025 | Listed for sale | $274,400$194/sqft |
Source: HABR #161447 Report a problem | ||
Public tax history
| Year | Property taxes | Tax assessment |
|---|---|---|
| 2025 | $3,615 | $93,400 |
Find assessor info on the county website
Neighborhood: 31316
Nearby homes
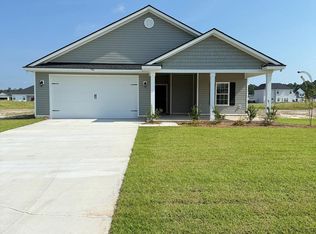
- $274,4003 bd2 ba1.4k sqft110 Freshwater Ln, Ludowici, GA 31316For Sale

- $269,9003 bd2 ba1.4k sqft146 Freshwater Ln, Ludowici, GA 31316For Sale
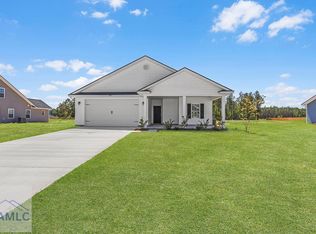
- $274,9003 bd2 ba1.4k sqft199 Freshwater Ln, Ludowici, GA 31316Pending
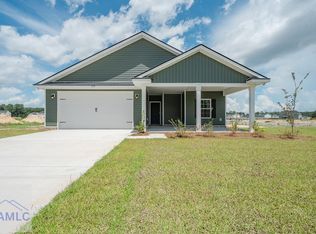
- $274,4013 bd2 ba1.4k sqft276 Freshwater Ln, Ludowici, GA 31316Pending
- $279,4003 bd2 ba1.4k sqft263 Freshwater Ln, Ludowici, GA 31316Sold
- $294,9003 bd2 ba1.8k sqft311 Lanier Rd NE, Ludowici, GA 31316Sold
- $281,4003 bd2 ba1.4k sqft335 Lanier Rd, Ludowici, GA 31316Sold
- $274,9003 bd2 ba1.4k sqft295 Lanier Rd, Ludowici, GA 31316Sold
Nearby schools
GreatSchools rating
- 4/10McClelland Elementary SchoolGrades: 4-5Distance: 0.9 mi
- 5/10Long County Middle SchoolGrades: 6-8Distance: 1.3 mi
- 6/10Long County High SchoolGrades: 9-12Distance: 2.6 mi


Get pre-qualified for a loan
At Zillow Home Loans, we can pre-qualify you in as little as 5 minutes with no impact to your credit score.An equal housing lender. NMLS #10287.
- Georgia
- Long County
- Ludowici
- 31316
- 53 NE Freshwater Ln
Nearby cities
Nearby zip codes
Other Ludowici Topics
