Skip main navigation
Off market
  • Price Unknown

    53 Grenoble Ct, Halifax, NS B3P 0J8

    4beds
    4baths
    2,374sqft
    SingleFamily
    Built in ----
    -- sqft lot
    $-- Zestimate®
    C$--/sqft
    C$3,378 Estimated rent

    Home value

    Not available

    Estimated sales range

    Not available

    Not available

    Loading
    Loading...

    Owner options

    List your home for rent

    C$3,378/mo

    Rent Zestimate®

    Find your next renter with Zillow Rental Manager. Plus, with online applications, you can quickly screen prospective tenants – for free.

    Learn more

    C$3,378/mo

    Rent Zestimate®

    Refinance and save

    Refinancing to a lower rate could help reduce your monthly payments and save thousands over the life of the loan.

    See today's rates

    Explore your selling options

    Work with a Zillow partner agent

    Leverage their expertise and Zillow's premium Showcase listings to get your home seen by more buyers.

    Get started

    List with your own agent

    Get your home in front of millions of buyers by listing it on Zillow.

    Learn how to do it

    Sell it yourself

    Take full control of how buyers see your home on Zillow by listing For Sale by Owner (FSBO).

    List your home

    What's special

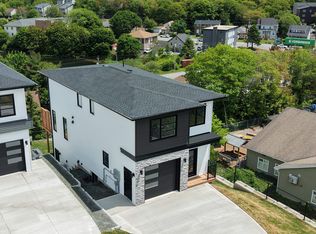
    Welcome to Long Lake Village! This location provides it all: potential for an outdoor active lifestyle, while still close to the city, with all the schools and amenities you could ever need. You benefit from getting to know your neighbors on a quiet cul-de-sac, while minutes away from both beautiful parks and trails (Long Lake Provincial Park is close by, as well as a multitude of other parks, trails, playgrounds and beaches) as well as close to downtown Halifax, and 5 minutes to 102 Hwy and Bayers Lake Business Park. This semi-detached home, nestled in a family-friendly neighborhood, is finished on all three floors and features 4 beds and 3.5 baths over 2,374 sqft of open concept living space. Although there is plenty of space for everyone, all with clean contemporary finishes & hardware, custom tiling in primary en-suite, stainless steel appliances & quartz countertops, huge rec room with walk-out - we guarantee you will all spend your time in the Great Room. Check out the virtual tour to see for yourself, or book your private tour today! *Please note: rangehood is rendered. ETA mid-December; builder to install. 2021-12-09

    This property is off market, which means it's not currently listed for sale or rent on Zillow. This may be different from what's available on other websites or public sources.

    Facts & features

    Interior

    Bedrooms & bathrooms
    • Bedrooms: 4
    • Bathrooms: 4
    Heating
    • Baseboard, Heat pump
    Appliances
    • Included: Dishwasher, Dryer, Refrigerator
    Interior area
    • Total interior livable area: 2,374 sqft

    Property

    Parking
    • Total spaces: 1

    Construction

    Type & style
    • Home type: SingleFamily

    Community & HOA

    Location
    • Region: Halifax

    Price history

    DateEventPrice
    12/10/2021Listing removed--
    Source: Engel & Volkers Report a problem
    12/8/2021Listed for saleC$599,900C$253/sqft
    Source: Engel & Volkers #202129342 Report a problem

    Public tax history

    Tax history is unavailable.

    Neighborhood: B3P

    Nearby schools

    GreatSchools rating

    No schools nearby

    We couldn't find any schools near this home.