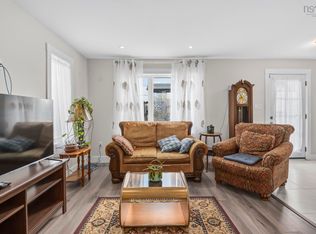
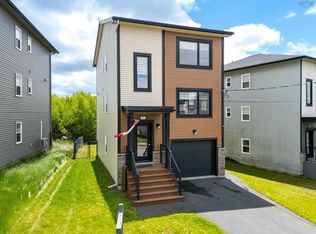
Looking for a newer family home on a quiet cul-de-sac close to nature, all amenities, public transit, and commuter routes as well? Located just off the peninsula in popular Long Lake Village, this 6 year old home has everything you're looking for: 3 bedrooms, 4 baths, an open main level with tons of natural light, a gorgeous kitchen (complete with solid surface counters, a large island with seating, plenty of cabinets and a separate pantry closet), a 2nd floor laundry room, a large lower level family room with a walkout to a fenced yard (great for kids & pets), a built-in garage, and 3 ductless heat pumps and electric baseboard heat allowing for efficient year-round comfort. You'll love entertaining in the open living room/dining room with access to a large sunny deck for al fresco dining, and the feeling of outdoor space created by one of the largest lots in the area backing onto green space. Recent upgrades include 2 heat pumps added in 2023, fence in 2023, and a Generlink connector in 2025.
Under contract
C$669,000
23 Grenoble Ct, Halifax, NS B3P 0J8
3beds
2,274sqft
Single Family Residence
Built in 2020
5,174 Square Feet Lot
$-- Zestimate®
C$294/sqft
C$-- HOA
What's special
Quiet cul-de-sacGorgeous kitchenSolid surface countersLarge island with seatingPlenty of cabinetsSeparate pantry closetBuilt-in garage
- 44 days |
- 53 |
- 3 |
Zillow last checked:
Listing updated:
Listed by:
Rosie Porter,
Royal LePage Atlantic Brokerage
Source: NSAR,MLS®#: 202613876 Originating MLS®#: Nova Scotia Association of REALTORS®
Originating MLS®#: Nova Scotia Association of REALTORS®Facts & features
Interior
Bedrooms & bathrooms
- Bedrooms: 3
- Bathrooms: 4
- Full bathrooms: 2
- 1/2 bathrooms: 2
- Main level bathrooms: 1
Bedroom
- Level: Second
- Length: 12.6
Bedroom 1
- Level: Second
- Area: 108
- Dimensions: 12 x 9
Bathroom
- Level: Main
- Area: 23.1
- Dimensions: 7 x 3.3
Bathroom 1
- Level: Second
- Area: 81.9
- Dimensions: 6.3 x 13
Bathroom 2
- Level: Second
- Area: 32.86
- Dimensions: 5.3 x 6.2
Bathroom 3
- Level: Lower
- Area: 29.16
- Dimensions: 5.4 x 5.4
Dining room
- Level: Main
- Area: 111.6
- Dimensions: 9 x 12.4
Kitchen
- Level: Main
- Area: 180
- Dimensions: 12 x 15
Living room
- Level: Main
- Area: 149.76
- Dimensions: 10.4 x 14.4
Heating
- Baseboard, Heat Pump -Ductless
Appliances
- Included: Stove, Dishwasher, Dryer, Washer, Refrigerator
- Laundry: Laundry Room
Features
- Ensuite Bath, High Speed Internet
- Flooring: Ceramic Tile, Engineered Hardwood, Laminate
- Basement: Finished,Walk-Out Access
Interior area
- Total structure area: 2,274
- Total interior livable area: 2,274 sqft
- Finished area above ground: 1,658
Video & virtual tour
Property
Parking
- Total spaces: 3
- Parking features: Single, Built-In, Heated Garage, Wired, Concrete, Double
- Attached garage spaces: 1
- Details: Parking Details(Double, Concrete), Garage Details(Single, Built-In)
Features
- Levels: 2 Storey
- Stories: 2
- Patio & porch: Deck
- Fencing: Fenced
Lot
- Size: 5,174 Square Feet
- Features: Landscaped, Sloping/Terraced, Under 0.5 Acres, Near Public Transit
Details
- Parcel number: 41481052
- Zoning: R-2P
- Other equipment: HRV (Heat Rcvry Ventln), No Rental Equipment
Construction
Type & style
- Home type: SingleFamily
- Property subtype: Single Family Residence
- Attached to another structure: Yes
Materials
- Stone, Vinyl Siding
- Roof: Asphalt
Condition
- New construction: No
- Year built: 2020
Utilities & green energy
- Sewer: Municipal
- Water: Municipal
- Utilities for property: Cable Connected, Electricity Connected, Phone Connected, Electric
Community & HOA
Community
- Features: Park, Playground, Shopping, Beach
Location
- Region: Halifax
Financial & listing details
- Price per square foot: C$294/sqft
- Price range: C$669K - C$669K
- Date on market: 6/10/2026
- Inclusions: Appliances, Tv Mounts, Mirror/Hooks/Shoe Racks In Entry
- Exclusions: Book Shelves In Basement
- Ownership: Freehold
- Electric utility on property: Yes
Rosie Porter
Rosie Porter
(902) 209-7073
By pressing Contact Agent, you agree that the real estate professional identified above may call/text you about your search, which may involve use of automated means and pre-recorded/artificial voices. You don't need to consent as a condition of buying any property, goods, or services. Message/data rates may apply. You also agree to our Terms of Use. Zillow does not endorse any real estate professionals. We may share information about your recent and future site activity with your agent to help them understand what you're looking for in a home.
Price history
| Date | Event | Price |
|---|---|---|
| 7/17/2026 | Contingent | C$669,000C$294/sqft |
Source:  NSAR #202613876 Report a problem NSAR #202613876 Report a problem | ||
| 7/10/2026 | Price change | C$669,000-1.6%C$294/sqft |
Source: NSAR #202613876 Report a problem | ||
| 6/22/2026 | Price change | C$679,900-1.4%C$299/sqft |
Source: NSAR #202613876 Report a problem | ||
| 6/10/2026 | Listed for sale | C$689,900C$303/sqft |
Source: NSAR #202613876 Report a problem | ||
Public tax history
Tax history is unavailable.
Climate risks
Neighborhood: B3P
Nearby schools
GreatSchools rating
No schools nearby
We couldn't find any schools near this home.
Schools provided by the listing agent
- Elementary: Chebucto Heights Elementary School
- Middle: Elizabeth Sutherland School
- High: JL Ilsley High School
Source: NSAR. This data may not be complete. We recommend contacting the local school district to confirm school assignments for this home.
- C$335,3003 bd4 ba2.3k sqft624 Cowie Hill Rd, Halifax, NS B3N0E2Off Market
- C$121,6003 bd1 ba1k sqft7 Hillary St, Halifax, NS B3P2C1Off Market
- C$322,0003 bd4 ba2.3k sqft626 Cowie Hill Rd, Halifax, NS B3N0E2Off Market
- C$322,0003 bd4 ba2.3k sqft628 Cowie Hill Rd, Halifax, NS B3N0E2Off Market
- C$322,0003 bd4 ba2.3k sqft630 Cowie Hill Rd, Halifax, NS B3N0E2Off Market
- C$131,600-- bd1 ba725 sqft5 Hillary St, Halifax, NS B3P2C1Off Market
- C$322,0003 bd4 ba2.3k sqft632 Cowie Hill Rd, Halifax, NS B3N0E2Off Market
- C$322,0003 bd4 ba2.3k sqft634 Cowie Hill Rd, Halifax, NS B3N0E2Off Market
Similar homes
- C$699,9003 bd3 ba1.5k sqft42 Margaret Rd, Halifax, NS B3N 1R7For Sale
 MLS ID #202608964, Mary Bayers, Royal LePage Atlantic Brokerage. NSAR
 - C$627,4003 bd4 ba2.2k sqft185 Titanium Cres, Halifax, NS B3P 0J3For Sale
 MLS ID #202609429, Nassim Klayme, RE/MAX Nova Brokerage. NSAR
 - C$629,9003 bd4 ba1.9k sqft27 Onyx Cres, Halifax, NS B3P 0H5For Sale
 MLS ID #202608416, Shawn Zupan, Press Realty Inc. Brokerage. NSAR
 - C$695,0004 bd2 ba2.4k sqft60 Saskatoon Dr, Halifax, NS B3M 3H7For Sale
 MLS ID #202613485, Sandra Pike, Royal LePage Atlantic Brokerage. NSAR
 - C$607,0003 bd4 ba1.9k sqft105 Titanium Cres, Halifax, NS B3P 0J3For SaleMLS ID #202608865, Yasser Khalaf, RE/MAX Nova (Halifax) Brokerage. NSAR
- C$589,9004 bd4 ba2.2k sqft236 Mica Cres, Halifax, NS B3P 0H8For SaleMLS ID #202614795, James Higgs, Parachute Realty Brokerage. NSAR
- C$569,9003 bd4 ba1.6k sqft42 Hilden Dr, Halifax, NS B3R 0E4For SaleMLS ID #202614322, Dexter Wilkie, Royal LePage Atlantic Brokerage. NSAR
- C$839,9004 bd4 ba2.6k sqft58 Mica Cres, Halifax, NS B3P 0G8For SaleMLS ID #202615372, Ye Na Lim, Royal LePage Atlantic Brokerage. NSAR
- C$649,9003 bd2 ba2.2k sqft1241 Ketch Harbour Rd, Halifax, NS B3V 0B5For SaleMLS ID #202616909, Alison Hassan, Keller Williams Select Realty Brokerage. NSAR
- C$689,9003 bd4 ba2.1k sqft156 Puncheon Way #Pun67b, West Bedford, NS B4B 2L1New ConstructionMLS ID #202615964, Amanee Mousavi, Royal LePage Atlantic Brokerage. NSAR
- C$719,0004 bd4 ba2.1k sqft5 Kilbirnie Ln, Halifax, NS B3M 4E4For SaleMLS ID #202616198, Anna McMullin, Viewpoint Realty Services Inc. Brokerage. NSAR
- C$699,9003 bd4 ba2.1k sqft154 Puncheon Way #Pun67a, West Bedford, NS B4B 2L1New ConstructionMLS ID #202615965, Amanee Mousavi, Royal LePage Atlantic Brokerage. NSAR
- C$634,9003 bd4 ba2.1k sqft3 Cabernet Ct, Halifax, NS B3T 0E1For SaleMLS ID #202612368, Nicole Pittman, Royal LePage Atlantic Brokerage. NSAR
- C$739,0004 bd3 ba2.2k sqft61 Donaldson Ave, Halifax, NS B3M 3B4For SaleMLS ID #202614314, Julie Kells, Engel & Volkers Brokerage. NSAR
- C$659,9003 bd4 ba2.2k sqft32 Goldenglade Close #Gc03a, Dartmouth, NS B2X 0E2New ConstructionMLS ID #202611968, Amanee Mousavi, Royal LePage Atlantic Brokerage. NSAR
- C$599,9003 bd2 ba1.8k sqft69 Lylewood Dr, Middle Sackville, NS B4E 3B1For SaleMLS ID #202618294, Allie White, The Agency Real Estate Brokerage Brokerage. NSAR
- C$689,9003 bd4 ba2.1k sqft160 Puncheon Way #Pun067d, West Bedford, NS B4B 2L1New ConstructionMLS ID #202612056, Amanee Mousavi, Royal LePage Atlantic Brokerage. NSAR
- C$699,9003 bd4 ba2.1k sqft162 Puncheon Way #Pun067e, West Bedford, NS B4B 2L1New ConstructionMLS ID #202612058, Amanee Mousavi, Royal LePage Atlantic Brokerage. NSAR
- C$699,9004 bd2 ba1.8k sqft47 Frances St, Dartmouth, NS B3A 3H5For SaleMLS ID #202616733, Matthew Archer, Red Door Realty Brokerage. NSAR
- C$644,9003 bd4 ba2.2k sqft34 Goldenglade Close #Gc03b, Dartmouth, NS B2X 0E2New ConstructionMLS ID #202611969, Amanee Mousavi, Royal LePage Atlantic Brokerage. NSAR
