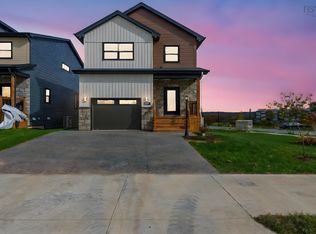
Nestled in the heart of Brunello Estates, 3 Cabernet Court offers the perfect blend of comfort, style, and convenience. This beautifully maintained 3-bedroom, 4-bathroom townhouse with attached garage features a bright, functional layout with stylish interiors thoughtfully designed by Stil James Design Studio, along with extensive upgrades throughout. The custom kitchen is a chef's dream, complete with high-end appliances, stunning stone countertops, an oversized island, and designer lighting that elevates the space. Outside, enjoy exceptional outdoor living with beautifully landscaped grounds, a cedar deck with privacy fencing and glass railings, a motorized awning, and a custom exterior fireplace with built-in wood storage — the perfect setting for entertaining or relaxing evenings at home. Located just minutes from top-tier amenities, scenic walking trails, and Brunello's renowned golf course, this home offers refined, low-maintenance living in one of the area's most sought-after communities.
For sale
C$634,900
3 Cabernet Ct, Halifax, NS B3T 0E1
3beds
2,130sqft
Single Family Residence
Built in 2011
2,112 Square Feet Lot
$-- Zestimate®
C$298/sqft
C$-- HOA
What's special
Attached garageBright functional layoutExtensive upgrades throughoutCustom kitchenHigh-end appliancesStunning stone countertopsOversized island
- 51 days |
- 45 |
- 0 |
Zillow last checked:
Listing updated:
Listed by:
Nicole Pittman,
Royal LePage Atlantic Brokerage,
Jill Hann,
Royal LePage Atlantic
Source: NSAR,MLS®#: 202612368 Originating MLS®#: Nova Scotia Association of REALTORS®
Originating MLS®#: Nova Scotia Association of REALTORS®Facts & features
Interior
Bedrooms & bathrooms
- Bedrooms: 3
- Bathrooms: 4
- Full bathrooms: 2
- 1/2 bathrooms: 2
- Main level bathrooms: 1
- Main level bedrooms: 1
Bedroom
- Level: Third
- Area: 103.74
- Dimensions: 11.4 x 9.1
Bedroom 1
- Level: Third
- Area: 104.16
- Dimensions: 11.2 x 9.3
Bathroom
- Level: Lower
- Area: 31.57
- Dimensions: 7.7 x 4.1
Bathroom 1
- Level: Main
- Area: 35.64
- Dimensions: 5.4 x 6.6
Bathroom 2
- Level: Third
- Area: 97.2
- Dimensions: 12 x 8.1
Bathroom 3
- Level: Third
- Area: 31.65
- Dimensions: 4.11 x 7.7
Dining room
- Level: Main
- Area: 186.12
- Dimensions: 9.9 x 18.8
Kitchen
- Level: Main
- Area: 187.24
- Dimensions: 15.1 x 12.4
Living room
- Level: Main
- Area: 265.08
- Dimensions: 14.1 x 18.8
Heating
- Baseboard, Heat Pump -Ductless, In Floor, Stove
Appliances
- Included: Range, Stove, Dishwasher, Dryer, Washer
Features
- Ensuite Bath, High Speed Internet
- Flooring: Carpet, Hardwood, Tile
- Basement: Full,Finished,Walk-Out Access
- Has fireplace: Yes
- Fireplace features: Wood Burning Stove
Interior area
- Total structure area: 2,130
- Total interior livable area: 2,130 sqft
- Finished area above ground: 2,130
Video & virtual tour
Property
Parking
- Total spaces: 3
- Parking features: Single, Built-In, Heated Garage, Double, Aggregate
- Attached garage spaces: 1
- Details: Parking Details(Double), Garage Details(20.10 X 10.4 Built In)
Features
- Levels: 2 Storey
- Stories: 2
- Patio & porch: Deck, Patio
Lot
- Size: 2,112 Square Feet
- Features: Cleared, Landscaped, Under 0.5 Acres, Near Public Transit
Details
- Parcel number: 41378860
- Zoning: CDD - Comprehensive Development District
- Other equipment: No Rental Equipment
Construction
Type & style
- Home type: SingleFamily
- Property subtype: Single Family Residence
Materials
- Stone, Vinyl Siding
- Roof: Asphalt
Condition
- New construction: No
- Year built: 2011
Utilities & green energy
- Sewer: Municipal
- Water: Municipal
- Utilities for property: Cable Connected, Electricity Connected, Phone Connected, Electric
Community & HOA
Community
- Features: Golf, Park, Playground, Recreation Center, School Bus Service, Shopping, Place of Worship
Location
- Region: Halifax
Financial & listing details
- Price per square foot: C$298/sqft
- Price range: C$634.9K - C$634.9K
- Date on market: 5/27/2026
- Inclusions: See Appliances
- Ownership: Freehold
- Electric utility on property: Yes
Nicole Pittman
Nicole Pittman
(902) 430-2054
By pressing Contact Agent, you agree that the real estate professional identified above may call/text you about your search, which may involve use of automated means and pre-recorded/artificial voices. You don't need to consent as a condition of buying any property, goods, or services. Message/data rates may apply. You also agree to our Terms of Use. Zillow does not endorse any real estate professionals. We may share information about your recent and future site activity with your agent to help them understand what you're looking for in a home.
Price history
| Date | Event | Price |
|---|---|---|
| 7/10/2026 | Price change | C$634,900-2.3%C$298/sqft |
Source:  NSAR #202612368 Report a problem NSAR #202612368 Report a problem | ||
| 5/27/2026 | Listed for sale | C$649,900C$305/sqft |
Source: NSAR #202612368 Report a problem | ||
Public tax history
Tax history is unavailable.
Climate risks
Neighborhood: B3T
Nearby schools
GreatSchools rating
No schools nearby
We couldn't find any schools near this home.
Schools provided by the listing agent
- Elementary: Beechville Lakeside Timberlea Sr Elementary School
- Middle: Ridgecliff Middle School
- High: Bay View High School
Source: NSAR. This data may not be complete. We recommend contacting the local school district to confirm school assignments for this home.
- C$316,3003 bd3 ba2k sqft105 Maple Grove Ave, Timberlea, NS B3T0E2Off Market
- C$304,2003 bd2 ba2k sqft103 Maple Grove Ave, Timberlea, NS B3T0E2Off Market
- C$320,0003 bd4 ba2k sqft107 Maple Grove Ave, Timberlea, NS B3T0E2Off Market
- C$333,2003 bd4 ba2k sqft101 Maple Grove Ave, Timberlea, NS B3T0E2Off Market
- C$320,0003 bd4 ba2k sqft109 Maple Grove Ave, Timberlea, NS B3T0E2Off Market
- C$333,2003 bd4 ba2k sqft111 Maple Grove Ave, Timberlea, NS B3T0E2Off Market
- C$132,000-- bd-- ba-- sqft91 Maple Grove Ave, Timberlea, NS B3T0E2Off Market
- C$1,293,4004 bd4 ba2.2k sqft128 Maple Grove Ave, Timberlea, NS B3T0C6Off Market
Similar homes
- C$639,9003 bd4 ba2.1k sqft146 Maple Grove Ave, Timberlea, NS B3T 0C6For Sale
 MLS ID #202615150, Thomas Brooks, Sutton Group Professional Realty Brokerage. NSAR
 - C$699,9003 bd4 ba2.1k sqft154 Puncheon Way #Pun67a, West Bedford, NS B4B 2L1New Construction
 MLS ID #202615965, Amanee Mousavi, Royal LePage Atlantic Brokerage. NSAR
 - C$689,9003 bd4 ba2.1k sqft156 Puncheon Way #Pun67b, West Bedford, NS B4B 2L1New Construction
 MLS ID #202615964, Amanee Mousavi, Royal LePage Atlantic Brokerage. NSAR
 - C$789,9004 bd4 ba2.3k sqft159 Brunello Blvd Lot 9-14, Timberlea, NS B3T 0J4New Construction
 MLS ID #202526070, Corinne Zinck, Sutton Group Professional Realty Brokerage. NSAR
 - C$695,0004 bd2 ba2.4k sqft60 Saskatoon Dr, Halifax, NS B3M 3H7For SaleMLS ID #202613485, Sandra Pike, Royal LePage Atlantic Brokerage. NSAR
- C$689,9003 bd4 ba2.1k sqft160 Puncheon Way #Pun067d, West Bedford, NS B4B 2L1New ConstructionMLS ID #202612056, Amanee Mousavi, Royal LePage Atlantic Brokerage. NSAR
- C$699,9003 bd4 ba2.1k sqft162 Puncheon Way #Pun067e, West Bedford, NS B4B 2L1New ConstructionMLS ID #202612058, Amanee Mousavi, Royal LePage Atlantic Brokerage. NSAR
- C$878,0004 bd4 ba2.7k sqft23 Merlot Ct, Halifax, NS B3T 0C2For SaleMLS ID #202608310, Sandra Pike, Royal LePage Atlantic Brokerage. NSAR
- C$564,9003 bd3 ba2.1k sqft202 Transom Dr, Halifax, NS B3M 4T7For SaleMLS ID #202615814, David Langstroth, House Maestro Realty Inc. Brokerage. NSAR
- C$649,9003 bd2 ba2.2k sqft1241 Ketch Harbour Rd, Halifax, NS B3V 0B5For SaleMLS ID #202616909, Alison Hassan, Keller Williams Select Realty Brokerage. NSAR
- C$633,0003 bd4 ba1.8k sqft128 Titanium Cres, Halifax, NS B3P 0J2For SaleMLS ID #202611373, Chelsea Lawlor, EXP Realty of Canada Inc. Brokerage. NSAR
- C$619,9003 bd4 ba2.1k sqft196 Titanium Cres, Halifax, NS B3P 0J2For SaleMLS ID #202614857, Britney Berrigan, RE/MAX Nova (Halifax) Brokerage. NSAR
- C$899,9003 bd4 ba2.8k sqft140 Brunello Blvd, Timberlea, NS B3T 0J4New ConstructionMLS ID #202605234, Emma Metlej, Engel & Volkers Brokerage. NSAR
- C$600,0004 bd4 ba2.2k sqft582A Herring Cove Rd, Halifax, NS B3R 1Y7For SaleMLS ID #202616431, Jill Hann, Royal LePage Atlantic Brokerage. NSAR
- C$644,9003 bd4 ba2.2k sqft34 Goldenglade Close #Gc03b, Dartmouth, NS B2X 0E2New ConstructionMLS ID #202611969, Amanee Mousavi, Royal LePage Atlantic Brokerage. NSAR
- C$624,9003 bd4 ba2k sqft122 Onyx Cres, Halifax, NS B3P 0H6For SaleMLS ID #202607201, Nousha Saberi, RE/MAX Nova (Halifax) Brokerage. NSAR
- C$627,4003 bd4 ba2.2k sqft185 Titanium Cres, Halifax, NS B3P 0J3For SaleMLS ID #202609429, Nassim Klayme, RE/MAX Nova Brokerage. NSAR
- C$717,5004 bd4 ba2.6k sqft579 Waterstone Run, Halifax, NS B4B 1X6For SaleMLS ID #202617036, Michael Bebee, Royal LePage Atlantic Brokerage. NSAR
- C$559,9003 bd3 ba1.9k sqft38 Evans Ave, Halifax, NS B3M 1C2For SaleMLS ID #202611366, Leah Sinnott, Royal LePage Anchor Realty Brokerage. NSAR
- C$609,9004 bd2 ba2.3k sqft38 Charles Mead Dr, Williamswood, NS B3V 1B4For SaleMLS ID #202605884, Cara Todd, Century 21 Trident Realty Ltd. Brokerage. NSAR
