Welcome to 53 Heaphy Lane, your own piece of the country. This Cape Cod sits on 17.64 acres with sweeping mountain views, and those views come inside with you through floor to ceiling windows. A massive wood burning fireplace anchors the combined living and dining area. Two of the three bedrooms are on the first floor, with a primary suite upstairs and three baths in all. The fully finished walk out basement offers generous space for a game and entertainment area, a second fireplace, and a bonus room that works well as an office, home gym, storage, or guest space. Outside, paths wind through the trees, the hot tub takes in the mountains, and a huge pole barn is ready for your equipment or whatever project you can imagine. Previously used as both a short and long term rental, the home is available fully furnished.
Active
$374,900
53 Heaphy Lane, Salem, NY 12865
3beds
1,290sqft
Single Family Residence, Residential
Built in 1995
17.64 Acres Lot
$-- Zestimate®
$291/sqft
$-- HOA
What's special
Floor to ceiling windowsSecond fireplaceMassive wood burning fireplaceThree bathsPrimary suite upstairsSweeping mountain views
- 4 days
- 1,012
- 186
Zillow last checked:
Listing updated:
Listed by:
KW Platform 518-724-5800,
Spencer Dawson 518-444-2513
Source: Global MLS,MLS#: 202629776
Facts & features
Interior
Bedrooms & bathrooms
- Bedrooms: 3
- Bathrooms: 3
- Full bathrooms: 3
Bedroom
- Level: First
Bedroom
- Level: First
Bedroom
- Level: Second
Full bathroom
- Level: First
Full bathroom
- Level: Second
Game room
- Level: Basement
Great room
- Level: First
Kitchen
- Level: First
Office
- Level: Basement
Heating
- Baseboard, Hot Water, Oil
Cooling
- Window Unit(s)
Appliances
- Included: Microwave, Range, Range Hood, Refrigerator, Washer/Dryer
- Laundry: In Basement
Features
- Vaulted Ceiling(s), Eat-in Kitchen
- Flooring: Carpet, Hardwood
- Doors: Sliding Doors
- Basement: Exterior Entry,Finished,Full,Interior Entry,Walk-Out Access
- Number of fireplaces: 2
- Fireplace features: Wood Burning Stove, Basement, Living Room, Wood Burning
Interior area
- Total structure area: 1,290
- Total interior livable area: 1,290 sqft
- Finished area above ground: 1,290
- Finished area below ground: 400
Video & virtual tour
Property
Parking
- Total spaces: 10
- Parking features: Circular Driveway
- Has uncovered spaces: Yes
Features
- Patio & porch: Deck
- Exterior features: Other
- Has view: Yes
- View description: Meadow, Mountain(s), Trees/Woods
Lot
- Size: 17.64 Acres
- Features: Mountain(s), Wooded, Irregular Lot
Details
- Additional structures: Shed(s), Barn(s)
- Parcel number: 176.127.1
- Special conditions: Standard
Construction
Type & style
- Home type: SingleFamily
- Architectural style: Cape Cod,Craftsman
- Property subtype: Single Family Residence, Residential
Materials
- Vinyl Siding
- Foundation: Block
- Roof: Asphalt
Condition
- Updated/Remodeled
- New construction: No
- Year built: 1995
Utilities & green energy
- Sewer: Septic Tank
- Utilities for property: Cable Connected
Community & HOA
HOA
- Has HOA: No
Location
- Region: Salem
Financial & listing details
- Price per square foot: $291/sqft
- Annual tax amount: $5,500
- Date on market: 11/9/2026
Estimated market value
Not available
Estimated sales range
Not available
Not available
Price history
| Date | Event | Price |
|---|---|---|
| 11/9/2026 | Listed for sale | $374,900$291/sqft |
Source:  Global MLS #202629776 Report a problem | ||
Public tax history
Tax history is unavailable.
Monthly payment
Climate risks
Neighborhood: 12865
Nearby schools

Similar homes
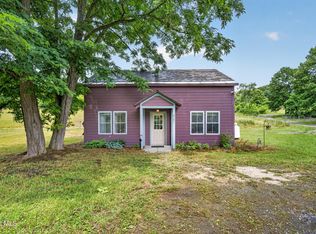
- $324,9003 bd2 ba1.4k sqft37 Bunker Hill Road, Cossayuna, NY 12823Active
 MLS ID #202629936, Greg T Buckley, Listing by: Barkley Real Estate LLC. Global MLS
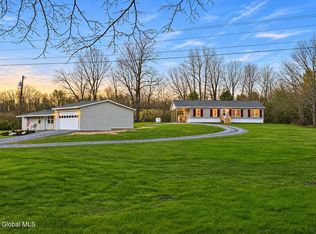
- $223,0003 bd2 ba1.6k sqft14 Nichol Street, Salem, NY 12865Active
 MLS ID #202625954, Matthew Abrams, Listing by: Hunt ERA. Global MLS
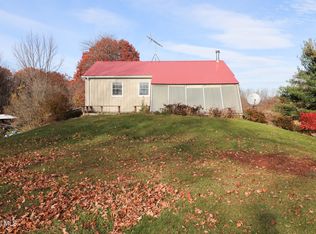
- $299,0003 bd2 ba1k sqft193 County Route 44, Argyle, NY 12809Active
 MLS ID #202629501, Leslie L Seeley, Listing by: Whipple City Realty Group Inc. Global MLS
- $375,0003 bd2 ba1.1k sqft26 Cramer Path, Gansevoort, NY 12831Active
 MLS ID #202629957, Daniel Packard, Listing by: Miranda Real Estate Group Inc. Global MLS
