INCOME GENERATOR! This 3 bedrm 2 bathrm home with Tunnel Vision Trail access is minutes away from golf course, shopping, & eateries, offering direct access to one of Northwest Arkansas’ premier destinations! Operating as an AirBnb/VRBO this home comes FULLY FURNISHED (Including appliances & electronics) & is turnkey ready for your take over! Floor plan features: covered carport w/ outdoor storage, open concept living & dining w/ gas log rock fireplace, LVP flooring, and large deck. Kitchen w/ floating wood shelves, stainless steel appliances, & tile backsplash! Relax in the primary suite with a private ensuite! Enjoy two addt’l bedrooms & addt’l full bathrm. Three-quarter wraparound deck overlooks the lawn and is surrounded by the mature trees of Bella Vista with trail access downhill from the property! ADDITIONAL FEATURES: Newer Roof (23’), Gutters & Downspouts, Newer Vinyl Windows, TVs in all bedrms! AirBnB (Super Host) & VRBO (Premier Host) 5 Star Reviews transferrable to new owner! Don’t Miss Out! Act Now!
For sale
$280,000
53 Hope Dr, Bella Vista, AR 72715
3beds
1,008sqft
:
Get pre-qualified$1,842/mo
Single Family Residence
Built in 1974
0.31 Acres Lot
$272,000 Zestimate®
$278/sqft
$40/mo HOA
What's special
Gas log rock fireplaceLarge deckNewer vinyl windowsLvp flooringStainless steel appliancesThree-quarter wraparound deckTile backsplash
- 81 days |
- 287 |
- 29 |
Likely to sell faster than
Zillow last checked:
Listing updated:
Listed by:
Libby Wenzel 479-442-9099,
McNaughton Real Estate 479-442-9099
Source: ArkansasOne MLS,MLS#: 1347309 Originating MLS: Northwest Arkansas Board of REALTORS MLS
Originating MLS: Northwest Arkansas Board of REALTORS MLSFacts & features
Interior
Bedrooms & bathrooms
- Bedrooms: 3
- Bathrooms: 2
- Full bathrooms: 2
Heating
- Central, Propane
Cooling
- Central Air, Electric
Appliances
- Included: Dryer, Dishwasher, Electric Range, Disposal, Propane Water Heater, Refrigerator, Range Hood, Washer, Plumbed For Ice Maker
- Laundry: Washer Hookup, Dryer Hookup
Features
- Ceiling Fan(s), Skylights, Window Treatments
- Flooring: Carpet, Laminate
- Windows: Drapes, Skylight(s)
- Basement: Crawl Space
- Number of fireplaces: 1
- Fireplace features: Gas Log, Living Room
Interior area
- Total structure area: 1,008
- Total interior livable area: 1,008 sqft
Video & virtual tour
Property
Parking
- Total spaces: 1
- Parking features: Attached Carport
- Has carport: Yes
- Covered spaces: 1
Features
- Levels: One
- Stories: 1
- Patio & porch: Covered, Deck
- Exterior features: Concrete Driveway
- Pool features: Community
- Spa features: Community
- Fencing: None
- Has view: Yes
- Waterfront features: None
Lot
- Size: 0.31 Acres
- Features: Cleared, Landscaped, Subdivision, Views, Wooded, Close to Clubhouse
Details
- Additional structures: None
- Parcel number: 1602831000
- Special conditions: None
Construction
Type & style
- Home type: SingleFamily
- Property subtype: Single Family Residence
Materials
- Frame
- Foundation: Block, Crawlspace
- Roof: Architectural,Shingle
Condition
- New construction: No
- Year built: 1974
Utilities & green energy
- Sewer: Septic Tank
- Water: Public
- Utilities for property: Electricity Available, Fiber Optic Available, Propane, Septic Available, Water Available
Community & HOA
Community
- Features: Biking, Clubhouse, Dock, Fitness, Golf, Playground, Park, Pool, Recreation Area, Sauna, Tennis Court(s), Trails/Paths
- Security: Smoke Detector(s)
- Subdivision: Avondale Sub 1 Bvv
HOA
- Has HOA: Yes
- Services included: Other
- HOA fee: $40 monthly
Location
- Region: Bella Vista
Financial & listing details
- Price per square foot: $278/sqft
- Tax assessed value: $162,595
- Annual tax amount: $2,026
- Date on market: 5/15/2026
- Road surface type: Paved
Estimated market value
$272,000
$258,000 - $286,000
$1,595/mo
Price history
| Date | Event | Price |
|---|---|---|
| 5/15/2026 | Listed for sale | $280,000+7.7%$278/sqft |
Source:  ArkansasOne MLS #1347309 Report a problem ArkansasOne MLS #1347309 Report a problem | ||
| 3/28/2024 | Sold | $260,000+2%$258/sqft |
Source: ArkansasOne MLS #1271158 Report a problem | ||
| 1/3/2024 | Listed for sale | $255,000-3.8%$253/sqft |
Source: ArkansasOne MLS #1263889 Report a problem | ||
| 11/16/2023 | Listing removed | -- |
Source: ArkansasOne MLS #1253365 Report a problem | ||
| 10/11/2023 | Price change | $265,000-3.6%$263/sqft |
Source: ArkansasOne MLS #1253365 Report a problem | ||
| 8/9/2023 | Listed for sale | $275,000-8%$273/sqft |
Source: ArkansasOne MLS #1253365 Report a problem | ||
| 5/10/2023 | Listing removed | -- |
Source: ArkansasOne MLS #1242066 Report a problem | ||
| 5/4/2023 | Price change | $299,000-5.1%$297/sqft |
Source: ArkansasOne MLS #1242066 Report a problem | ||
| 3/29/2023 | Listed for sale | $315,000+43.2%$313/sqft |
Source: ArkansasOne MLS #1242066 Report a problem | ||
| 11/14/2022 | Sold | $220,000-2.2%$218/sqft |
Source: ArkansasOne MLS #1231903 Report a problem | ||
| 10/24/2022 | Listed for sale | $225,000+605.3%$223/sqft |
Source: ArkansasOne MLS #1231903 Report a problem | ||
| 6/23/2014 | Sold | $31,900-16.9%$32/sqft |
Source: ArkansasOne MLS #696974 Report a problem | ||
| 5/9/2014 | Price change | $38,400-13.3%$38/sqft |
Source: Terri Lynne McNaughton, Inc./ GMAC #696974 Report a problem | ||
| 4/2/2014 | Price change | $44,300-14.8%$44/sqft |
Source: Terri Lynne McNaughton, Inc./ GMAC #696974 Report a problem | ||
| 2/21/2014 | Price change | $52,000-11.9%$52/sqft |
Source: Terri Lynne McNaughton, Inc./ GMAC #696974 Report a problem | ||
| 1/4/2014 | Listed for sale | $59,000+32.6%$59/sqft |
Source: Mcnaughton Real Estate #696974 Report a problem | ||
| 10/10/2013 | Sold | $44,478$44/sqft |
Source: Public Record Report a problem | ||
Public tax history
| Year | Property taxes | Tax assessment |
|---|---|---|
| 2025 | $2,026 +52.7% | $32,519 +51.8% |
| 2024 | $1,327 +7.8% | $21,420 +10% |
| 2023 | $1,231 +22.4% | $19,470 +22.3% |
| 2022 | $1,006 +9.2% | $15,920 +9.1% |
| 2021 | $921 +9% | $14,590 +10% |
| 2020 | $845 | $13,260 |
| 2019 | $845 | $13,260 |
| 2018 | $845 | $13,260 |
| 2017 | $845 +3.9% | $13,260 |
| 2016 | $813 | $13,260 +4.3% |
| 2015 | $813 +16.9% | $12,710 |
| 2014 | $695 | $12,710 |
| 2013 | $695 | $12,710 |
| 2012 | -- | $12,710 |
| 2011 | $636 | $12,710 -12.5% |
| 2010 | -- | $14,520 -12.2% |
| 2009 | -- | $16,540 |
| 2008 | -- | $16,540 +17.3% |
| 2007 | -- | $14,100 |
| 2006 | -- | $14,100 +35.7% |
| 2005 | -- | $10,390 |
| 2004 | -- | $10,390 |
| 2003 | -- | $10,390 |
| 2002 | -- | $10,390 +1.2% |
| 2001 | -- | $10,270 |
| 2000 | -- | $10,270 |
Find assessor info on the county website
Monthly payment
Est. payment
Payment breakdown
Explore the cost of this home by adjusting the details. Changes won't be saved.Climate risks
Neighborhood: 72715
Nearby schools
GreatSchools rating
- 7/10Cooper Elementary SchoolGrades: K-4Distance: 4.1 mi
- 10/10Washington Junior High SchoolGrades: 7-8Distance: 9 mi
- 9/10Bentonville High SchoolGrades: 9-12Distance: 10.3 mi
Schools provided by the listing agent
- District: Bentonville
Source: ArkansasOne MLS. This data may not be complete. We recommend contacting the local school district to confirm school assignments for this home.
- $214,6002 bd2 ba1k sqft51 Hope Dr, Bella Vista, AR 72715Off Market
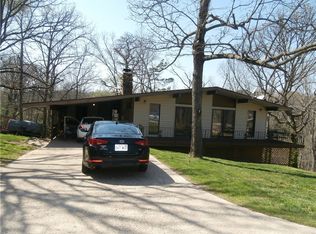
- $149,5002 bd2 ba1k sqft55 Hope Dr, Bella Vista, AR 72715Sold

- $262,500-- bd2 ba1k sqft49 Hope Dr, Bella Vista, AR 72715Off Market
- $197,9002 bd1 ba1k sqft57 Hope Dr, Bella Vista, AR 72715Off Market
- $254,6003 bd3 ba1.5k sqft59 Hope Dr, Bella Vista, AR 72715Off Market
- $200,0002 bd1 ba1k sqft60 Hope Dr, Bella Vista, AR 72715Sold
- $364,0004 bd4 ba3k sqft47 Hope Dr, Bella Vista, AR 72715Off Market
- $358,0003 bd2 ba1.8k sqft63 Hope Dr, Bella Vista, AR 72715For Sale
A local agent can set up tours, give advice and negotiate with sellers.
Similar homes
- $285,0003 bd2 ba1.3k sqft4 Enfield Dr, Bella Vista, AR 72715For Sale
 MLS ID #1356802, Michelle Pruitt, PAK Home Realty. ArkansasOne MLS
 - $249,9992 bd2 ba1.2k sqft1 Chapel Ln, Bella Vista, AR 72715For Sale
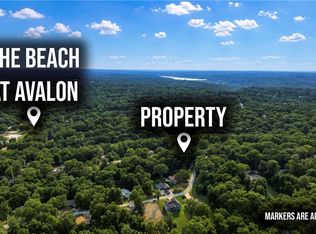 MLS ID #1357800, Nicholas Rhoads, Gibson Real Estate. ArkansasOne MLS
 - $265,0002 bd2 ba1.2k sqft1 Kilby Ln, Bella Vista, AR 72715For Sale
 MLS ID #1342450, Clay Porter, Lindsey & Associates Inc. ArkansasOne MLS
 - $275,0002 bd2 ba1.3k sqft13 Cumbrian Dr, Bella Vista, AR 72714For Sale
 MLS ID #1356431, Angela Pernisco, REMAX Real Estate Results. ArkansasOne MLS
 - $299,9753 bd2 ba1.5k sqft27 Wimbledon Way, Bella Vista, AR 72715For SaleMLS ID #1354327, Brittnie Morris, Exit Realty Harper Carlton Group. ArkansasOne MLS
- $295,2602 bd2 ba1.4k sqft34 Tamworth Cir, Bella Vista, AR 72715For SaleMLS ID #1353605, Ed Franzke, RE/MAX Associates, LLC. ArkansasOne MLS
- $--3 bd2 ba1.4k sqft15 Skye Dr, Bella Vista, AR 72715AuctionAuction.com 2
- $255,0003 bd2 ba1.1k sqft24 Tamworth Cir, Bella Vista, AR 72715For SaleMLS ID #1341030, Ryan Blackstone, Blackstone & Company. ArkansasOne MLS
- $315,0003 bd2 ba1.3k sqft9 Pitchford Ln, Bella Vista, AR 72714For SaleMLS ID #1356327, Eric Bailey, The Brandon Group. ArkansasOne MLS
- $289,0002 bd2 ba1.3k sqft7 Coniston Ln, Bella Vista, AR 72714For SaleMLS ID #1356762, Tim Craig, United Country/Rateliff Lifestyle Properties. ArkansasOne MLS
- $274,9003 bd2 ba1.5k sqft68 Dogwood Dr, Bella Vista, AR 72715For SaleMLS ID #1353551, Sandra Hidalgo, Crye-Leike REALTORS, Springdale. ArkansasOne MLS
- $269,9003 bd2 ba1.5k sqft66 Dogwood Dr, Bella Vista, AR 72715For SaleMLS ID #1352949, Sandra Hidalgo, Crye-Leike REALTORS, Springdale. ArkansasOne MLS
- $319,0003 bd2 ba1.4k sqft1 Woburn Ln, Bella Vista, AR 72715For SaleMLS ID #1335215, Tisha Sharp, Coldwell Banker Harris McHaney & Faucette-Bentonvi. ArkansasOne MLS
- $318,9003 bd2 ba1.4k sqft13 Briscoe Ln, Bella Vista, AR 72715For Sale By Owner
- $292,4003 bd2 ba1.3k sqft4 Kirkoswald Ln, Bella Vista, AR 72715For SaleMLS ID #1345459, Jim Sellers, Sellers Properties Real Estate. ArkansasOne MLS
- $317,7003 bd2 ba1.5k sqft1 Selkirk Dr, Bella Vista, AR 72715For SaleMLS ID #1353272, Brittnie Morris, Exit Realty Harper Carlton Group. ArkansasOne MLS
- $315,0003 bd2 ba900 sqft341 Grizzly Ln, Pineville, MO 64856For SaleMLS ID #261977, Venture Group Real Estate, Venture Group Real Estate. Ozark Gateway AOR
- $295,0002 bd2 ba1.3k sqft9 Kincardine Dr, Bella Vista, AR 72715For SaleMLS ID #1354019, John P Kopek, Weichert, REALTORS Griffin Company Bentonville. ArkansasOne MLS
- $275,0003 bd2 ba1.3k sqft10 Dillow Ln, Bella Vista, AR 72714For SaleMLS ID #1349207, Curtis Realty Group, Keller Williams Market Pro Realty - Rogers Branch. ArkansasOne MLS
- $292,0003 bd2 ba1.3k sqft8 Dillow Ln, Bella Vista, AR 72714For SaleMLS ID #1355396, Carrie Johnson, Fathom Realty. ArkansasOne MLS
