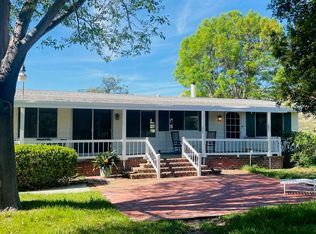
PRICE JUST REDUCED for quick SALE. NO Land lease fee. You own the LAND. JUST Back on the Market. On the 14th Hole of The Beautiful Shorecliffs Golf Course! NEW Clubhouse, Pro Shop & Restaurant. Sellers Just INSTALLED NEW WINDOWS. Just REPLACED the Foundation & Earthquake Bracing. On the 14th Hole of The Beautiful Shorecliffs Golf Course! NEW Clubhouse, Pro Shop & Restaurant. Welcome to 53 Mira Las Olas, a newly remodeled inside and out home nestled in the desirable 55+ community of Shorecliffs Terrace in San Clemente, California. This residence offers 2 bedrooms and 2 bathrooms, providing comfortable living spaces for its occupants. Move-in ready. You own the Land/Lot. Step out and be on the Golf Course. Newly built Clubhouse, restaurant, and pro shop at Shorecliffs Golf Course.
Situated directly adjacent to the picturesque Shorecliffs Golf Course. Shorecliffs Golf Club has the best greens in the county and cool ocean breezes flowing up the canyons. The course is located in beautiful coastal San Clemente, right in your backyard, and offers great golf at great rates! Shorecliffs combines a fun, challenging golf experience with the unmatched beauty of the surrounding landscape.
This newly remodeled home boasts serene views of the golf course and tee box and a tranquil atmosphere. Residents can enjoy leisurely strolls along the nearby 1.7-mile De Los Mares Greenbelt, benefiting from the refreshing ocean breezes. Recently added concrete deck area & CMU foundation, just outside the front door. Perfect for Barbeques, parties, golf views and evening sunsets.
Shorecliffs Terrace is a vibrant senior community comprising 217 single-story homes. The community offers a variety of amenities and activities, fostering an active and engaging lifestyle for its residents. The community has its own private clubhouse with heated pools, a spa, a fitness center, outdoor activities, a kitchen, entertainment, and pool tables.
Conveniently located, this home is just minutes away from public beaches, shopping centers, the San Clemente Outlet Mall, diverse dining options, the scenic beach trail, and the Dana Point Marina. Additionally, its strategic position between Los Angeles and San Diego provides easy access to both metropolitan areas.
Experience the perfect blend of comfort, convenience, and community at 53 Mira Las Olas.
Sold for $699,500
Listed by: Sunbelt RE Associates Inc • James Allee • Contact: 949-310-6662
Bought with: BERKSHIRE HATHAWAY HOMESERVICES CALIFORNIA REALTY
$699,500
53 Mira Las Olas, San Clemente, CA 92673
2beds
1,440sqft
Manufactured Home
Built in 1973
4,000 Square Feet Lot
$351,800 Zestimate®
$486/sqft
$3,634 Estimated rent
Home value
$351,800
$324,000 - $380,000
$3,634/mo
Zestimate® history
Owner options
List your home for rent
$3,634/mo
Rent Zestimate®
Find your next renter with Zillow Rental Manager. Plus, with online applications, you can quickly screen prospective tenants – for free.
$3,634/mo
Rent Zestimate®
Refinance and save
$4,705/mo
Est. payment
Refinancing to a lower rate could help reduce your monthly payments and save thousands over the life of the loan.
$4,705/mo
Est. payment
Explore your selling options
Work with a Zillow partner agent
Leverage their expertise and Zillow's premium Showcase listings to get your home seen by more buyers.
Get startedList with your own agent
Get your home in front of millions of buyers by listing it on Zillow.
Learn how to do itSell it yourself
Take full control of how buyers see your home on Zillow by listing For Sale by Owner (FSBO).
List your homeWhat's special
Zillow last checked:
Listing updated:
Listed by:
James Allee DRE #00635322 949-310-6662,
Sunbelt RE Associates Inc
Bought with:
CHRISTINE SMITH, DRE #02213085
BERKSHIRE HATHAWAY HOMESERVICES CALIFORNIA REALTY
Source: CRMLS,MLS#: OC25021826 Originating MLS: California Regional MLS
Originating MLS: California Regional MLSFacts & features
Interior
Bedrooms & bathrooms
- Bedrooms: 2
- Bathrooms: 2
- Full bathrooms: 2
- Main level bathrooms: 2
- Main level bedrooms: 2
Rooms
- Room types: Bedroom, Entry/Foyer, Family Room, Kitchen, Laundry, Living Room, Primary Bedroom, Dining Room
Primary bedroom
- Features: Main Level Primary
Bedroom
- Features: All Bedrooms Down
Bedroom
- Features: Bedroom on Main Level
Bathroom
- Features: Bathroom Exhaust Fan, Enclosed Toilet, Quartz Counters, Separate Shower, Upgraded, Walk-In Shower
Kitchen
- Features: Quartz Counters, Remodeled, Updated Kitchen
Heating
- Central, ENERGY STAR Qualified Equipment, Forced Air
Cooling
- Central Air, ENERGY STAR Qualified Equipment, Gas, High Efficiency
Appliances
- Included: Built-In Range, Dishwasher, ENERGY STAR Qualified Water Heater, Gas Cooktop, Gas Oven, Gas Range, Gas Water Heater, High Efficiency Water Heater, Ice Maker, Microwave, Refrigerator, Range Hood, Self Cleaning Oven, Water Heater, Dryer, Washer
- Laundry: Washer Hookup, Gas Dryer Hookup
Features
- Wet Bar, Breakfast Bar, Ceiling Fan(s), Separate/Formal Dining Room, Open Floorplan, Pantry, Partially Furnished, Quartz Counters, Recessed Lighting, Storage, Bar, All Bedrooms Down, Bedroom on Main Level, Main Level Primary
- Flooring: Laminate
- Doors: Insulated Doors, Panel Doors
- Windows: Drapes, Screens
- Has fireplace: No
- Fireplace features: None
- Common walls with other units/homes: No Common Walls
Interior area
- Total interior livable area: 1,440 sqft
Property
Parking
- Total spaces: 4
- Parking features: Attached Carport, Concrete, Driveway, Guest, One Space
- Garage spaces: 2
- Carport spaces: 2
- Covered spaces: 4
Accessibility
- Accessibility features: Safe Emergency Egress from Home, Grab Bars, No Stairs, Parking, Accessible Doors, Accessible Hallway(s)
Features
- Levels: One
- Stories: 1
- Entry location: Side-right-left
- Patio & porch: Concrete, Covered
- Exterior features: Awning(s), Lighting
- Pool features: Community, Heated, Lap, Salt Water, Tile, Association
- Has spa: Yes
- Spa features: Association, Community, Gunite, Heated, In Ground
- Fencing: Block,Vinyl
- Has view: Yes
- View description: Golf Course, Hills, Trees/Woods
Lot
- Size: 4,000 Square Feet
- Features: Close to Clubhouse, Greenbelt, Landscaped, On Golf Course, Walkstreet, Yard
Details
- Additional structures: Shed(s)
- Parcel number: 93641328
- Special conditions: Standard,Trust
Construction
Type & style
- Home type: MobileManufactured
- Property subtype: Manufactured Home
Materials
- Block, Frame, Steel Siding, Vinyl Siding, Copper Plumbing
- Roof: Asphalt
Condition
- New construction: No
- Year built: 1973
Utilities & green energy
- Electric: 220 Volts
- Sewer: Public Sewer
- Utilities for property: Cable Connected, Electricity Connected, Natural Gas Connected, Phone Connected, Sewer Connected, Underground Utilities, Water Connected
Green energy
- Energy efficient items: Water Heater
Community & HOA
Community
- Features: Biking, Golf, Hiking, Street Lights, Pool
- Security: 24 Hour Security
- Senior community: Yes
HOA
- Has HOA: Yes
- Amenities included: Clubhouse, Electricity, Fitness Center, Fire Pit, Gas, Golf Course, Meeting Room, Meeting/Banquet/Party Room, Outdoor Cooking Area, Barbecue, Picnic Area, Pool, Pets Allowed, Recreation Room, RV Parking, Sauna, Spa/Hot Tub, Security, Storage, Trash, Cable TV
- Services included: Sewer
- HOA fee: $337 monthly
- HOA name: Shorecliffs
- HOA phone: 949-492-8736
Location
- Region: San Clemente
Financial & listing details
- Price per square foot: $486/sqft
- Tax assessed value: $23,945
- Annual tax amount: $188
- Date on market: 2/20/2025
- Cumulative days on market: 357 days
- Listing terms: Cash,Cash to New Loan,Cal Vet Loan,FHA,Fannie Mae,Submit
- Road surface type: Paved
Price history
| Date | Event | Price |
|---|---|---|
| 5/15/2026 | Sold | $699,500-2%$486/sqft |
Source:  CRMLS #OC25021826 Report a problem CRMLS #OC25021826 Report a problem | ||
| 3/21/2026 | Contingent | $714,000$496/sqft |
Source: CRMLS #OC25021826 Report a problem | ||
| 2/26/2026 | Listed for sale | $714,000$496/sqft |
Source: CRMLS #OC25021826 Report a problem | ||
| 2/11/2026 | Contingent | $714,000$496/sqft |
Source: CRMLS #OC25021826 Report a problem | ||
| 10/29/2025 | Price change | $714,000-0.8%$496/sqft |
Source: CRMLS #OC25021826 Report a problem | ||
| 6/21/2025 | Listed for sale | $719,900$500/sqft |
Source: CRMLS #OC25021826 Report a problem | ||
| 6/14/2025 | Contingent | $719,900$500/sqft |
Source: CRMLS #OC25021826 Report a problem | ||
| 5/29/2025 | Price change | $719,900-9.3%$500/sqft |
Source: CRMLS #OC25021826 Report a problem | ||
| 4/29/2025 | Price change | $793,900-2.2%$551/sqft |
Source: CRMLS #OC25021826 Report a problem | ||
| 4/1/2025 | Listed for sale | $812,000$564/sqft |
Source: CRMLS #OC25021826 Report a problem | ||
Public tax history
| Year | Property taxes | Tax assessment |
|---|---|---|
| 2025 | $188 +3.3% | $23,945 +2% |
| 2024 | $182 +1.8% | $23,476 +2% |
| 2023 | $179 +2.6% | $23,016 +2% |
| 2022 | $174 +2.7% | $22,565 +2% |
| 2021 | $170 +1.3% | $22,123 +1% |
| 2020 | $167 | $21,897 +2% |
| 2019 | $167 +2.7% | $21,468 +2% |
| 2018 | $163 +5.7% | $21,048 +2% |
| 2017 | $154 | $20,636 +2% |
| 2016 | $154 +2.7% | $20,232 +1.5% |
| 2015 | $150 +5.4% | $19,929 +2% |
| 2014 | $143 | $19,539 +0.5% |
| 2013 | -- | $19,451 +2% |
| 2012 | -- | $19,070 +2% |
| 2011 | -- | $18,697 +0.7% |
| 2010 | -- | $18,558 -0.2% |
| 2009 | -- | $18,603 +2% |
| 2008 | -- | $18,239 +2% |
| 2007 | -- | $17,882 +2% |
| 2006 | -- | $17,532 +2% |
| 2005 | -- | $17,189 +2% |
| 2004 | -- | $16,852 +1.9% |
| 2003 | -- | $16,544 +2% |
| 2002 | -- | $16,220 +2% |
| 2001 | $125 +2.5% | $15,902 +2% |
| 2000 | $122 | $15,591 |
Find assessor info on the county website
Neighborhood: 92673
Nearby homes
- $629,0002 bd2 ba1.4k sqft47 Mira Las Olas, San Clemente, CA 92673Sold

- $750,0002 bd2 ba1.5k sqft78 Mira Adelante, San Clemente, CA 92673Sold

- $812,6252 bd2 ba1.4k sqft1 Mira Las Olas, San Clemente, CA 92673Sold
- $16,003-- bd-- ba-- sqft148 Mira Del Norte, San clemente, CA 92673Off Market
- $1,299,9003 bd2 ba2k sqft74 Mira Adelante, San Clemente, CA 92673For Sale
- $794,9002 bd2 ba1.3k sqft155 Mira Del Norte, San Clemente, CA 92673Off Market
- $1,225,0003 bd2 ba2k sqft15 Mira Las Olas, San Clemente, CA 92673Sold
- $1,139,7002 bd2 ba-- sqft22 Mira Las Olas, San Clemente, CA 92673Off Market
Nearby schools
GreatSchools rating
- 10/10Truman Benedict Elementary SchoolGrades: K-5Distance: 0.8 mi
- 10/10Bernice Ayer Middle SchoolGrades: 6-8Distance: 0.8 mi
- 9/10San Clemente High SchoolGrades: 9-12Distance: 2.1 mi
Schools provided by the listing agent
- High: San Clemente
Source: CRMLS. This data may not be complete. We recommend contacting the local school district to confirm school assignments for this home.
Get a cash offer in 3 minutes
Find out how much your home could sell for in as little as 3 minutes with a no-obligation cash offer.
Estimated market value
$351,800
Get a cash offer in 3 minutes
Find out how much your home could sell for in as little as 3 minutes with a no-obligation cash offer.
Estimated market value
$351,800
- California
- Orange County
- San Clemente
- 92673
- 53 Mira Las Olas
Nearby cities
Nearby zip codes
Other San Clemente Topics
