Welcome to this Stunning Townhome with Million-Dollar Ocean Views in the highly sought-after Verandas Neighborhood in Esencia . Experience unparalleled luxury with panoramic ocean views from the backyard, great room, master bedroom and bathroom, and secondary room. This exquisite home features premium upgrades including waterproof LVP flooring, upgraded white lacquer cabinetry, and stylish woven shades throughout. The chef’s kitchen is a culinary dream, boasting a striking white and gold backsplash, marble-look quartz countertops with a waterfall edge, a stunning 7-light gold and glass pendant chandelier, modern white cabinetry, and gold accents. Custom geometric focal walls at the entry and rear hall enhance the sophisticated ambiance. Step through the double French doors to a rare townhome backyard offering breathtaking views, a paver patio, pet-friendly turf, and a drop fence designed to maximize sunset views. Inside, the spacious great room features recessed lighting and a chic designer chandelier. Upstairs, the bedroom level includes built-in white lacquer cabinetry in the hallway for extra storage, along with a laundry room equipped with upper cabinets and an included washer and dryer. The thoughtfully designed layout places the bedrooms on opposite sides for optimal privacy. The primary suite is a retreat with stunning views, upgraded wallpaper accent wall, and a modern ceiling fan. The ensuite bathroom includes white e-stone countertops, a large soaking tub, a frameless glass shower, and contemporary light fixtures. The two secondary bedrooms are generously sized and share a hall bath with dual sinks, upgraded lighting, and a separate toilet/shower area. The attached two-car garage provides convenient backyard access. This home is ideally located in Rancho Mission Viejo, just a short walk to Hilltop Club’s amenities—pool, arcade, workout facility, jacuzzi, and cocktail bar—as well as North Plunge’s pool, sprinkler pad, tennis, pickleball, and sports fields. Enjoy resort-style living just minutes from the beach and the Spectrum, and a short bike ride on San Juan Creek Trail to Dana Point.
Sold for $1,169,000
Listed by: Executive Realty Inc. • Joseph Rogers • Contact: 951-352-8100
Bought with: Realty ONE Group West
$1,169,000
53 Promesa Ave, Mission Viejo, CA 92694
3beds
1,902sqft
Condominium
Built in 2016
-- sqft lot
$1,190,200 Zestimate®
$615/sqft
$5,154 Estimated rent
Home value
$1,190,200
$1.09M - $1.30M
$5,154/mo
Zestimate® history
Owner options
List your home for rent
$5,154/mo
Rent Zestimate®
Find your next renter with Zillow Rental Manager. Plus, with online applications, you can quickly screen prospective tenants – for free.
$5,154/mo
Rent Zestimate®
Refinance and save
$7,663/mo
Est. payment
Refinancing to a lower rate could help reduce your monthly payments and save thousands over the life of the loan.
$7,663/mo
Est. payment
Explore your selling options
Work with a Zillow partner agent
Leverage their expertise and Zillow's premium Showcase listings to get your home seen by more buyers.
Get startedList with your own agent
Get your home in front of millions of buyers by listing it on Zillow.
Learn how to do itSell it yourself
Take full control of how buyers see your home on Zillow by listing For Sale by Owner (FSBO).
List your homeWhat's special
Panoramic ocean viewsAttached two-car garagePet-friendly turfContemporary light fixturesModern ceiling fanStylish woven shadesUpgraded white lacquer cabinetry
Zillow last checked:
Listing updated:
Listed by:
Joseph Rogers DRE #01878202 951-333-1787,
Executive Realty Inc.
Bought with:
Amy Clark, DRE #02107866
Realty ONE Group West
Source: CRMLS,MLS#: IG24157259 Originating MLS: California Regional MLS
Originating MLS: California Regional MLSFacts & features
Interior
Bedrooms & bathrooms
- Bedrooms: 3
- Bathrooms: 3
- Full bathrooms: 2
- 1/2 bathrooms: 1
- Main level bathrooms: 1
Rooms
- Room types: Bedroom, Entry/Foyer, Family Room, Great Room, Kitchen, Laundry, Primary Bathroom, Primary Bedroom, Other
Primary bedroom
- Features: Primary Suite
Bedroom
- Features: All Bedrooms Up
Bathroom
- Features: Bathroom Exhaust Fan, Bathtub, Closet, Dual Sinks, Enclosed Toilet, Low Flow Plumbing Fixtures, Linen Closet, Quartz Counters, Separate Shower, Tub Shower
Kitchen
- Features: Built-in Trash/Recycling, Kitchen Island, Kitchen/Family Room Combo, Quartz Counters
Other
- Features: Walk-In Closet(s)
Heating
- Central
Cooling
- Central Air, High Efficiency
Appliances
- Included: Dishwasher, ENERGY STAR Qualified Appliances, ENERGY STAR Qualified Water Heater, Gas Cooktop, Disposal, High Efficiency Water Heater, Ice Maker, Microwave, Range Hood, Tankless Water Heater, Vented Exhaust Fan, Water To Refrigerator, Water Heater
- Laundry: Washer Hookup, Gas Dryer Hookup, Laundry Room, Upper Level
Features
- Ceiling Fan(s), Eat-in Kitchen, High Ceilings, Open Floorplan, Quartz Counters, Recessed Lighting, Wired for Data, All Bedrooms Up, Primary Suite, Walk-In Closet(s)
- Flooring: Carpet, Tile, Vinyl
- Windows: Blinds, ENERGY STAR Qualified Windows, Low-Emissivity Windows
- Has fireplace: No
- Fireplace features: None
- Common walls with other units/homes: 1 Common Wall,No One Above,No One Below
Interior area
- Total interior livable area: 1,902 sqft
Property
Parking
- Total spaces: 4
- Parking features: Direct Access, Garage
- Attached garage spaces: 2
- Carport spaces: 2
- Covered spaces: 4
Accessibility
- Accessibility features: Safe Emergency Egress from Home
Features
- Levels: Two
- Stories: 2
- Entry location: Street
- Patio & porch: Concrete, Covered, Open, Patio
- Exterior features: Lighting, Rain Gutters
- Pool features: Community, Association
- Has spa: Yes
- Spa features: Association, Community
- Fencing: Excellent Condition,Wrought Iron
- Has view: Yes
- View description: City Lights, Canyon, Ocean, Panoramic
- Has water view: Yes
- Water view: Ocean
Lot
- Size: 4,000 Square Feet
- Features: 16-20 Units/Acre, 11-15 Units/Acre, Bluff, Back Yard, Close to Clubhouse, Drip Irrigation/Bubblers, Sprinklers In Rear, Near Park, Street Level
Details
- Parcel number: 93058429
- Special conditions: Standard
Construction
Type & style
- Home type: Condo
- Architectural style: Cottage
- Property subtype: Condominium
- Attached to another structure: Yes
Materials
- Drywall, Frame, Glass, Stucco
- Foundation: Slab
- Roof: Tile
Condition
- Turnkey
- New construction: No
- Year built: 2016
Utilities & green energy
- Electric: Electricity - On Property, Standard
- Sewer: Public Sewer
- Water: Public
- Utilities for property: Cable Available, Electricity Available, Electricity Connected, Natural Gas Available, Natural Gas Connected, Phone Available, Sewer Available, Sewer Connected, Underground Utilities, Water Available, Water Connected
Green energy
- Energy efficient items: Insulation, Appliances, Water Heater
Community & HOA
Community
- Features: Biking, Curbs, Gutter(s), Hiking, Storm Drain(s), Street Lights, Suburban, Sidewalks, Park, Pool
- Security: Carbon Monoxide Detector(s), Fire Detection System, Fire Rated Drywall, Fire Sprinkler System, Smoke Detector(s)
- Subdivision: Verandas (Esvera)
HOA
- Has HOA: Yes
- Amenities included: Clubhouse, Sport Court, Fitness Center, Maintenance Front Yard, Barbecue, Pickleball, Pool, Spa/Hot Tub, Tennis Court(s)
- HOA fee: $289 monthly
- HOA name: FS Residential
- HOA phone: 949-625-6500
- Second HOA fee: $246 monthly
Location
- Region: Mission Viejo
Financial & listing details
- Price per square foot: $615/sqft
- Tax assessed value: $854,305
- Annual tax amount: $14,041
- Date on market: 8/13/2024
- Cumulative days on market: 155 days
- Listing terms: Cash,Cash to New Loan,Conventional,FHA
- Road surface type: Paved
Price history
| Date | Event | Price |
|---|---|---|
| 3/12/2025 | Sold | $1,169,000-2.6%$615/sqft |
Source:  CRMLS #IG24157259 Report a problem CRMLS #IG24157259 Report a problem | ||
| 1/17/2025 | Pending sale | $1,199,999$631/sqft |
Source: CRMLS #IG24157259 Report a problem | ||
| 8/13/2024 | Listed for sale | $1,199,999+59.8%$631/sqft |
Source: CRMLS #IG24157259 Report a problem | ||
| 1/30/2024 | Listing removed | -- |
Source: Zillow Rentals Report a problem | ||
| 1/9/2024 | Listed for rent | $5,250$3/sqft |
Source: Zillow Rentals Report a problem | ||
| 12/27/2023 | Listing removed | -- |
Source: Zillow Rentals Report a problem | ||
| 11/29/2023 | Listed for rent | $5,250$3/sqft |
Source: Zillow Rentals Report a problem | ||
| 10/31/2017 | Sold | $751,000$395/sqft |
Source: Public Record Report a problem | ||
Public tax history
| Year | Property taxes | Tax assessment |
|---|---|---|
| 2025 | $14,041 +1.3% | $854,305 +2% |
| 2024 | $13,858 +0.4% | $837,554 +2% |
| 2023 | $13,805 +1.8% | $821,132 +2% |
| 2022 | $13,563 +1.3% | $805,032 +2% |
| 2021 | $13,383 +2.1% | $789,248 +1% |
| 2020 | $13,111 | $781,156 +2% |
| 2019 | $13,111 -4.5% | $765,840 +2% |
| 2018 | $13,725 | $750,824 |
Find assessor info on the county website
Neighborhood: 92694
Nearby homes
- $1,324,1005 bd4 ba2.3k sqft49 Promesa Ave, Mission Viejo, CA 92694Off Market
- $1,280,9004 bd4 ba2.4k sqft49 Promesa Ave, Rancho Mission Viejo, CA 92694Off Market
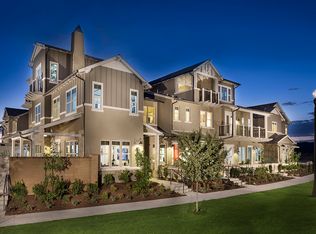
- $990,0004 bd4 ba2k sqft57 Promesa Ave, Mission Viejo, CA 92694Sold
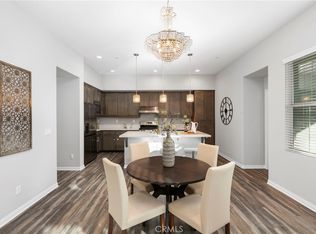
- $875,0003 bd3 ba1.7k sqft39 Promesa Ave, Ladera Ranch, CA 92694Sold
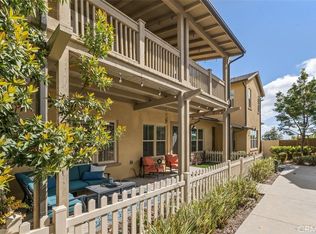
- $1,074,9004 bd4 ba1.9k sqft68 Promesa Ave, Mission Viejo, CA 92694Off Market
- $1,099,0004 bd4 ba2k sqft93 Promesa Ave, Mission Viejo, CA 92694Pending
- $960,8003 bd2 ba1.7k sqft76 Promesa Ave, Mission Viejo, CA 92694Off Market
- $1,294,1003 bd2 ba2.2k sqft55 Promesa Ave, Mission Viejo, CA 92694Off Market
Nearby schools
GreatSchools rating
- 10/10Esencia TK-8Grades: K-5Distance: 0.6 mi
- 10/10Esencia MiddleGrades: 6-8Distance: 0.6 mi
- 9/10Tesoro High SchoolGrades: 9-12Distance: 2.8 mi
Schools provided by the listing agent
- High: Tesoro
Source: CRMLS. This data may not be complete. We recommend contacting the local school district to confirm school assignments for this home.
Get a cash offer in 3 minutes
Find out how much your home could sell for in as little as 3 minutes with a no-obligation cash offer.
Estimated market value
$1,190,200
Get a cash offer in 3 minutes
Find out how much your home could sell for in as little as 3 minutes with a no-obligation cash offer.
Estimated market value
$1,190,200
- California
- Orange County
- Rancho Mission Viejo
- 92694
- 53 Promesa Ave
Nearby cities
Nearby zip codes
Other Rancho Mission Viejo Topics
- Apartments for Rent in 92694
- Houses for Sale in 92694
- Houses for Rent in 92694
- 92694 Real Estate
- Rancho Mission Viejo Condos
- Houses for Sale in Rancho Mission Viejo
- Newest Listings in Rancho Mission Viejo
- Rancho Mission Viejo Home Values
- Rancho Mission Viejo Real Estate Agents
- Rancho Mission Viejo Refinance
- Rancho Mission Viejo Mortgage Rates
