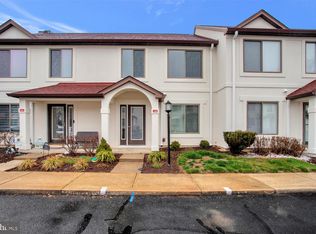
Experience the best of comfort and convenience in this charming townhome located in the sought-after Queens Landing community. This inviting home features an open floor plan, two spacious bedrooms, each with an en-suite full bathroom and one offering a double sink for added space. The kitchen provides ample space for a cozy breakfast nook and shines with granite countertops, stylish white shaker-style cabinets, and stainless steel appliances. Freshly painted and showcasing new luxury vinyl flooring throughout most of the home, including new carpeting in the second bedroom and on the stairs, every detail has been carefully considered. Additional features include a large attic and an outdoor storage shed, providing plenty of storage solutions. While this home doesn't offer direct water views, it's nestled in a private setting with a generously sized patio - perfect for outdoor entertainment. Just steps away, enjoy easy access to the scenic Chester River, Macum Creek and the picturesque Lake Amletto, enhancing your living experience with serene waterfront vibes. The exterior of the building was comprehensively rehabbed in 2018, and the roof has been replaced with a 30-year architectural shingle, ensuring peace of mind for years to come. Additionally, the seller has completed all 2024 association-required plumbing, HVAC and fire suppression system inspections. Moreover, the seller is including a 1-year home warranty for added security. Perfect for first-time homebuyers or those looking for a water access lifestyle, this home promises a blend of privacy and community amenities, all at an attractive price point. Seize the opportunity to create your own sunroom for an even more personalized space, as the home offers potential expansion options. Step outside and discover the community vibe at Queens Landing, where there's something for everyone. Enjoy the updated clubhouse, take a swim in the heated in-ground pool with captivating views of the marina and Chester River, or stay active with a visit to our well-equipped fitness center. Ready to play? Hit the newly resurfaced tennis and pickleball courts. When hunger strikes, two great restaurants are just a short walk away. For those who enjoy the outdoors, the Cross Island Trail offers plenty of scenic space for biking or a leisurely stroll. Plus, with Route 50 nearby, getting to D.C. and Baltimore is a breeze. Explore the convenience and comfort of Queens Landing, where everyday living meets easy access to fun and relaxation. Don't miss out on making this lovely townhome your new retreat in a vibrant waterfront community!
Sold for $319,000
$319,000
53 Queen Caroline Ct #C, Chester, MD 21619
2beds
1,440sqft
Townhouse
Built in 1998
-- sqft lot
$333,300 Zestimate®
$222/sqft
$2,470 Estimated rent
Home value
$333,300
$283,000 - $393,000
$2,470/mo
Zestimate® history
Owner options
List your home for rent
$2,470/mo
Rent Zestimate®
Find your next renter with Zillow Rental Manager. Plus, with online applications, you can quickly screen prospective tenants – for free.
$2,470/mo
Rent Zestimate®
Refinance and save
$1,930/mo
Est. payment
Refinancing to a lower rate could help reduce your monthly payments and save thousands over the life of the loan.
$1,930/mo
Est. payment
Explore your selling options
Work with a Zillow partner agent
Leverage their expertise and Zillow's premium Showcase listings to get your home seen by more buyers.
Get startedList with your own agent
Get your home in front of millions of buyers by listing it on Zillow.
Learn how to do itSell it yourself
Take full control of how buyers see your home on Zillow by listing For Sale by Owner (FSBO).
List your homeWhat's special
Private settingHeated in-ground poolDouble sinkGenerously sized patioStainless steel appliancesStylish white shaker-style cabinetsNew luxury vinyl flooring
Zillow last checked:
Listing updated:
Listed by:
Julia Stevens 443-538-6089,
Realty Navigator
Bought with:
Pam Doll Ackermann, 602449
RE/MAX Executive
Source: Bright MLS,MLS#: MDQA2012564
Facts & features
Interior
Bedrooms & bathrooms
- Bedrooms: 2
- Bathrooms: 3
- Full bathrooms: 2
- 1/2 bathrooms: 1
- Main level bathrooms: 1
Rooms
- Room types: Living Room, Primary Bedroom, Bedroom 2, Kitchen, Foyer, Laundry, Bathroom 2, Primary Bathroom, Half Bath
Primary bedroom
- Features: Ceiling Fan(s), Flooring - Luxury Vinyl Plank
- Level: Upper
Bedroom 2
- Features: Flooring - Carpet, Ceiling Fan(s)
- Level: Upper
Primary bathroom
- Features: Attached Bathroom, Bathroom - Tub Shower, Double Sink
- Level: Upper
Bathroom 2
- Features: Attached Bathroom, Bathroom - Tub Shower
- Level: Upper
Foyer
- Features: Flooring - Luxury Vinyl Plank
- Level: Main
Half bath
- Features: Flooring - Luxury Vinyl Plank
- Level: Main
Kitchen
- Features: Granite Counters, Flooring - Luxury Vinyl Plank
- Level: Main
Laundry
- Level: Upper
Living room
- Features: Ceiling Fan(s), Flooring - Luxury Vinyl Plank
- Level: Main
Heating
- Heat Pump, Electric
Cooling
- Central Air, Ceiling Fan(s), Electric
Appliances
- Included: Stainless Steel Appliance(s), Refrigerator, Ice Maker, Oven/Range - Electric, Microwave, Dishwasher, Disposal, Washer, Dryer, Water Heater, Electric Water Heater
- Laundry: Upper Level, Dryer In Unit, Washer In Unit, Laundry Room
Features
- Ceiling Fan(s), Open Floorplan, Eat-in Kitchen, Primary Bath(s), Recessed Lighting, Bathroom - Tub Shower, Upgraded Countertops, Attic, Combination Kitchen/Living, Dining Area, Pantry, Dry Wall
- Flooring: Carpet, Laminate, Vinyl
- Doors: Sliding Glass
- Windows: Double Pane Windows, Screens, Sliding, Window Treatments
- Has basement: No
- Has fireplace: No
Interior area
- Total structure area: 1,440
- Total interior livable area: 1,440 sqft
- Finished area above ground: 1,440
- Finished area below ground: 0
Property
Parking
- Parking features: Lighted, Limited Common Elements, Paved, Unassigned, On Street
- Has uncovered spaces: Yes
Accessibility
- Accessibility features: 2+ Access Exits, Accessible Doors
Features
- Levels: Two
- Stories: 2
- Patio & porch: Patio
- Exterior features: Storage, Sidewalks, Street Lights
- Pool features: Community
- Has view: Yes
- View description: Garden, Street
- Waterfront features: Boat - Powered, Canoe/Kayak, Fishing Allowed, Personal Watercraft (PWC), Swimming Allowed, River
- Body of water: Chester River
Lot
- Features: Front Yard, Backs to Trees, Backs - Open Common Area, Middle Of Block
Details
- Additional structures: Above Grade, Below Grade
- Parcel number: 1804110331
- Zoning: UR
- Special conditions: Standard
Construction
Type & style
- Home type: Townhouse
- Architectural style: Spanish
- Property subtype: Townhouse
Materials
- Stucco
- Foundation: Slab
- Roof: Architectural Shingle
Condition
- Excellent
- New construction: No
- Year built: 1998
- Major remodel year: 2018
Utilities & green energy
- Electric: 220 Volts, 110 Volts, 120/240V
- Sewer: Public Sewer
- Water: Public
- Utilities for property: Underground Utilities, Broadband
Community & HOA
Community
- Features: Pool
- Security: Smoke Detector(s), Fire Sprinkler System
- Condo and coop fee: $506 monthly
- Subdivision: Queens Landing
HOA
- Has HOA: No
- Amenities included: Common Grounds, Community Center, Jogging Path, Marina/Marina Club, Pier/Dock, Pool, Tennis Court(s), Tot Lots/Playground, Water/Lake Privileges, Clubhouse, Fitness Center, Lake, Meeting Room, Party Room, Racquetball
- Services included: Common Area Maintenance, Maintenance Structure, Lawn Care Front, Lawn Care Rear, Management, Pool(s), Reserve Funds, Snow Removal, Trash, Insurance, Lawn Care Side, Maintenance Grounds, Recreation Facility, Road Maintenance, Water
- HOA name: Queens Landing Council Of Unit Owners
Location
- Region: Chester
Financial & listing details
- Price per square foot: $222/sqft
- Tax assessed value: $226,533
- Annual tax amount: $2,134
- Date on market: 3/24/2025
- Listing agreement: Exclusive Right To Sell
- Inclusions: Existing Furniture Is Available Upon Request And Can Be Negotiated With Seller
- Ownership: Condominium
- Road surface type: Black Top, Paved
Price history
| Date | Event | Price |
|---|---|---|
| 6/13/2025 | Sold | $319,000-3.3%$222/sqft |
Source:  Bright MLS #MDQA2012564 Report a problem Bright MLS #MDQA2012564 Report a problem | ||
| 5/16/2025 | Contingent | $329,900$229/sqft |
Source: Bright MLS #MDQA2012564 Report a problem | ||
| 4/29/2025 | Price change | $329,900-2.5%$229/sqft |
Source: Bright MLS #MDQA2012564 Report a problem | ||
| 4/24/2025 | Price change | $338,500-0.3%$235/sqft |
Source: Bright MLS #MDQA2012564 Report a problem | ||
| 3/24/2025 | Listed for sale | $339,500$236/sqft |
Source: Bright MLS #MDQA2012564 Report a problem | ||
Public tax history
Tax history is unavailable.
Neighborhood: 21619
Nearby homes
- $295,0002 bd3 ba1.2k sqft53E Queen Caroline Ct, Chester, MD 21619Sold
- $327,5002 bd3 ba1.2k sqft53A Queen Caroline Ct, Chester, MD 21619Off Market
- $295,000-- bd2 ba1.2k sqft53B Queen Caroline Ct, Chester, MD 21619Sold
- $343,500-- bd2 ba1.4k sqft53F Queen Caroline Ct, Chester, MD 21619Off Market
- $332,0002 bd2 ba1.2k sqft53H Queen Caroline Ct, Chester, MD 21619Off Market
- $332,6002 bd3 ba1.2k sqft54A Queen Caroline Ct, Chester, MD 21619Off Market
- $366,5002 bd2 ba1.2k sqft54H Queen Caroline Ct #54-H, Chester, MD 21619Off Market
- $319,9003 bd3 ba1.4k sqft54D Queen Caroline Ct, Chester, MD 21619For Sale
Nearby schools
GreatSchools rating
- 7/10Bayside Elementary SchoolGrades: 3-5Distance: 1.4 mi
- 6/10Stevensville Middle SchoolGrades: 6-8Distance: 1.5 mi
- 5/10Kent Island High SchoolGrades: 9-12Distance: 1.7 mi
Schools provided by the listing agent
- Elementary: Kent Island
- Middle: Matapeake
- High: Kent Island
- District: Queen Anne's County Public Schools
Source: Bright MLS. This data may not be complete. We recommend contacting the local school district to confirm school assignments for this home.
Get a cash offer in 3 minutes
Find out how much your home could sell for in as little as 3 minutes with a no-obligation cash offer.
Estimated market value
$333,300
Get a cash offer in 3 minutes
Find out how much your home could sell for in as little as 3 minutes with a no-obligation cash offer.
Estimated market value
$333,300
- Maryland
- Queen Annes County
- Chester
- 21619
- 53 Queen Caroline Ct Unit C
Nearby cities
Nearby zip codes
Other Chester Topics
