Offered for the first time, this custom-built 3-bedroom, 1.5-bath ranch was originally constructed as the builder's own home. Situated on a picturesque 2.38-acre lot in desirable East Schodack, this property has distant sunrise views toward Vermont and Massachusetts. Mature oak trees, a producing pear tree, and a peaceful country setting create a beautiful backdrop for everyday living. Inside, you'll find hardwood floors in all three bedrooms, closets and under carpet in living room and dining room. Generous closet space throughout, including a custom cedar hallway closet, and a practical floor plan ready for its next chapter. This home offers an excellent opportunity for buyers to update and renovate to suit their own tastes, making it the perfect canvas for creating a dream home. Enjoy the outdoors from the enclosed front and rear porches or entertain on the stone patio overlooking the large backyard. An oversized attached two-car garage provides direct access to the kitchen, while an additional attached one-car garage offers ideal storage for lawn equipment or seasonal items. For hobbyists, contractors, or collectors, the property also features a detached two-car workshop, providing exceptional space for projects, vehicles, or additional storage. A large blacktop driveway offers ample parking and easy turnaround for guests, trailers, or recreational vehicles. Outdoor enthusiasts will appreciate the home's location less than a quarter mile from the Albany-Hudson Electric Trail, a scenic 36-mile multi-use trail connecting Rensselaer to Hudson, ideal for walking, running, cycling, and year-round recreation. Combining solid construction, exceptional garage and workshop space, scenic views, and a highly desirable location, this property offers endless potential for buyers looking to personalize a quality-built home while enjoying the best of country living with convenient access to Albany, local amenities, and outdoor recreation.
Pending
$365,000
53 Sharon Lane, East Schodack, NY 12063
3beds
1,680sqft
Single Family Residence, Residential
Built in 1960
2.38 Acres Lot
$377,300 Zestimate®
$217/sqft
$-- HOA
What's special
Mature oak treesProducing pear treePeaceful country settingCustom cedar hallway closetGenerous closet space throughout
- 22 days |
- 922 |
- 54 |
Zillow last checked:
Listing updated:
Listed by:
Berkshire Hathaway Home Services Blake 518-439-4943,
David Joseph Mahoney 518-461-6824
Source: Global MLS,MLS#: 202620200
Facts & features
Interior
Bedrooms & bathrooms
- Bedrooms: 3
- Bathrooms: 2
- Full bathrooms: 1
- 1/2 bathrooms: 1
Bedroom
- Level: First
Bedroom
- Level: First
Bedroom
- Level: First
Dining room
- Level: First
Kitchen
- Level: First
Laundry
- Level: First
Living room
- Level: First
Heating
- Baseboard, Forced Air, Oil
Cooling
- Central Air
Appliances
- Included: Built-In Electric Oven, Disposal, Double Oven, Dryer, Indoor Grill, Refrigerator, Washer
- Laundry: Laundry Room, Main Level
Features
- Ceiling Fan(s)
- Flooring: Carpet, Hardwood, Linoleum
- Doors: Sliding Doors, Storm Door(s)
- Windows: Screens, Insulated Windows
- Basement: Exterior Entry,Full,Interior Entry,Sump Pump,Unfinished
- Number of fireplaces: 1
- Fireplace features: Living Room, Wood Burning
Interior area
- Total structure area: 1,680
- Total interior livable area: 1,680 sqft
- Finished area above ground: 1,680
- Finished area below ground: 0
Property
Parking
- Total spaces: 15
- Parking features: Paved, Attached, Detached, Driveway, Garage Door Opener
- Attached garage spaces: 5
- Has uncovered spaces: Yes
Features
- Patio & porch: Rear Porch, Front Porch, Patio
- Has view: Yes
- View description: Mountain(s), Hills
Lot
- Size: 2.38 Acres
- Features: Road Frontage, Sloped, Cleared, Corner Lot, Landscaped
Details
- Additional structures: Second Garage, Workshop, Garage(s)
- Parcel number: 384489 190.111.1
- Zoning description: Single Residence
- Special conditions: Estate
Construction
Type & style
- Home type: SingleFamily
- Architectural style: Ranch
- Property subtype: Single Family Residence, Residential
Materials
- Aluminum Siding, Vinyl Siding
- Foundation: Concrete Perimeter
- Roof: Shingle,Asphalt
Condition
- Fixer
- New construction: No
- Year built: 1960
Utilities & green energy
- Sewer: Septic Tank
- Utilities for property: Cable Available
Community & HOA
HOA
- Has HOA: No
Location
- Region: East Schodack
Financial & listing details
- Price per square foot: $217/sqft
- Tax assessed value: $358,248
- Annual tax amount: $6,656
- Date on market: 7/2/2026
Estimated market value
$377,300
$358,000 - $396,000
$2,522/mo
Price history
| Date | Event | Price |
|---|---|---|
| 7/7/2026 | Pending sale | $365,000$217/sqft |
Source:  Global MLS #202620200 Report a problem Global MLS #202620200 Report a problem | ||
| 7/2/2026 | Listed for sale | $365,000$217/sqft |
Source: Global MLS #202620200 Report a problem | ||
| 6/27/2026 | Pending sale | $365,000$217/sqft |
Source: Global MLS #202620200 Report a problem | ||
| 6/22/2026 | Listed for sale | $365,000$217/sqft |
Source: Global MLS #202620200 Report a problem | ||
Public tax history
| Year | Property taxes | Tax assessment |
|---|---|---|
| 2025 | -- | $220,000 |
| 2024 | -- | $220,000 |
| 2023 | -- | $220,000 |
| 2022 | -- | $220,000 |
| 2021 | -- | $220,000 |
| 2020 | -- | $220,000 |
| 2019 | -- | $220,000 |
| 2018 | -- | $220,000 |
| 2017 | $6,550 | $220,000 |
| 2016 | -- | $220,000 |
| 2015 | -- | $220,000 |
| 2014 | -- | $220,000 -12% |
| 2013 | -- | $250,000 |
| 2012 | -- | $250,000 |
| 2011 | -- | $250,000 |
| 2010 | -- | $250,000 +6.4% |
| 2009 | -- | $235,000 |
| 2008 | -- | $235,000 +336% |
| 2007 | -- | $53,900 |
| 2006 | -- | $53,900 |
| 2005 | -- | $53,900 |
| 2004 | -- | $53,900 |
| 2003 | -- | $53,900 |
| 2002 | -- | $53,900 |
| 2001 | -- | $53,900 |
| 2000 | -- | $53,900 |
Find assessor info on the county website
Monthly payment
Climate risks
Neighborhood: 12063
Nearby schools
GreatSchools rating
- 6/10Green Meadow SchoolGrades: PK-5Distance: 2.3 mi
- 7/10Howard L Goff SchoolGrades: 6-8Distance: 4.1 mi
- 8/10Columbia High SchoolGrades: 9-12Distance: 4.9 mi
Schools provided by the listing agent
- Elementary: Green Meadow
- High: Columbia
Source: Global MLS. This data may not be complete. We recommend contacting the local school district to confirm school assignments for this home.
- $--14 Acres0 Sharon Ln, East Schodack, NY 12063Off Market

- $674,7004 bd3 ba2.7k sqft22 Hy Dr, East Schodack, NY 12063Off Market

- $49,000-- bd-- ba-- sqftHillview St, East schodack, NY 12063Off Market
- $503,9004 bd3 ba2.2k sqft10 Hy Dr, East Schodack, NY 12063Off Market
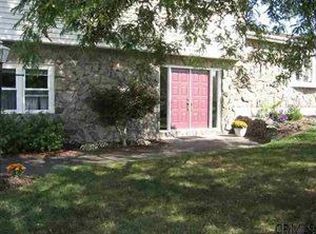
- $383,5003 bd1 ba1.1k sqft50 Sharon Ln, East Schodack, NY 12063Off Market
- $366,0003 bd2 ba1.8k sqft30 Hillview St, East Schodack, NY 12063Off Market
- $301,9003 bd1 ba960 sqft5 Hillview St, East Schodack, NY 12063Off Market
- $363,4004 bd2 ba1.5k sqft33 Sharon Ln, East Schodack, NY 12063Off Market
A local agent can set up tours, give advice and negotiate with sellers.
Similar homes
- $409,9003 bd1 ba1.5k sqft108 Palmer Road, East Greenbush, NY 12061Active
 MLS ID #202620752, Vincent F Padula, Listing by: Howard Hanna Capital Inc. Global MLS
 - $425,0003 bd3 ba2.2k sqft5 Mohameds Farm Way, Wynantskill, NY 12198Active
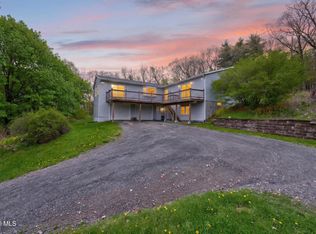 MLS ID #202616249, Jacquelyn S Witbeck, Listing by: Coldwell Banker Prime Properties. Global MLS
 - $325,0004 bd2 ba1.4k sqft291 Sheer Road, Averill Park, NY 12018Active
 MLS ID #202617937, Samara C Boland, Listing by: Vera Cohen Realty, LLC. Global MLS
 - $355,9004 bd2 ba1.4k sqft15 Terrace Drive, Averill Park, NY 12018Active
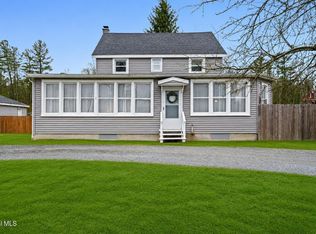 MLS ID #202613843, Amy Smith-Magur, Listing by: KW Platform. Global MLS
 - $400,0003 bd2 ba1.6k sqft13 Marie Parkway, Loudonville, NY 12211ActiveMLS ID #202620899, Marisa Multari, Listing by: Miranda Real Estate Group Inc. Global MLS
- $330,0003 bd1 ba1.5k sqft1406 Red Mill Road, Rensselaer, NY 12144ActiveMLS ID #202621019, Trent Tibbitts, Listing by: Tibbitts & Co Realty. Global MLS
- $360,0004 bd2 ba1.7k sqft20 Delaware Avenue, Rensselaer, NY 12144ActiveMLS ID #202620818, Megan Morse, Listing by: Romeo Team Realty. Global MLS
- $349,9003 bd2 ba2k sqft1301 Washington Avenue, Rensselaer, NY 12144ActiveMLS ID #202613413, Steven King, Listing by: Venture Fox Realty Group LLC. Global MLS
- $339,0004 bd2 ba1.3k sqft843 New York 43, Stephentown, NY 12168ActiveMLS ID #202618546, Katina Hutton, Listing by: Greenwood Realty Group of NY. Global MLS
- $325,0003 bd2 ba1.2k sqft90 Clamsteam Road, Halfmoon, NY 12065ActiveMLS ID #202615550, Joseph P Cardinale, Listing by: Howard Hanna Capital Inc. Global MLS
- $340,0003 bd2 ba2.3k sqft1166 NY-143, Coeymans Hollow, NY 12046ActiveMLS ID #202618967, Michaela Norris, Listing by: Gabler Realty, LLC. Global MLS
- $449,9993 bd3 ba1.9k sqft31 Capitol Place, Rensselaer, NY 12144ActiveMLS ID #202622325, Mariana DeLuca, Listing by: Howard Hanna Capital Inc. Global MLS
- $359,0003 bd3 ba1.7k sqft14 Amalia Lane, Rensselaer, NY 12144ActiveMLS ID #202618693, Christopher Maley, Listing by: Miranda Real Estate Group Inc. Global MLS
- $340,0004 bd2 ba1.7k sqft1213 Burden Lake Road, Averill Park, NY 12018ActiveMLS ID #202612728, Samara C Boland, Listing by: Vera Cohen Realty, LLC. Global MLS
- $315,0004 bd2 ba1.5k sqft78 Tollgate Road, Averill Park, NY 12018ActiveMLS ID #202619790, Christina Hennessy, Listing by: KW Platform. Global MLS
- $385,0003 bd2 ba1.3k sqft37 Marwill Street, Albany, NY 12209ActiveMLS ID #202620423, Anik Paul, Listing by: Empire Real Estate Firm LLC. Global MLS
- $399,0003 bd2 ba1.5k sqft13149 State Highway 22, Canaan, NY 12029For SaleMLS ID #248425, Jessie Bennett, Listing by: WILLIAM PITT SOTHEBY'S - GT BARRINGTON. BCMLS
- $285,0002 bd1 ba1.2k sqft5 Wanzer Avenue, East Greenbush, NY 12144ActiveMLS ID #202620253, Shane Wagner, Listing by: Vera Cohen Realty, LLC. Global MLS
- $350,0004 bd2 ba1.2k sqft660 Jones Hollow Rd, Petersburgh, NY 12138For Sale By Owner
- $399,9004 bd1 ba1.7k sqft171 Picard Road, Voorheesville, NY 12186ActiveMLS ID #202620131, Michael Keefrider, Listing by: Coldwell Banker Prime Properties. Global MLS
