Skip main navigation
Off market
  • Price Unknown

    53 Strawbridge Farm Dr, Aurora, ON L4G 0T9

    6beds
    5baths
    Single Family Residence
    Built in ----
    -- sqft lot
    $-- Zestimate®
    C$--/sqft
    C$4,942 Estimated rent

    Home value

    Not available

    Estimated sales range

    Not available

    Not available

    Loading
    Loading...

    Owner options

    List your home for rent

    C$4,942/mo

    Rent Zestimate®

    Find your next renter with Zillow Rental Manager. Plus, with online applications, you can quickly screen prospective tenants – for free.

    Learn more

    C$4,942/mo

    Rent Zestimate®

    Refinance and save

    Refinancing to a lower rate could help reduce your monthly payments and save thousands over the life of the loan.

    See today's rates

    Explore your selling options

    Work with a Zillow partner agent

    Leverage their expertise and Zillow's premium Showcase listings to get your home seen by more buyers.

    Get started

    List with your own agent

    Get your home in front of millions of buyers by listing it on Zillow.

    Learn how to do it

    Sell it yourself

    Take full control of how buyers see your home on Zillow by listing For Sale by Owner (FSBO).

    List your home

    What's special

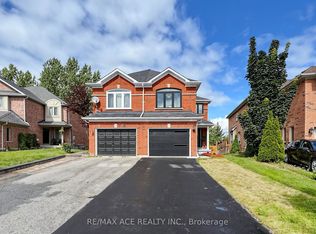
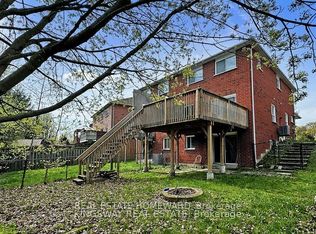
    Absolutely Stunning Luxury Detached Home Backing Onto Fantastic Ravine in Prestigious Aurora Grove Community With Unparalleled Craftsmanship and Top-tier Finishes!!! Impressive 45 ft Frontage,4+1Bedrooms+1 Den W/Door, 5 Bathrooms, and a Professionally Finished Basement Apartment with a Separate Entrance.Grand Interiors with $$$ Upgrades: Soaring 10-ft Smooth Ceilings(main flr), 9-ft Ceilings on the 2nd floor&basement. Adorned with California Shutters, Gorgeous Designer Chandeliers, Two Romantic Fireplaces, Pot Lights, and 200A Electricity.A Double-height Ceilings in the Foyer.Huge Open Concept Family Room is An Entertainer's Paradise featuring a Gas Fireplace and Breathtaking Ravine Views.Chef-Inspired Kitchen features Stone Countertops and Backsplash, High-end Stainless Steel Appliances, a Central Island, and Ample Cabinetry. The Breakfast Area Walk/Out to the Backyard Patio. Lavish Master Suite: Overlooking the Amazing Ravine, this retreat Includes a Sitting Area, Spacious Walk-in Closet, and a Spa-like 5-Piece Ensuite Featuring a Jacuzzi Tub and a Glass-framed Walk-in Shower.Professionally Finished Basement Apartment: A Separate Entrance Leads to a Bright and Airy Apartment W/1 Bedroom +1 Den With Door, 3 Pcs Bath, An Open-Concept Gourmet Kitchen With a Large Central Island, a Cozy Electric Fireplace, and its Own Laundry Facilities.Exterior Elegance:Stone Exterior adds Unmatched Curb Appeal,Interlocking, Front Patio,Private Ravine Backyard W/Patio: Relax or Entertain with Breathtaking Views of the Lush Ravine, Offering Privacy and Serenity. Steps to the Trail, Forest, Parks,Golf Courses and Schools! The Aurora GO Station and Highway 404 are nearby, Making Commuting Simple! Great School Zone!

    This property is not currently displayed as for sale or rent on Zillow. This may be different from what's on other websites or public sources.

    Zillow last checked:

    Source: Century 21 Canada,MLS®#: N11821272MLS Logo

    Facts & features

    Interior

    Bedrooms & bathrooms
    • Bedrooms: 6
    • Bathrooms: 5
    Heating
    • Has Heating (Unspecified Type)
    Cooling
    • Has cooling: Yes
    Features
    • Basement: yes
    • Has fireplace: Yes

    Property

    Parking
    • Parking features: BUILT-IN
    Details
    • Parcel number: 036431298

    Construction

    Type & style
    • Home type: SingleFamily
    • Property subtype: Single Family Residence

    Community & HOA

    Community
    • Subdivision: Aurora Grove
    Location
    • Region: Aurora

    Financial & listing details

    • Date on market: 12/3/2024
    • Lease term: Contact For Details

    Price history

    DateEventPrice
    1/5/2025Price changeC$1,988,000-7.5%
    Source: TRREB #N11821272 Report a problem
    11/30/2024Listed for saleC$2,150,000
    Source: TRREB #N11821272 Report a problem
    1/25/2022Listing removed--
    Source: Zillow Rental Network_1 Report a problem
    1/13/2022Price changeC$2,000-9.1%
    Source: Zillow Rental Network_1 #N5459316 Report a problem
    12/21/2021Listed for rentC$2,200
    Source: Zillow Rental Network_1 #N5459316 Report a problem

    Public tax history

    Tax history is unavailable.

    Neighborhood: L4G

    Nearby schools

    GreatSchools rating

    No schools nearby

    We couldn't find any schools near this home.