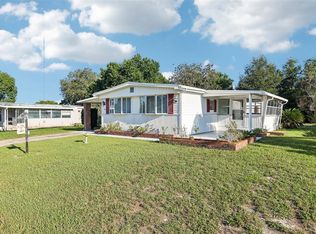
Welcome to the desirable Tera Alta community! This well-kept 1996 manufactured home offers a great opportunity to make it your own while benefiting from several important recent updates. Major improvements include a NEW A/C system, recent electrical panel replacement, and NEW refrigerator, washer, and dryer. The roof is approximately 10 years old. Nestled toward the rear of the community on a quiet cul-de-sac, this home enjoys a peaceful setting away from the sounds of passing traffic. The property features an oversized carport, large screened porch perfect for enjoying the Florida lifestyle, and TWO storage sheds providing plenty of additional storage. Best of all, YOU OWN THE LAND! Tera Alta is NOT a 55+ community and there is NO REQUIRED HOA. Optional community membership is available for those who would like access to amenities including the clubhouse, swimming pool, and shuffleboard courts. The home has been well maintained and retains much of its original character, providing the perfect canvas to update and personalize to your own taste. Conveniently located near shopping, medical facilities, and I-4 for easy access throughout Central Florida. Whether you're looking for a full-time residence or a Florida getaway, this home offers location, flexibility, and the opportunity to make it truly your own!
For sale
$210,000
53 TERRA CEIA COURT, DEBARY, FL 32713
2beds
1,259sqft
Manufactured Home, Single Family Residence
Built in 1996
8,250 Square Feet Lot
$-- Zestimate®
$167/sqft
$-- HOA
What's special
Oversized carportRecent electrical panel replacement
- 7 hours
- 30
- 5
Zillow last checked:
Listing updated:
Listed by:
John MacFarlane 386-837-7087,
NEXTHOME REALTY PROS 386-668-2626
Source: Stellar MLS,MLS#: V4951579 Originating MLS: West Volusia
Originating MLS: West Volusia
Facts & features
Interior
Bedrooms & bathrooms
- Bedrooms: 2
- Bathrooms: 2
- Full bathrooms: 2
Rooms
- Room types: Bonus Room, Utility Room
Primary bedroom
- Features: Ceiling Fan(s), En Suite Bathroom, Walk-In Closet(s)
- Level: First
- Area: 195 Square Feet
- Dimensions: 15x13
Bedroom 2
- Features: Ceiling Fan(s), Built-in Closet
- Level: First
- Area: 110 Square Feet
- Dimensions: 10x11
Primary bathroom
- Features: Shower No Tub, No Closet
- Level: First
- Area: 70 Square Feet
- Dimensions: 7x10
Balcony porch lanai
- Features: No Closet
- Level: First
- Area: 132 Square Feet
- Dimensions: 11x12
Bonus room
- Features: Ceiling Fan(s), No Closet
- Level: First
- Area: 156 Square Feet
- Dimensions: 13x12
Dining room
- Features: Ceiling Fan(s), No Closet
- Level: First
- Area: 100 Square Feet
- Dimensions: 10x10
Kitchen
- Features: No Closet
- Level: First
- Area: 120 Square Feet
- Dimensions: 10x12
Laundry
- Features: No Closet
- Level: First
- Area: 25 Square Feet
- Dimensions: 5x5
Living room
- Features: Ceiling Fan(s), No Closet
- Level: First
- Area: 340 Square Feet
- Dimensions: 17x20
Heating
- Central, Electric
Cooling
- Central Air
Appliances
- Included: Dishwasher, Dryer, Electric Water Heater, Microwave, Range, Refrigerator, Washer
- Laundry: Inside
Features
- Ceiling Fan(s), L Dining, Thermostat, Vaulted Ceiling(s), Walk-In Closet(s)
- Flooring: Carpet, Vinyl
- Windows: Skylight(s)
- Has fireplace: No
Interior area
- Total structure area: 2,768
- Total interior livable area: 1,259 sqft
Property
Parking
- Total spaces: 3
- Parking features: Covered, Parking Pad, Tandem
- Carport spaces: 3
- Has uncovered spaces: Yes
Features
- Levels: One
- Stories: 1
- Patio & porch: Covered, Front Porch, Screened
- Exterior features: Awning(s), Rain Gutters
Lot
- Size: 8,250 Square Feet
- Dimensions: 75 x 110
- Features: Cul-De-Sac, City Lot
- Residential vegetation: Mature Landscaping, Oak Trees
Details
- Additional structures: Shed(s)
- Parcel number: 802201090150
- Zoning: 01MH5
- Special conditions: None
Construction
Type & style
- Home type: MobileManufactured
- Architectural style: Contemporary
- Property subtype: Manufactured Home, Single Family Residence
Materials
- Other, Vinyl Siding
- Foundation: Crawlspace
- Roof: Metal
Condition
- New construction: No
- Year built: 1996
Utilities & green energy
- Sewer: Public Sewer
- Water: Public
- Utilities for property: BB/HS Internet Available, Cable Available, Electricity Connected, Phone Available, Underground Utilities
Community & HOA
Community
- Pet fee: $0 monthly
- Subdivision: TERRA ALTA
HOA
- Has HOA: No
Location
- Region: Debary
Financial & listing details
- Price per square foot: $167/sqft
- Tax assessed value: $188,374
- Annual tax amount: $500
- Date on market: 9/30/2026
- Listing terms: Cash,Conventional
- Ownership: Fee Simple
- Total actual rent: 0
- Electric utility on property: Yes
- Road surface type: Paved, Asphalt
- Body type: Double Wide
Estimated market value
Not available
Estimated sales range
Not available
Not available
Price history
| Date | Event | Price |
|---|---|---|
| 9/30/2026 | Listed for sale | $210,000+156.1%$167/sqft |
Source:  Stellar MLS #V4951579 Report a problem Stellar MLS #V4951579 Report a problem | ||
| 4/28/2003 | Sold | $82,000+10.8%$65/sqft |
Source: Public Record Report a problem | ||
| 10/13/2000 | Sold | $74,000-9.8%$59/sqft |
Source: Public Record Report a problem | ||
| 11/15/1996 | Sold | $82,000$65/sqft |
Source: Public Record Report a problem | ||
Public tax history
| Year | Property taxes | Tax assessment |
|---|---|---|
| 2025 | $501 +10.6% | $188,374 +200.6% |
| 2024 | $453 +2.8% | $62,656 +3% |
| 2023 | $441 -2.3% | $60,832 +3% |
| 2022 | $451 | $59,060 +3% |
| 2021 | -- | $57,340 +1.4% |
| 2020 | $447 | $56,548 +2.3% |
| 2019 | $447 -0.4% | $55,277 +1.9% |
| 2018 | $449 -0.3% | $54,246 +2.1% |
| 2017 | $450 +6% | $53,130 +2.1% |
| 2016 | $425 +4.2% | $52,037 +0.7% |
| 2015 | $408 -3.8% | $51,675 +0.8% |
| 2014 | $424 | $51,265 +1.5% |
| 2013 | -- | $50,507 -3.9% |
| 2012 | -- | $52,543 +3% |
| 2011 | -- | $51,013 -27.9% |
| 2010 | -- | $70,764 +2.7% |
| 2009 | -- | $68,904 -18.6% |
| 2007 | -- | $84,690 -0.5% |
| 2006 | -- | $85,103 +6.1% |
| 2005 | -- | $80,217 +3% |
| 2004 | -- | $77,881 +8.6% |
| 2003 | -- | $71,698 +2.4% |
| 2002 | -- | $70,018 +5.8% |
| 2001 | -- | $66,178 -1.2% |
| 2000 | -- | $67,008 |
Find assessor info on the county website
Monthly payment
Climate risks
Neighborhood: 32713
Nearby schools
Schools provided by the listing agent
- Elementary: Manatee Cove Elem
- Middle: River Springs Middle School
- High: University High School-VOL
Source: Stellar MLS. This data may not be complete. We recommend contacting the local school district to confirm school assignments for this home.

Similar homes
- $220,0002 bd2 ba1.1k sqft143 FLORENCE BOULEVARD, DEBARY, FL 32713For Sale

 MLS ID #S5156152, Betty Urena, LA ROSA REALTY ORLANDO LLC. Stellar MLS
 - $245,0003 bd2 ba1.4k sqft11 FLORENCE BOULEVARD, DEBARY, FL 32713For Sale
 MLS ID #V4951385, Wendy Joslyn, LPT REALTY, LLC. Stellar MLS
 - $220,0002 bd2 ba1.2k sqft162 Florence Blvd, Debary, FL 32713For Sale
 MLS ID #1087573, Lorelei Stork. Space Coast AOR
 - $245,0003 bd2 ba1.1k sqft34 DA ROSA AVENUE, DEBARY, FL 32713For Sale
 MLS ID #O6441320, Dan Goodman, CHARLES RUTENBERG REALTY ORLANDO. Stellar MLS
 - $211,5002 bd2 ba966 sqft130 FLORENCE BOULEVARD, DEBARY, FL 32713For SaleMLS ID #O6425493, Dragana Todorovic, ENGEL & VOLKERS NEW SMYRNA. Stellar MLS
- $250,0002 bd2 ba1.2k sqft30 FLORENCE BOULEVARD, DEBARY, FL 32713For SaleMLS ID #V4949483, Cynthia Matos, EMPIRE NETWORK REALTY. Stellar MLS
- $189,0002 bd2 ba948 sqft105 FLORENCE BOULEVARD, DEBARY, FL 32713For SaleMLS ID #V4945887, Kim Laney, FLORIDA REALTY INVESTMENTS. Stellar MLS
- $275,0003 bd2 ba1.1k sqft235 TOMS ROAD, DEBARY, FL 32713For SaleMLS ID #O6445931, Scot Prince, FOLIO REALTY LLC. Stellar MLS
- $199,0003 bd2 ba1.5k sqft217 PLUMOSA ROAD, DEBARY, FL 32713For SaleMLS ID #S5155463, Jesse Carriedo, REALTYCITY INC. Stellar MLS
- $229,9003 bd2 ba1.7k sqft116 TRADERS COVE BOULEVARD, DEBARY, FL 32713For SaleMLS ID #O6284190, Evelyn Portalatin, PORTALATIN HOMES REALTY. Stellar MLS
- $189,9002 bd1 ba960 sqft255 VALENCIA ROAD, DEBARY, FL 32713For SaleMLS ID #O6439637, Chris Cranias, KROLL REALTY GROUP. Stellar MLS
