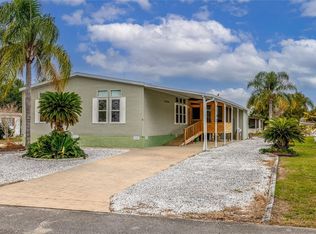
Welcome to this bright and spacious 3-bedroom, 2-bathroom home in the Terra Alta community! Thoughtfully updated with many renovations completed in 2021 and featuring a 2022 HVAC system, this home offers a comfortable, open layout with plenty of room to live, relax, and entertain. The kitchen is conveniently positioned between two living areas, creating an inviting flow throughout the main living space. A designated dining area sits on the opposite side of the kitchen and enjoys a view of the front yard through the windows. The large Florida room adds even more living space and opens directly to the side porch, making it a great spot to enjoy the Florida lifestyle. Storage is abundant, with two hallway linen closets, a coat closet, two kitchen pantries, ample cabinetry, and three sheds providing plenty of room for tools, hobbies, equipment, and seasonal items. The room off the carport includes a washer and dryer, a large utility sink, and the flexibility to function as a laundry or mudroom. For those who enjoy gardening, outdoor projects, or simply having plenty of room for storage, this property offers lots of possibilities. The optional HOA is an added bonus, providing access to the community pool and clubhouse. Conveniently located near shopping, grocery stores, Gateway Center for the Arts, parks, major highways, and the SunRail station. The home is vacant and ready for its new owner. Come see all this Terra Alta home has to offer! All information is deemed reliable but not guaranteed and should be independently verified by the buyer and/or buyer’s agent.
For sale
$245,000
11 FLORENCE BOULEVARD, DEBARY, FL 32713
3beds
1,440sqft
Mobile Home
Built in 1974
8,360 Square Feet Lot
$240,000 Zestimate®
$170/sqft
$19/mo HOA
What's special
Side porchComfortable open layout
- 9 days
- 232
- 17
Likely to sell faster than
Zillow last checked:
Listing updated:
Listed by:
Wendy Joslyn 386-956-2572,
LPT REALTY, LLC 877-366-2213
Source: Stellar MLS,MLS#: V4951385 Originating MLS: Orlando Regional
Originating MLS: Orlando Regional
Facts & features
Interior
Bedrooms & bathrooms
- Bedrooms: 3
- Bathrooms: 2
- Full bathrooms: 2
Primary bedroom
- Features: Built-in Closet
- Level: First
- Area: 143 Square Feet
- Dimensions: 11x13
Florida room
- Level: First
- Area: 190 Square Feet
- Dimensions: 10x19
Kitchen
- Features: Built-in Closet
- Level: First
- Area: 231 Square Feet
- Dimensions: 21x11
Living room
- Features: Coat Closet
- Level: First
- Area: 242 Square Feet
- Dimensions: 22x11
Heating
- Electric
Cooling
- Central Air
Appliances
- Included: Dishwasher, Dryer, Electric Water Heater, Microwave, Range, Refrigerator, Washer
- Laundry: Laundry Room
Features
- Ceiling Fan(s), Open Floorplan
- Flooring: Laminate
- Doors: Sliding Doors
- Windows: Window Treatments
- Has fireplace: No
Interior area
- Total structure area: 1,802
- Total interior livable area: 1,440 sqft
Video & virtual tour
Property
Parking
- Total spaces: 1
- Parking features: Carport
- Carport spaces: 1
Features
- Levels: One
- Stories: 1
- Patio & porch: Covered, Side Porch
- Exterior features: Storage
Lot
- Size: 8,360 Square Feet
- Dimensions: 75 x 110
Details
- Additional structures: Shed(s)
- Parcel number: 802201030100
- Zoning: 01MH5
- Special conditions: None
Construction
Type & style
- Home type: MobileManufactured
- Property subtype: Mobile Home
Materials
- Vinyl Siding
- Foundation: Crawlspace
- Roof: Shingle
Condition
- New construction: No
- Year built: 1974
Utilities & green energy
- Sewer: Public Sewer
- Water: Public
- Utilities for property: Fiber Optics
Community & HOA
Community
- Features: Clubhouse, Golf Carts OK, Pool
- Pet fee: $0 monthly
- Subdivision: TERRA ALTA
HOA
- Has HOA: Yes
- Amenities included: Clubhouse, Pool
- HOA fee: $19 monthly
Location
- Region: Debary
Financial & listing details
- Price per square foot: $170/sqft
- Tax assessed value: $169,312
- Annual tax amount: $2,373
- Date on market: 9/25/2026
- Cumulative days on market: 9 days
- Listing terms: Cash,Conventional,FHA,VA Loan
- Ownership: Fee Simple
- Total actual rent: 0
- Road surface type: Asphalt
- Body type: Double Wide
Estimated market value
$240,000
$228,000 - $252,000
Not available
Price history
| Date | Event | Price |
|---|---|---|
| 9/25/2026 | Listed for sale | $245,000+8.9%$170/sqft |
Source:  Stellar MLS #V4951385 Report a problem Stellar MLS #V4951385 Report a problem | ||
| 5/10/2022 | Sold | $225,000+246.2%$156/sqft |
Source: Public Record Report a problem | ||
| 6/25/2021 | Sold | $65,000-24.3%$45/sqft |
Source: Public Record Report a problem | ||
| 4/2/2021 | Pending sale | $85,900+10.1%$60/sqft |
Source: Stellar MLS #V4917948 Report a problem | ||
| 4/26/2004 | Sold | $78,000$54/sqft |
Source: Public Record Report a problem | ||
Public tax history
| Year | Property taxes | Tax assessment |
|---|---|---|
| 2025 | $2,374 -2.7% | $169,312 -4.3% |
| 2024 | $2,440 -27.7% | $176,883 -9.4% |
| 2023 | $3,375 +114.6% | $195,134 +155.8% |
| 2022 | $1,572 | $76,298 +87.8% |
| 2021 | -- | $40,619 +1.4% |
| 2020 | $332 | $40,058 +2.3% |
| 2019 | $332 +1.5% | $39,157 +1.9% |
| 2018 | $327 +1.5% | $38,427 +2.1% |
| 2017 | $322 +10.8% | $37,637 +2.1% |
| 2016 | $291 +4.3% | $36,863 +0.7% |
| 2015 | $279 -1.6% | $36,607 +0.8% |
| 2014 | $283 | $36,316 +1.5% |
| 2013 | -- | $35,779 -1.8% |
| 2012 | -- | $36,447 +3% |
| 2011 | -- | $35,385 -29.5% |
| 2010 | -- | $50,205 -2.6% |
| 2009 | -- | $51,553 -25.1% |
| 2007 | -- | $68,816 -0.5% |
| 2006 | -- | $69,152 +6.1% |
| 2005 | -- | $65,183 +32.5% |
| 2004 | -- | $49,191 +1.9% |
| 2003 | -- | $48,274 +2.4% |
| 2002 | -- | $47,143 +1.6% |
| 2001 | -- | $46,401 -1.4% |
| 2000 | -- | $47,069 |
Find assessor info on the county website
Monthly payment
Climate risks
Neighborhood: 32713
Nearby schools
Schools provided by the listing agent
- Elementary: Manatee Cove Elem
- Middle: River Springs Middle School
- High: University High School-VOL
Source: Stellar MLS. This data may not be complete. We recommend contacting the local school district to confirm school assignments for this home.
Similar homes
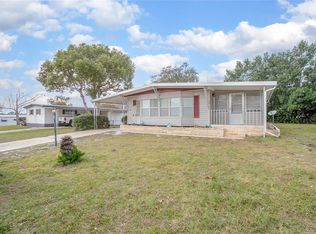
- $--2 bd2 ba1.1k sqft13 Da Rosa Ave, Debary, FL 32713Auction
 Xome
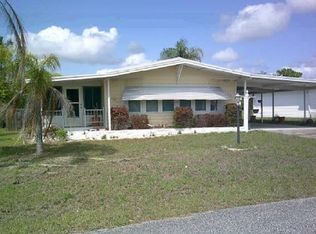
Xome - $239,9003 bd2 ba1.1k sqft34 DA ROSA AVENUE, DEBARY, FL 32713For Sale

 MLS ID #O6441320, Dan Goodman, CHARLES RUTENBERG REALTY ORLANDO. Stellar MLS
 - $210,0002 bd2 ba1.2k sqft53 TERRA CEIA COURT, DEBARY, FL 32713For Sale
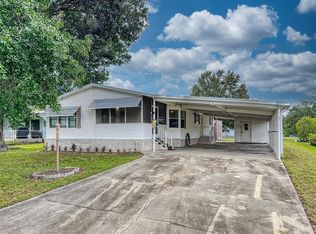 MLS ID #V4951579, John MacFarlane, NEXTHOME REALTY PROS. Stellar MLS
 - $220,0002 bd2 ba1.1k sqft143 FLORENCE BOULEVARD, DEBARY, FL 32713For Sale
 MLS ID #S5156152, Betty Urena, LA ROSA REALTY ORLANDO LLC. Stellar MLS
 - $250,0002 bd2 ba1.2k sqft30 FLORENCE BOULEVARD, DEBARY, FL 32713For SaleMLS ID #V4949483, Cynthia Matos, EMPIRE NETWORK REALTY. Stellar MLS
- $211,5002 bd2 ba966 sqft130 FLORENCE BOULEVARD, DEBARY, FL 32713For SaleMLS ID #O6425493, Dragana Todorovic, ENGEL & VOLKERS NEW SMYRNA. Stellar MLS
- $249,9003 bd1 ba1.3k sqft153 E HIGHBANKS ROAD, DEBARY, FL 32713For SaleMLS ID #O6439035, John Campese, CHARLES RUTENBERG REALTY ORLANDO. Stellar MLS
- $266,0003 bd2 ba1.1k sqft65 COMMUNITY DRIVE, DEBARY, FL 32713For SaleMLS ID #V4951203, Mandy Evans, SOUTHERN EXCLUSIVE REALTY CORP. Stellar MLS
- $189,0002 bd2 ba948 sqft105 FLORENCE BOULEVARD, DEBARY, FL 32713For SaleMLS ID #V4945887, Kim Laney, FLORIDA REALTY INVESTMENTS. Stellar MLS
- $280,0002 bd1 ba816 sqft121 ANGELES ROAD, DEBARY, FL 32713For SaleMLS ID #V4951617, David Quiroz, CHARLES RUTENBERG REALTY ORLANDO. Stellar MLS
- $164,9002 bd2 ba1k sqft345 TERRACE HILL BOULEVARD #3E, DEBARY, FL 32713For SaleMLS ID #V4951363, Kimberly Mallory, GLORY INTL. REAL ESTATE CO. Stellar MLS
- $254,9003 bd1 ba1.1k sqft1387 HARTLEY AVENUE, DELTONA, FL 32725For SaleMLS ID #O6447171, Jose Cobielles, REALTY HUB. Stellar MLS
- $285,0003 bd2 ba1k sqft605 JAMESON DRIVE, ORANGE CITY, FL 32763For SaleMLS ID #O6444870, Allison Ezell, EXP REALTY LLC. Stellar MLS
- $275,0002 bd2 ba1.5k sqft135 E IRIS DRIVE, ORANGE CITY, FL 32763For SaleMLS ID #V4951588, Tristina Hill, SOUTHERN EXCLUSIVE REALTY CORP. Stellar MLS
- $334,9003 bd2 ba1.5k sqft118 BRASSINGTON DRIVE, DEBARY, FL 32713For SaleMLS ID #O6443574, Michael Kara, CORBELO LLC. Stellar MLS
